
For more information regarding the value of a property, please contact us for a free consultation.
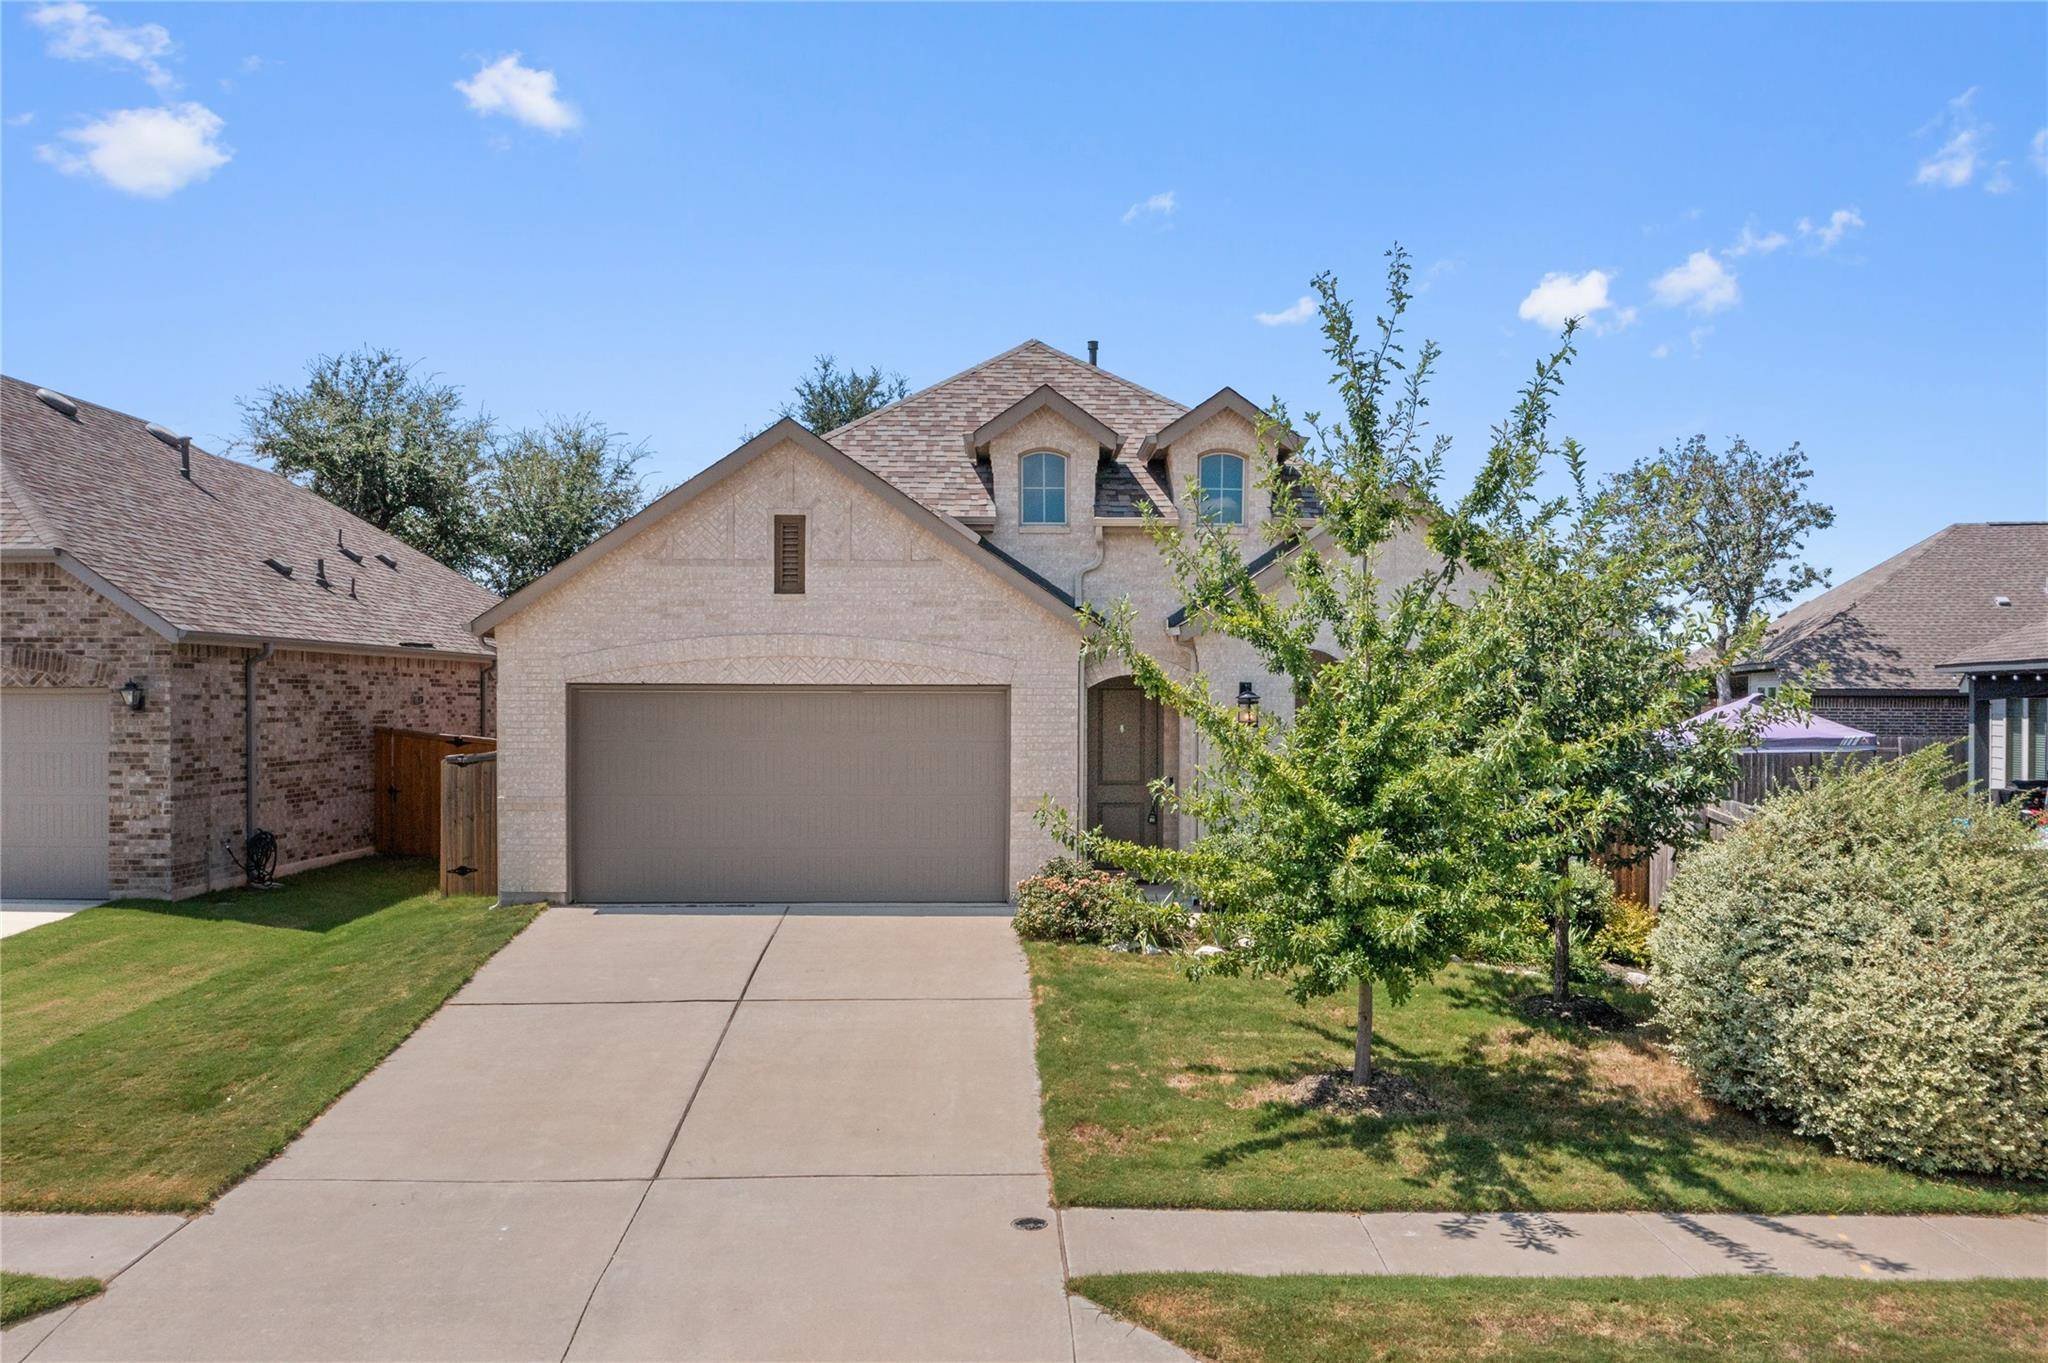
860 Whitetail DR Round Rock, TX 78681
Want to know what your home might be worth? Contact us for a FREE valuation!

Our team is ready to help you sell your home for the highest possible price ASAP
Key Details
Property Type Single Family Home
Sub Type Single Family Residence
Listing Status Sold
Purchase Type For Sale
Square Footage 2,270 sqft
Subdivision Highlands/Mayfield Ranch Sec 1
MLS Listing ID 9956253
Style 1st Floor Entry
Bedrooms 4
Full Baths 3
HOA Fees $50/qua
Year Built 2020
Annual Tax Amount $6,444
Tax Year 2023
Lot Size 7,479 Sqft
Property Sub-Type Single Family Residence
Property Description
This is one of the best floor plans in the area featuring a flexible layout with 4 bedrooms, 3 FULL baths plus a dedicated office all in a single story home.
The home is designed for comfort and functionality, featuring an open and airy layout with sleek wood look tile flooring and plenty of natural light. A dedicated home office space makes working from home convenient, while the spacious living room seamlessly flows into the dining area, complete with additional window seat.
The gourmet kitchen is a chef's dream, boasting beautiful granite countertops, ample cabinet space, modern stainless-steel appliances, and an oversized pantry. The private primary suite is strategically positioned away from the other bedrooms and features a bay-style window, an en-suite bath with a double sink vanity, a shower, and a generously sized walk-in closet.
Three additional bedrooms, with two full bathrooms, offer flexibility for various uses. The fourth bedroom could be used as a media room, second office, gym, or flex room.
Some of the extra touches in this home include ceiling fans in all rooms, extra drawers in the kitchen, blinds on all windows, mini- blind insert on the patio door, under counter lights, gas stub on the patio and whole house gutters.
Outside, the back yard features an extended patio spanning the full length of the house, providing ample space for barbecues, outdoor fun. You will enjoy relaxing evenings under the shade from lush live oak trees and mature landscaping from the owners investing $3,600 in trees back in 2021.
This home is located in a prime spot with easy access to major roads, restaurants, shopping, services, and Southwest Williamson County Park, an 800-acre nature haven offering various outdoor activities like soccer fields, running trails, and a splash pad.
This exquisitely designed home offers a blend of style, comfort, and convenience.
Location
State TX
County Williamson
Area Gtw
Interior
Heating Ceiling
Cooling Ceiling Fan(s), Central Air
Flooring Carpet, Tile
Exterior
Exterior Feature Garden, Gutters Full, No Exterior Steps
Garage Spaces 2.0
Fence Back Yard
Pool None
Community Features Cluster Mailbox, Common Grounds, Picnic Area, Playground, Pool, Sidewalks, Sport Court(s)/Facility
Utilities Available Above Ground, Electricity Available, Natural Gas Available, Phone Available, Sewer Available, Underground Utilities, Water Available
Waterfront Description None
View None
Roof Type Shingle
Building
Lot Description Sprinkler - Automatic, Trees-Moderate
Foundation Slab
Sewer Public Sewer
Water Public
Structure Type Brick
New Construction No
Schools
Elementary Schools Wolf Ranch Elementary
Middle Schools James Tippit
High Schools East View
School District Georgetown Isd
Others
Acceptable Financing Cash, Conventional, FHA, Texas Vet, VA Loan
Listing Terms Cash, Conventional, FHA, Texas Vet, VA Loan
Special Listing Condition Standard
Read Less
Bought with Pure Realty
NEARBY SCHOOLS & BUSINESSES
GET MORE INFORMATION