
For more information regarding the value of a property, please contact us for a free consultation.
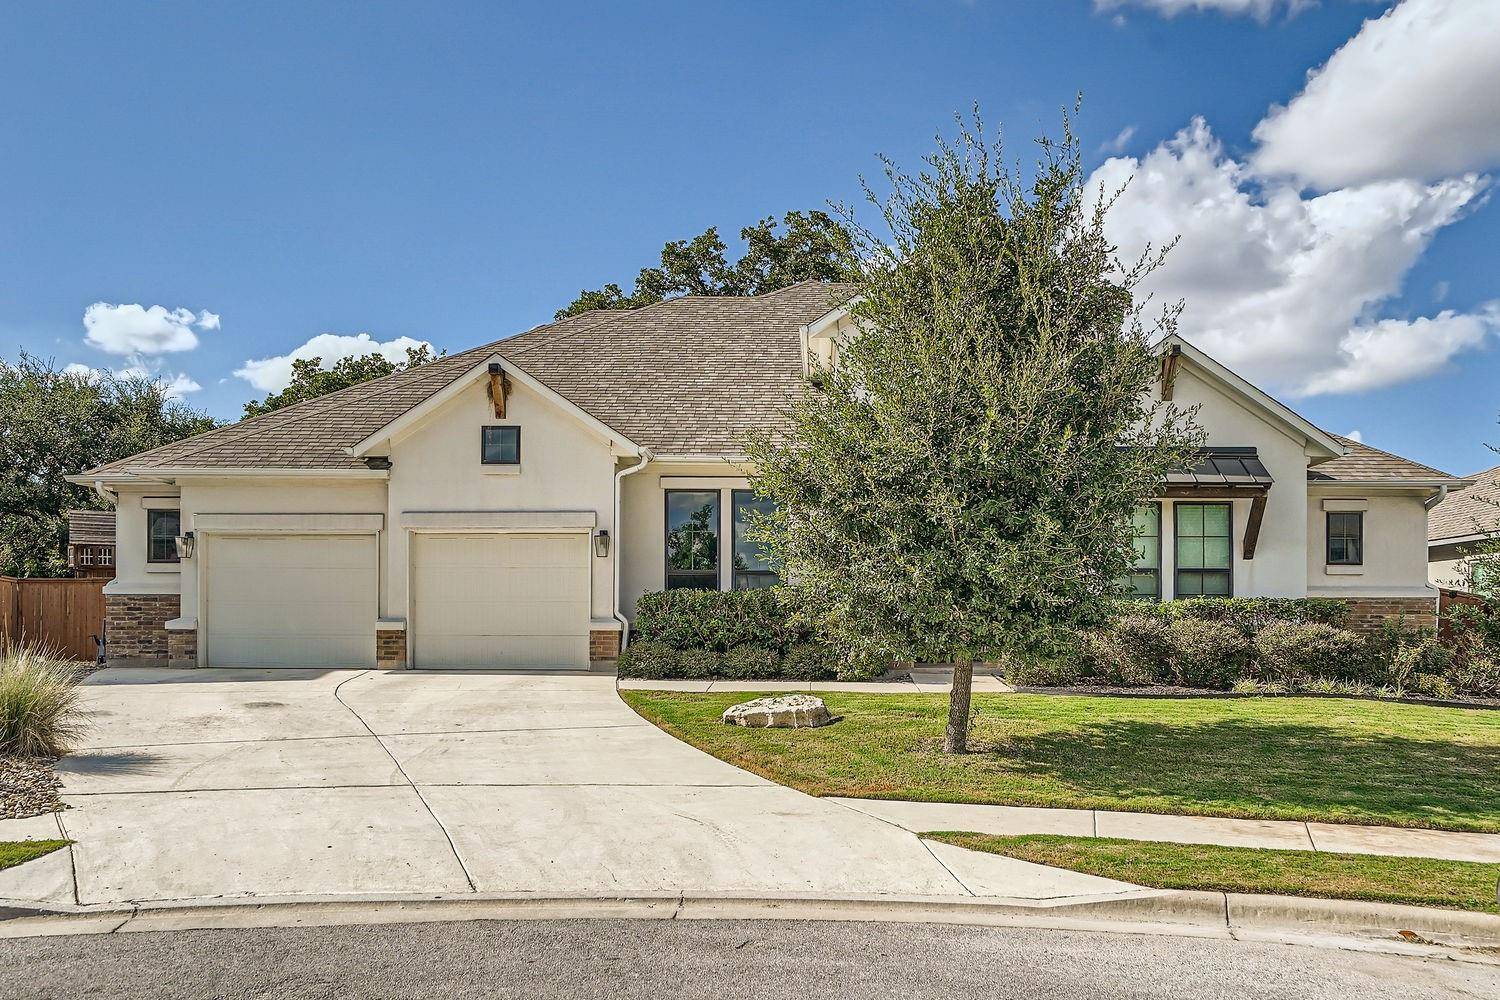
312 Parke Wind WAY Cedar Park, TX 78613
Want to know what your home might be worth? Contact us for a FREE valuation!

Our team is ready to help you sell your home for the highest possible price ASAP
Key Details
Property Type Single Family Home
Sub Type Single Family Residence
Listing Status Sold
Purchase Type For Sale
Square Footage 3,102 sqft
Subdivision West Parke
MLS Listing ID 8038297
Style 1st Floor Entry
Bedrooms 4
Full Baths 4
HOA Fees $40/mo
Year Built 2019
Tax Year 2024
Lot Size 10,001 Sqft
Property Sub-Type Single Family Residence
Property Description
This exquisitely updated Drees Custom Home features designer finishes and a thoughtfully crafted floor plan, offering 3 bedrooms on the main level plus a dedicated office. Upstairs, you'll find a spacious game room, an additional bedroom, and a full bathroom. Set on a serene cul-de-sac lot backing onto lush green space, the property includes an oversized 809 sq. ft. epoxied garage. With no through traffic, it's a safe haven for children, surrounded by majestic heritage oak trees in a beautifully landscaped backyard. Step into the chef's kitchen, a culinary delight with elegant tile work, a 36" Jenn-Air gas cooktop, double ovens, a farm sink, a stunning waterfall quartz island, and custom live-edge shelves professionally installed. The 12' beamed living room ceiling, anchored by a grand brick fireplace extending from floor to ceiling, adds a touch of sophistication. The office impresses with a genuine brick wall, cedar beams, and 12' ceilings. The primary suite is a luxurious retreat, highlighted by custom wallpaper and beautiful wood flooring. The en suite bathroom offers a serene escape with a freestanding soaking tub, a spacious frameless glass shower, and an expansive walk-in closet. Up the elegant wooden staircase, the custom-carpeted game room awaits, overlooking the verdant green space. It's complemented by an additional bedroom and a full custom bathroom. Outside, through the 12' Anderson sliding door or the custom-built glass and iron door, you'll discover a built-in gas grill and mini fridge under a covered tongue-and-groove cedar ceiling, complete with dimmable can lights and a fan. The backyard extends to a picturesque setting with custom concrete, basalt rock, and premium synthetic turf. Additionally, a 127 sq. ft. PERMITTED air-conditioned man cave/office features a large covered front porch. Located just a mile from the vibrant Bell District and within close proximity to the new BASIS school POOL WILL BE PROFESSIONALLY REMOVED ASR "CONCRETE CANCER"
Location
State TX
County Williamson
Area Cls
Interior
Heating Central, Heat Pump
Cooling Central Air
Flooring Carpet, Tile, Wood
Fireplaces Number 1
Fireplaces Type Family Room, Gas
Exterior
Exterior Feature Gutters Full, Lighting, Outdoor Grill, Private Yard
Garage Spaces 2.5
Fence Back Yard, Privacy, Wood
Pool None
Community Features None
Utilities Available Underground Utilities
Waterfront Description None
View None
Roof Type Composition,Shingle
Building
Lot Description Greenbelt, Cul-De-Sac, Front Yard, Landscaped, Level, Sprinkler - Drip Only/Bubblers, Sprinklers In Front, Trees-Large (Over 40 Ft), Trees-Medium (20 Ft - 40 Ft)
Foundation Slab
Sewer Public Sewer
Water Public
Structure Type Brick,Attic/Crawl Hatchway(s) Insulated,Blown-In Insulation,Masonry – All Sides,Stucco
New Construction No
Schools
Elementary Schools Westside
Middle Schools Cedar Park
High Schools Cedar Park
School District Leander Isd
Others
Acceptable Financing Cash, Conventional, FHA, VA Loan
Listing Terms Cash, Conventional, FHA, VA Loan
Special Listing Condition Standard
Read Less
Bought with Non Member
NEARBY SCHOOLS & BUSINESSES
GET MORE INFORMATION