


For more information regarding the value of a property, please contact us for a free consultation.
1171 HINCH DR New Braunfels, TX 78132-1850
Want to know what your home might be worth? Contact us for a FREE valuation!

Our team is ready to help you sell your home for the highest possible price ASAP
Key Details
Property Type Single Family Home
Sub Type Single Family Detached
Listing Status Sold
Purchase Type For Sale
Square Footage 3,192 sqft
Subdivision Naked Indian
MLS Listing ID 1798188
Sold Date -
Style One Story,Split Level,Traditional
Bedrooms 5
Full Baths 3
Half Baths 1
Construction Status Pre-Owned
HOA Y/N No
Year Built 1984
Annual Tax Amount $6,455
Tax Year 2023
Lot Size 2.398 Acres
Property Sub-Type Single Family Detached
Property Description
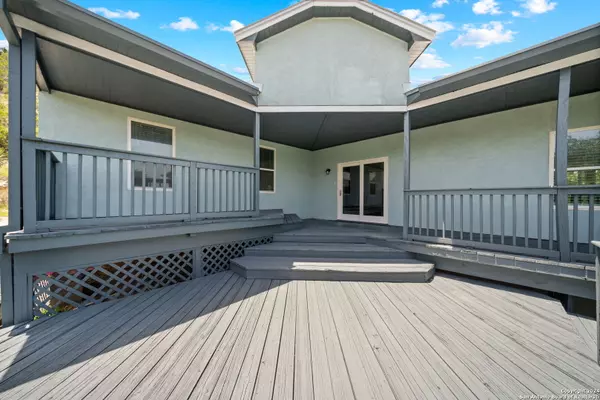
Spectacular Canyon Lake/Hill Country living with outstanding views from family room and decks. Almost two and half gorgeous acres with TX madrone trees and many oaks. Oversized two car garage, slab foundation shop with over 300 sq ft AC space that has electricity and water as well. Home started as a mfg home but has been added onto and modified so extensively that is is unrecognizable as a mfg home. New updates throughout. New kitchen, baths, fixtures, interior/exterior paint, flooring etc. Too much to list. Property has chicken coups and set ups for garden etc. This is a must see.
Location
State TX
County Comal
Area 2611
Rooms
Master Bathroom Main Level 10X8 Shower Only, Single Vanity
Master Bedroom Main Level 18X16 Walk-In Closet, Ceiling Fan, Full Bath
Bedroom 2 Main Level 14X14
Bedroom 3 Main Level 10X9
Bedroom 4 Main Level 21X10
Bedroom 5 Main Level 14X13
Kitchen Main Level 21X14
Family Room Main Level 33X27
Interior
Heating Central
Cooling One Central
Flooring Carpeting, Laminate
Heat Source Electric
Exterior
Parking Features Two Car Garage, Attached
Pool None
Amenities Available Park/Playground
Roof Type Metal
Private Pool N
Building
Story 1
Sewer Septic
Water Private Well
Construction Status Pre-Owned
Schools
Elementary Schools Startzville
Middle Schools Mountain Valley
High Schools Canyon Lake
School District Comal
Others
Acceptable Financing Conventional, FHA, VA, TX Vet, Cash
Listing Terms Conventional, FHA, VA, TX Vet, Cash
Read Less

NEARBY SCHOOLS & BUSINESSES
GET MORE INFORMATION