
For more information regarding the value of a property, please contact us for a free consultation.
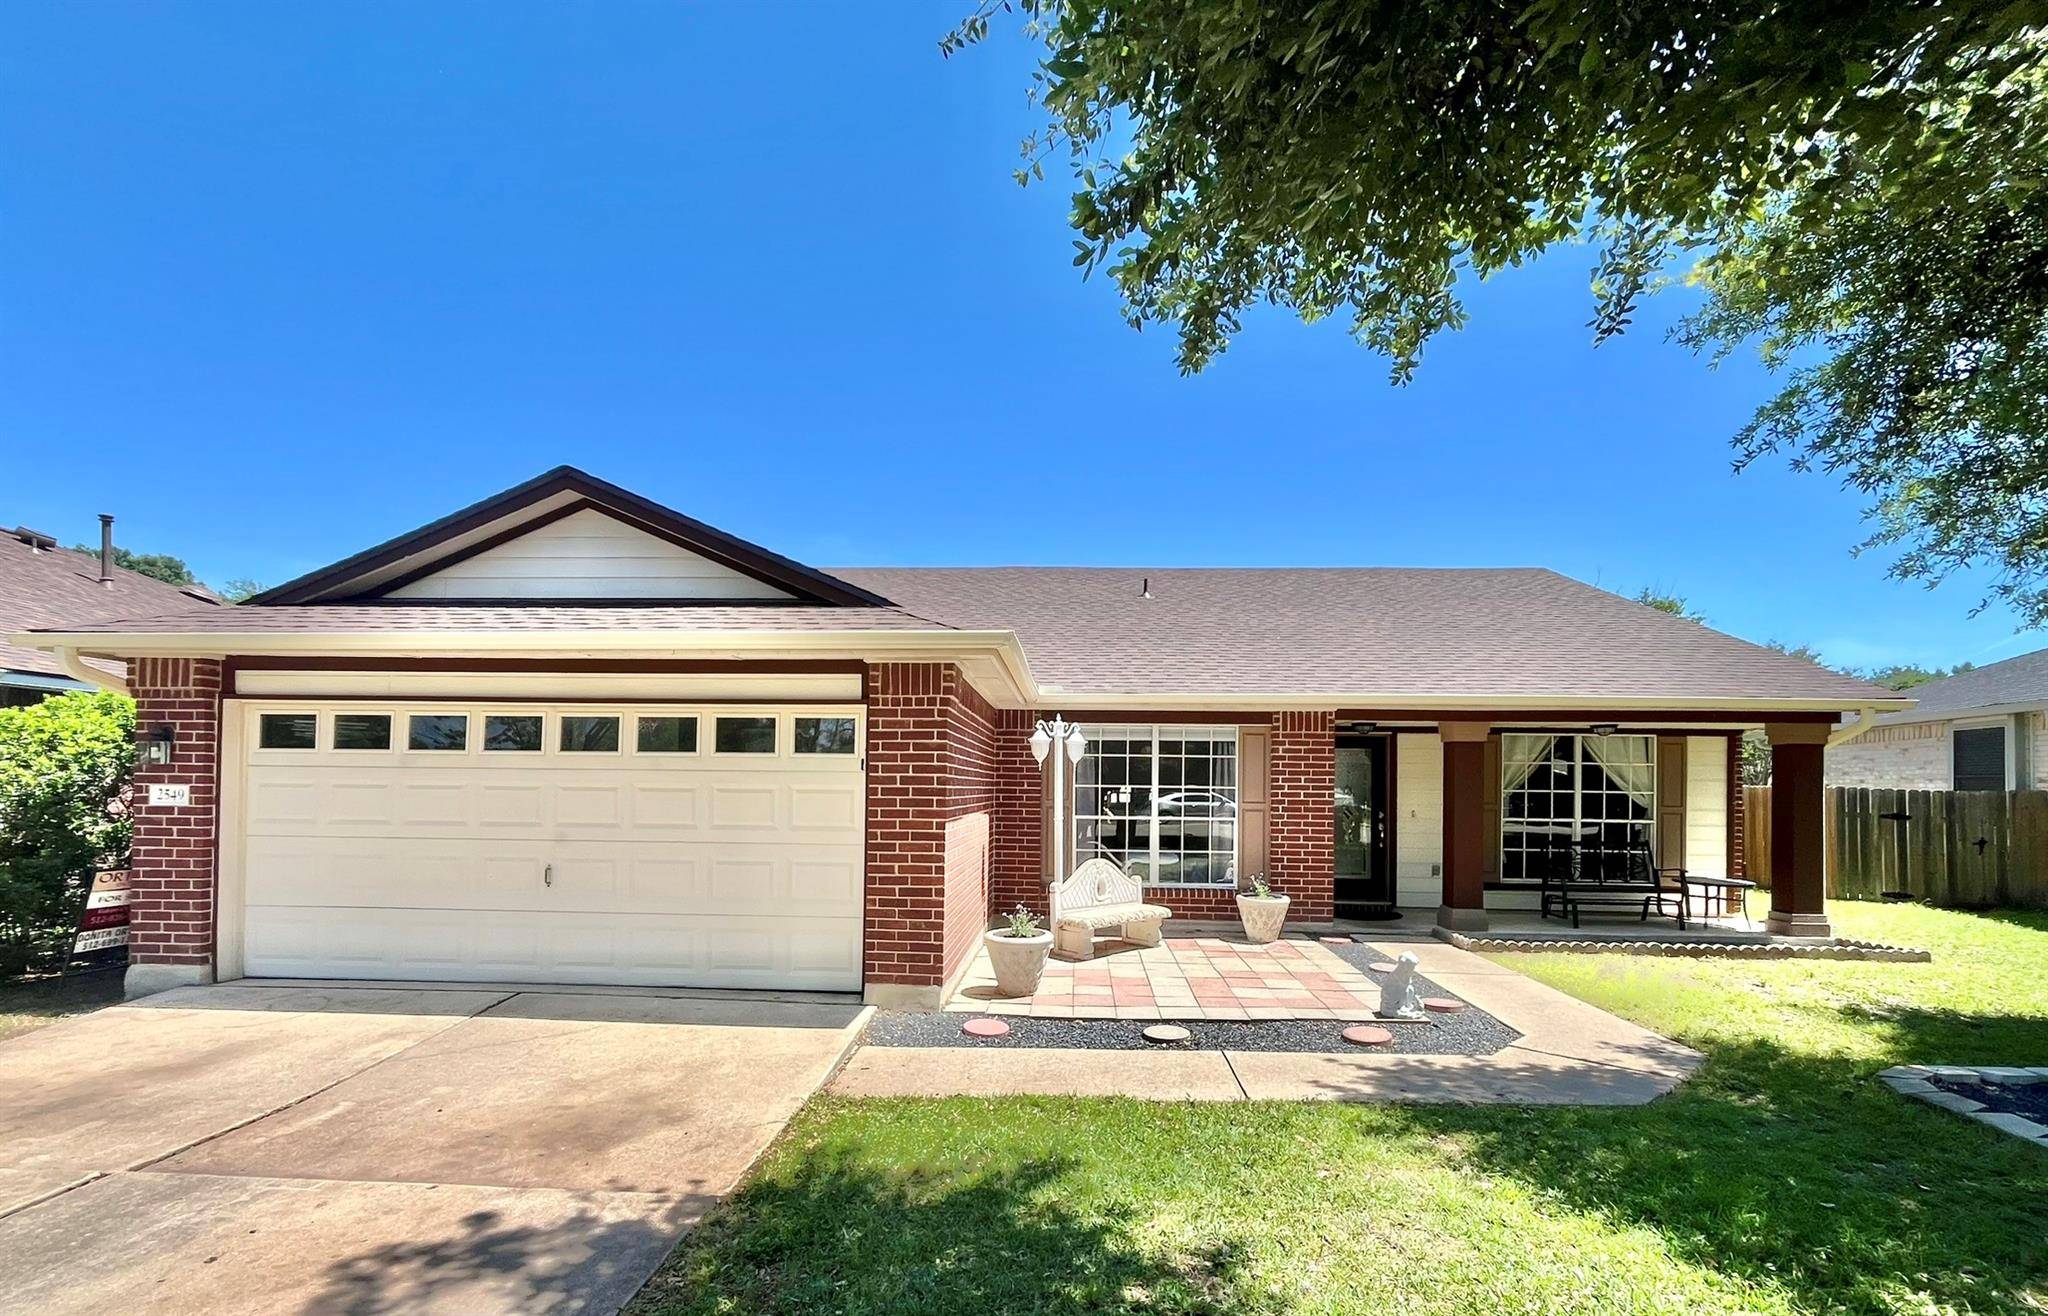
2549 Vernell WAY Round Rock, TX 78664
Want to know what your home might be worth? Contact us for a FREE valuation!

Our team is ready to help you sell your home for the highest possible price ASAP
Key Details
Property Type Single Family Home
Sub Type Single Family Residence
Listing Status Sold
Purchase Type For Sale
Square Footage 1,908 sqft
Subdivision Jester Farms
MLS Listing ID 4932746
Bedrooms 3
Full Baths 2
HOA Fees $48/mo
Year Built 1998
Tax Year 2023
Lot Size 8,276 Sqft
Property Sub-Type Single Family Residence
Property Description
Bright and airy with tons of natural light. An oversized living area that flows into a spacious kitchen/dining area. Many cabinets and two window seats. The primary bedroom has an immense amount of space with a closet to match. The secondary bedrooms are also good in size. The front office is overflowing with light and has two points of entry with space to spare. Garage has been converted to add an additional 275 square feet of living space not included in the listed square footage. It is a fully converted garage to match the house, but the garage door was left with about 3 feet of storage space between the garage door and the added garage room wall. There is a door that goes into the storage space from the garage room. It is an awesome space for a studio "apartment," game room, media room, or even a guest bedroom. Would be easy to convert it back to a garage if preferred. Real wood flooring in the living and hallway. Hard tile in the kitchen, dining and bathrooms. Vinyl plank flooring installed in Dec. 2023 in all the bedrooms. Great covered porch in the front and patio in the back. Cooling shade offered from the large oak trees in the front and an expansive back yard for lots of fun and play. New roof and gutters installed in April 2024. Owner/agent
Location
State TX
County Williamson
Area Rre
Interior
Heating Central, Fireplace(s), Natural Gas
Cooling Ceiling Fan(s), Central Air, Electric
Flooring Tile, Vinyl, Wood
Fireplaces Number 1
Fireplaces Type Gas, Living Room
Exterior
Exterior Feature Gutters Full, Lighting, Playground
Fence Back Yard, Wood
Pool None
Community Features Cluster Mailbox, Playground, Pool
Utilities Available Cable Connected, Electricity Connected, High Speed Internet, Natural Gas Connected, Underground Utilities, Water Connected
Waterfront Description None
View None
Roof Type Composition,Shingle
Building
Lot Description Back Yard, Curbs, Front Yard, Trees-Medium (20 Ft - 40 Ft)
Foundation Slab
Sewer Public Sewer
Water Public
Structure Type Brick,HardiPlank Type
New Construction No
Schools
Elementary Schools Double File Trail
Middle Schools Cpl Robert P Hernandez
High Schools Stony Point
School District Round Rock Isd
Others
Acceptable Financing Cash, Conventional, FHA
Listing Terms Cash, Conventional, FHA
Special Listing Condition Standard
Read Less
Bought with RE/MAX Ideal Realty
NEARBY SCHOOLS & BUSINESSES
GET MORE INFORMATION