
For more information regarding the value of a property, please contact us for a free consultation.
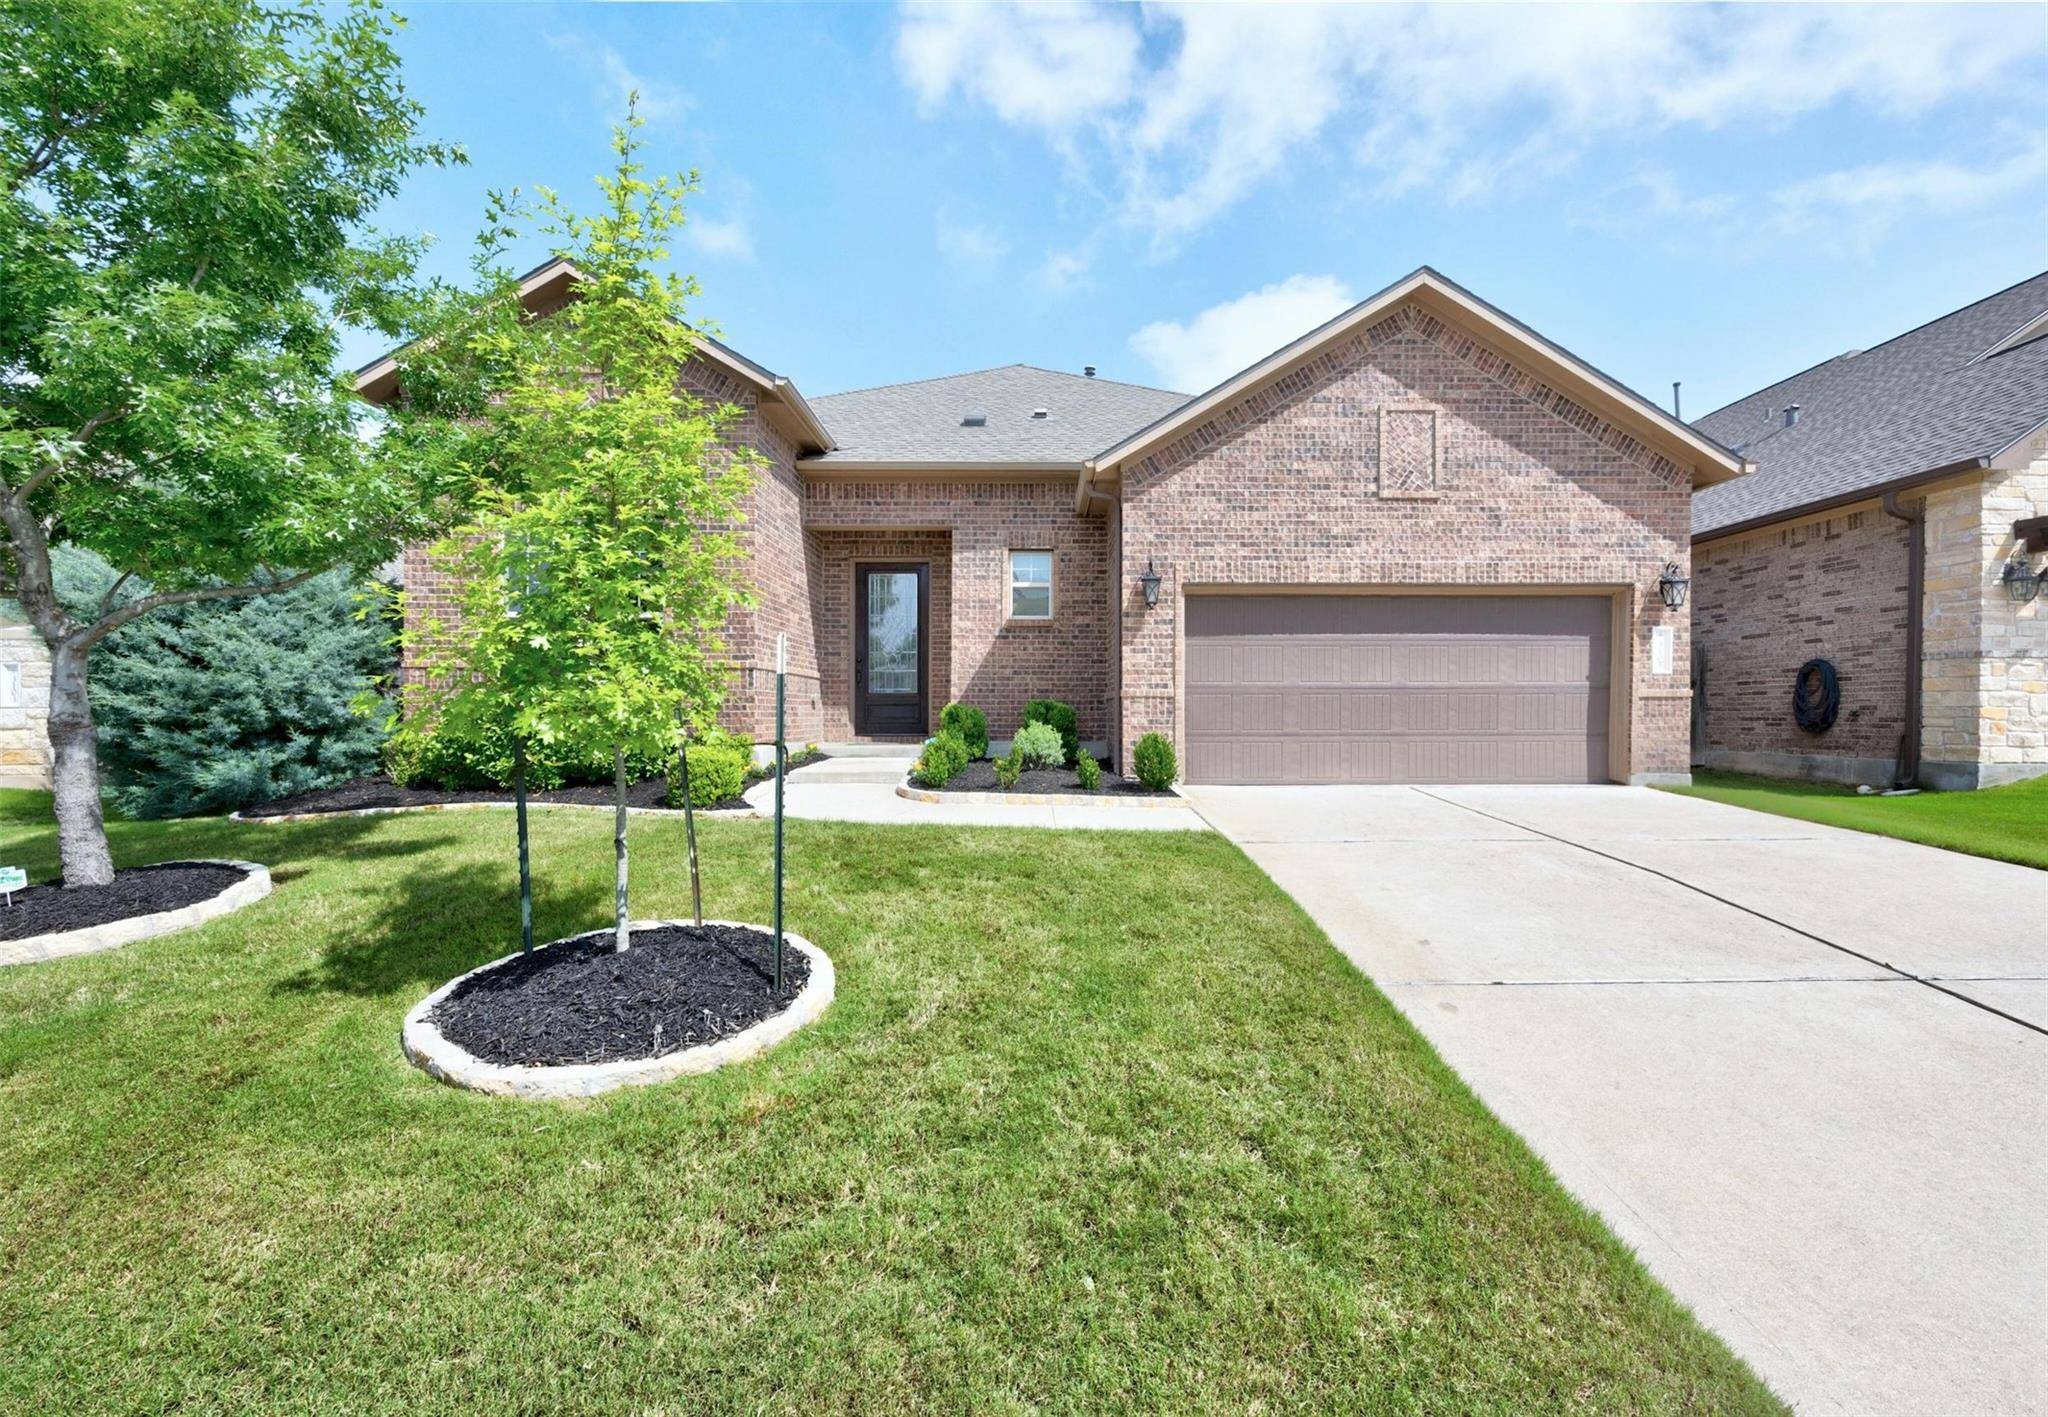
3105 Paseo De Charros Cedar Park, TX 78641
Want to know what your home might be worth? Contact us for a FREE valuation!

Our team is ready to help you sell your home for the highest possible price ASAP
Key Details
Property Type Single Family Home
Sub Type Single Family Residence
Listing Status Sold
Purchase Type For Sale
Square Footage 2,887 sqft
Subdivision Caballo Ranch
MLS Listing ID 7846314
Style 1st Floor Entry
Bedrooms 4
Full Baths 3
Half Baths 1
HOA Fees $46/qua
Year Built 2015
Tax Year 2023
Lot Size 7,862 Sqft
Property Sub-Type Single Family Residence
Property Description
Welcome to this charming single-story brick home nestled in the heart of Cedar Park, ideally backing to a serene wooded area for privacy and gorgeous views behind the home! This residence offers an expansive layout with 4 bedrooms, 3.5 baths, and a dedicated home office! The split layout places all secondary bedrooms near the front of the home, with the communal spaces separating the primary bedroom at the rear, providing the owners with the utmost privacy! The kitchen rests in the heart of the home, surrounded by two dining areas and a spacious living room. The chef's kitchen is adorned with rich espresso cabinetry, a large center island, and granite counters. The kitchen features a section perfect for a drink or coffee bar making it ideal for entertaining or simply creating a seamless morning routine! The home is illuminated by recessed lighting and numerous large windows, and the living room features high ceilings that showcase a warm and inviting atmosphere. The primary bedroom exudes elegance with wood flooring, two windows to perfectly frame the headboard, and French doors leading to the ensuite bath. The ensuite features separate vanities, a deep soaking tub, a walk-in shower with custom frameless glass, and an enormous walk-in closet. Thoughtfully designed, one secondary bedroom boasts its own private ensuite, while two other bedrooms share a full bath set between them, providing convenience and privacy for family and guests. This prime location is conveniently set near Target, HEB, Costco, and Walmart, with major thoroughfares like US-183 and I-35 within short reach for a seamless commute. Check out the The Toasted Yolk, Red Horn Coffee House & Brewing Company, and Dog House Drinkery & Dog Park each just a couple miles away! The convenience continues with Monta Akin Elementary and Stiles Middle School just 5-7 minutes, and Vista Ridge HS 10 minutes away. This home is a true gem – come check it out today!
Location
State TX
County Williamson
Area Cln
Interior
Heating Central, Natural Gas
Cooling Central Air
Flooring Carpet, Tile, Wood
Fireplaces Number 1
Fireplaces Type Living Room
Exterior
Exterior Feature Gutters Full, Lighting, No Exterior Steps, Private Yard
Garage Spaces 2.0
Fence Back Yard, Gate, Privacy, Wood
Pool None
Community Features Clubhouse, Cluster Mailbox, Common Grounds, Curbs, Park, Picnic Area, Playground, Pool, Sidewalks, Street Lights
Utilities Available Cable Available, Electricity Connected, High Speed Internet, Natural Gas Connected, Sewer Connected, Water Connected
Waterfront Description None
View Trees/Woods
Roof Type Composition,Shingle
Building
Lot Description Back Yard, Curbs, Few Trees, Level, Public Maintained Road, Sprinkler - Automatic, Sprinklers In Rear, Sprinklers In Front, Trees-Small (Under 20 Ft)
Foundation Slab
Sewer Public Sewer
Water Public
Structure Type Masonry – All Sides
New Construction No
Schools
Elementary Schools Akin
Middle Schools Stiles
High Schools Vista Ridge
School District Leander Isd
Others
Acceptable Financing Cash, Conventional
Listing Terms Cash, Conventional
Special Listing Condition Standard
Read Less
Bought with Ensor & Co., Realtors
NEARBY SCHOOLS & BUSINESSES
GET MORE INFORMATION