
For more information regarding the value of a property, please contact us for a free consultation.
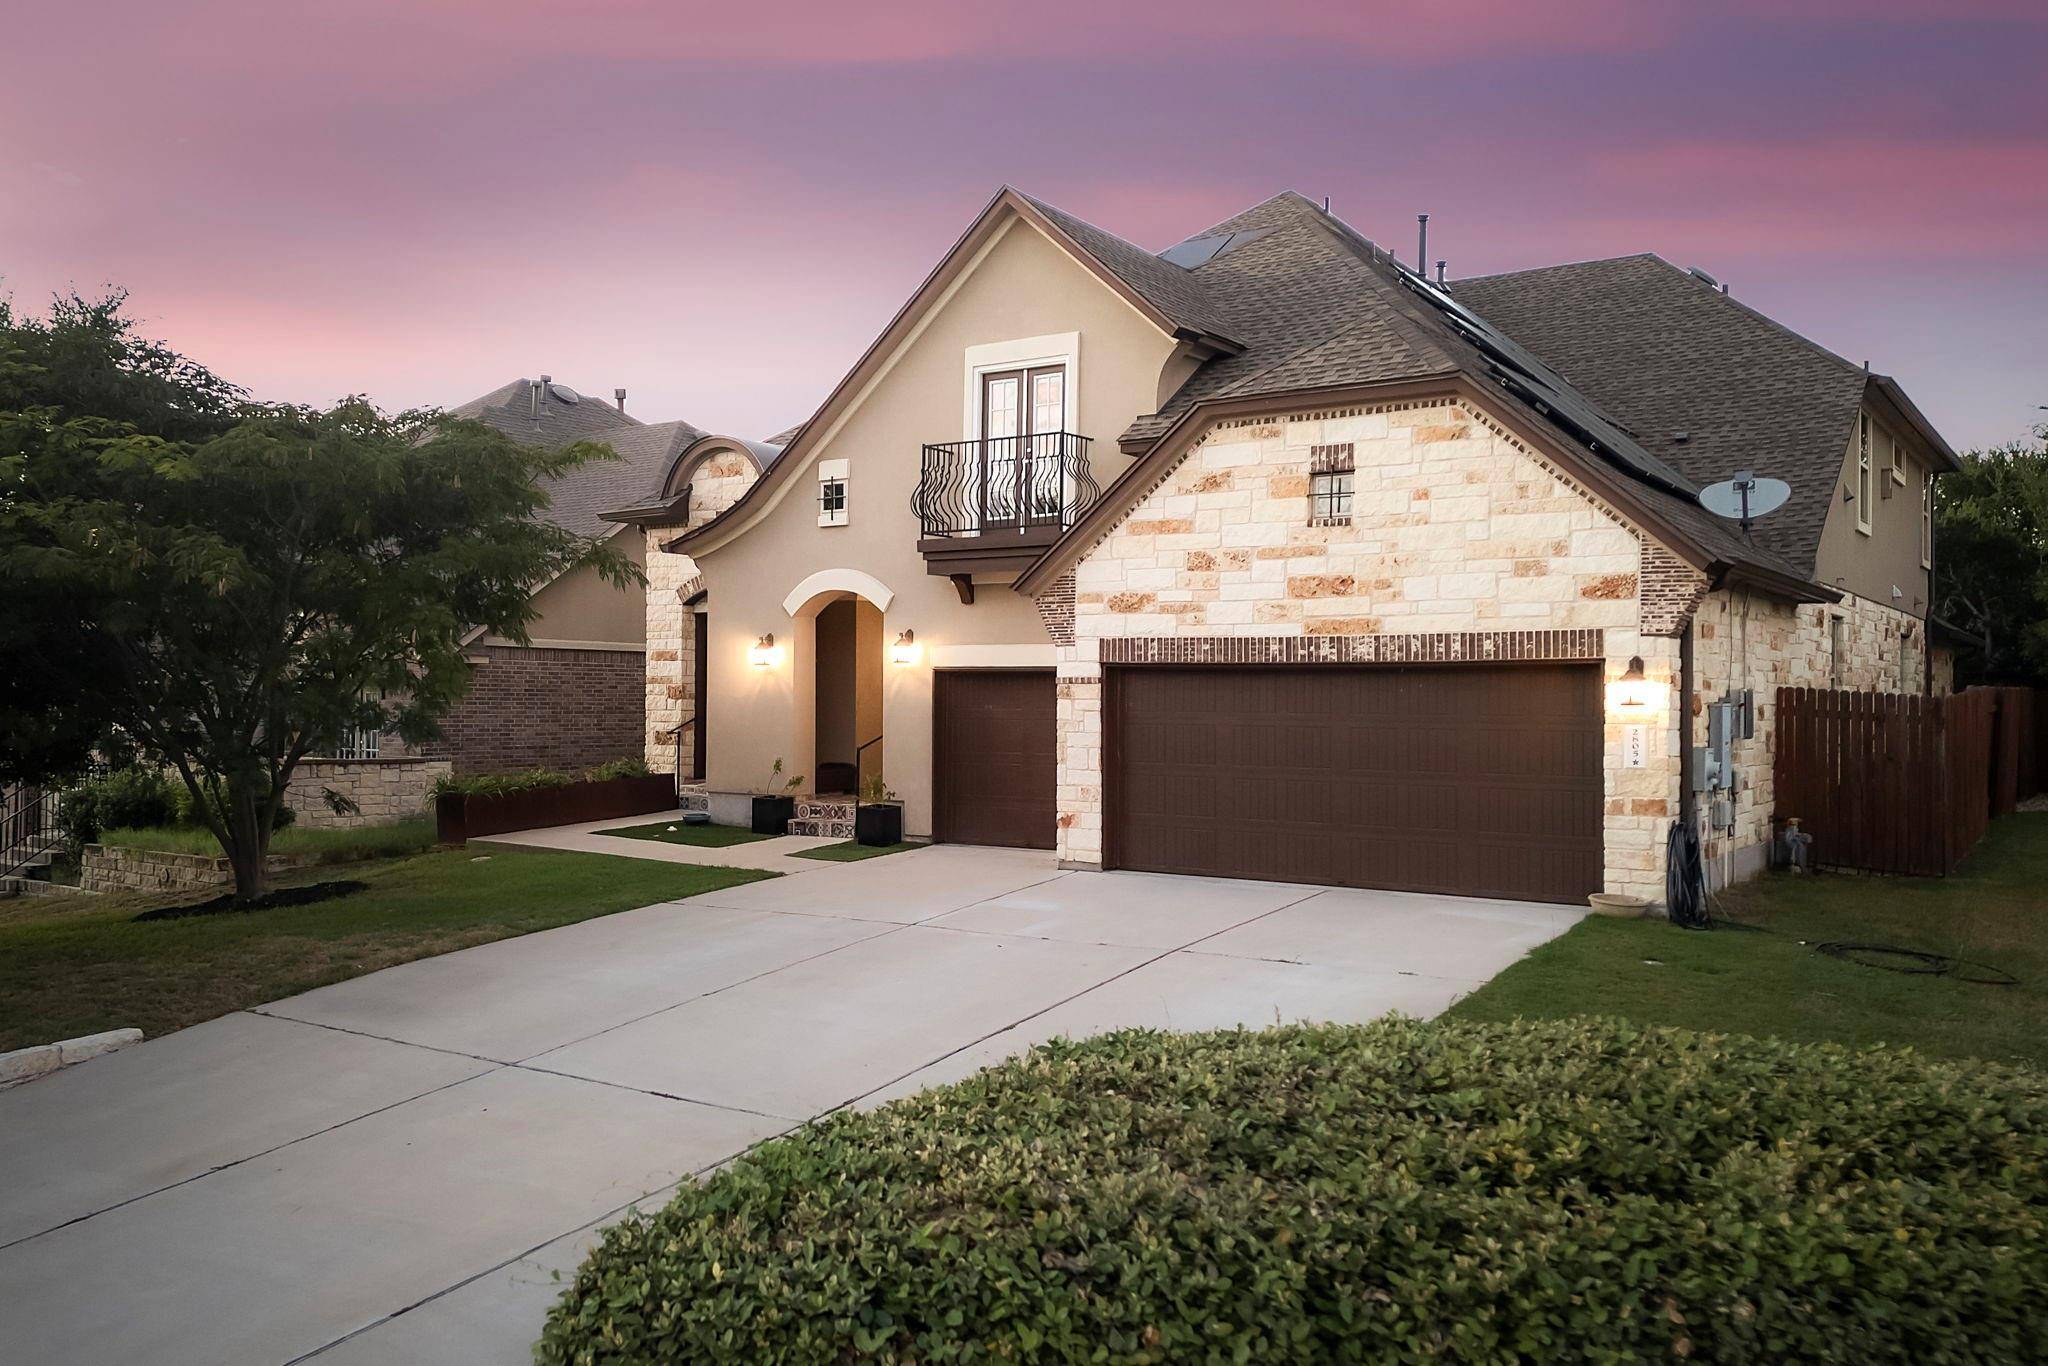
2805 Prairie Mist CT Cedar Park, TX 78613
Want to know what your home might be worth? Contact us for a FREE valuation!

Our team is ready to help you sell your home for the highest possible price ASAP
Key Details
Property Type Single Family Home
Sub Type Single Family Residence
Listing Status Sold
Purchase Type For Sale
Square Footage 3,864 sqft
Subdivision Reserve At Twin Creeks Sec 17
MLS Listing ID 3047390
Bedrooms 5
Full Baths 4
Half Baths 1
HOA Fees $36/qua
Year Built 2014
Tax Year 2023
Lot Size 0.254 Acres
Property Sub-Type Single Family Residence
Property Description
Views, Views, Views! Perched at a high elevation in the sought-after Twin Creeks Golf and Country Club community, this 5-bed, 4.5-bath home boasts unique finishes and stunning Hill Country views.
Located at the intersection of 2 cul-de-sacs, this multigenerational home combines luxurious open spaces for gathering with intimate retreats.
From the moment you enter, you're greeted by custom luxury wood-look vinyl and whimsical tile throughout the living areas, creating an inviting and easy-care environment. The secluded office, with its own private entry via a flower-lined walkway, adds a touch of charm and practicality. The custom-tiled staircase is a showstopper, leading you to the great room and gourmet kitchen. Enjoy cooking in style with a large granite island, new 5-burner gas range & designer light fixtures, all while enjoying brilliant Texas sunsets through the wall of windows.
Designed with multi-gen living in mind, the home includes a spacious mother-in-law suite complete with a kitchenette, 2 walk-in closets & privacy for guests or extended family. The peaceful owner's retreat, at the back of the home, offers a sanctuary with oversized windows & a dayroom with tranquil greenbelt views. The second level, accessible via a custom staircase, features a large flex space, as well as 3 additional bedrooms. The fifth bedroom impresses with French doors leading to a private balcony showcasing the best views in the house.
The beautifully landscaped backyard features an extended patio and direct access to hiking trails. The vibrant Twin Creeks community offers holiday events, resort-style pools, tennis and pickleball courts & parks. Plus, you're just a short golf cart ride to the newly renovated Fred Couples-designed golf course, featuring a coffee bar, lounge & restaurant.
This home is a true masterpiece, blending unique finishes and personality with the best of luxury living. Come see it today!
Location
State TX
County Travis
Area Cls
Interior
Heating Central, Fireplace(s), Natural Gas
Cooling Central Air, Electric
Flooring No Carpet, Tile, Wood
Fireplaces Number 1
Fireplaces Type Family Room, Gas Log
Exterior
Exterior Feature Uncovered Courtyard, Garden, Rain Gutters, Private Yard
Garage Spaces 3.0
Fence Back Yard, Privacy, Wood, Wrought Iron
Pool None
Community Features Clubhouse, Cluster Mailbox, Common Grounds, Curbs, Dog Park, Fitness Center, Golf, High Speed Internet, Park, Pet Amenities, Picnic Area, Planned Social Activities, Playground, Pool, Putting Green, Restaurant, Sidewalks, Sport Court(s)/Facility, Street Lights, Tennis Court(s), Underground Utilities
Utilities Available Electricity Available, Natural Gas Available, Underground Utilities
Waterfront Description None
View Hill Country, Neighborhood, Park/Greenbelt, Trees/Woods, See Remarks
Roof Type Composition,Shingle
Building
Lot Description Greenbelt, Back Yard, Close to Clubhouse, Corner Lot, Cul-De-Sac, Curbs, Front Yard, Garden, Gentle Sloping, Interior Lot, Landscaped, Level, Native Plants, Near Golf Course, Public Maintained Road, Sprinkler - Automatic, Sprinklers In Rear, Sprinklers In Front, Sprinkler - Rain Sensor, Sprinklers On Side, Many Trees, Trees-Medium (20 Ft - 40 Ft), Views, Xeriscape
Foundation Slab
Sewer Public Sewer
Water Public
Structure Type Brick,Concrete,Radiant Barrier,Stone,Stucco
New Construction No
Schools
Elementary Schools Cypress
Middle Schools Cedar Park
High Schools Cedar Park
School District Leander Isd
Others
Acceptable Financing Cash, Conventional, FHA, VA Loan
Listing Terms Cash, Conventional, FHA, VA Loan
Special Listing Condition Standard
Read Less
Bought with Ready Real Estate LLC
NEARBY SCHOOLS & BUSINESSES
GET MORE INFORMATION