
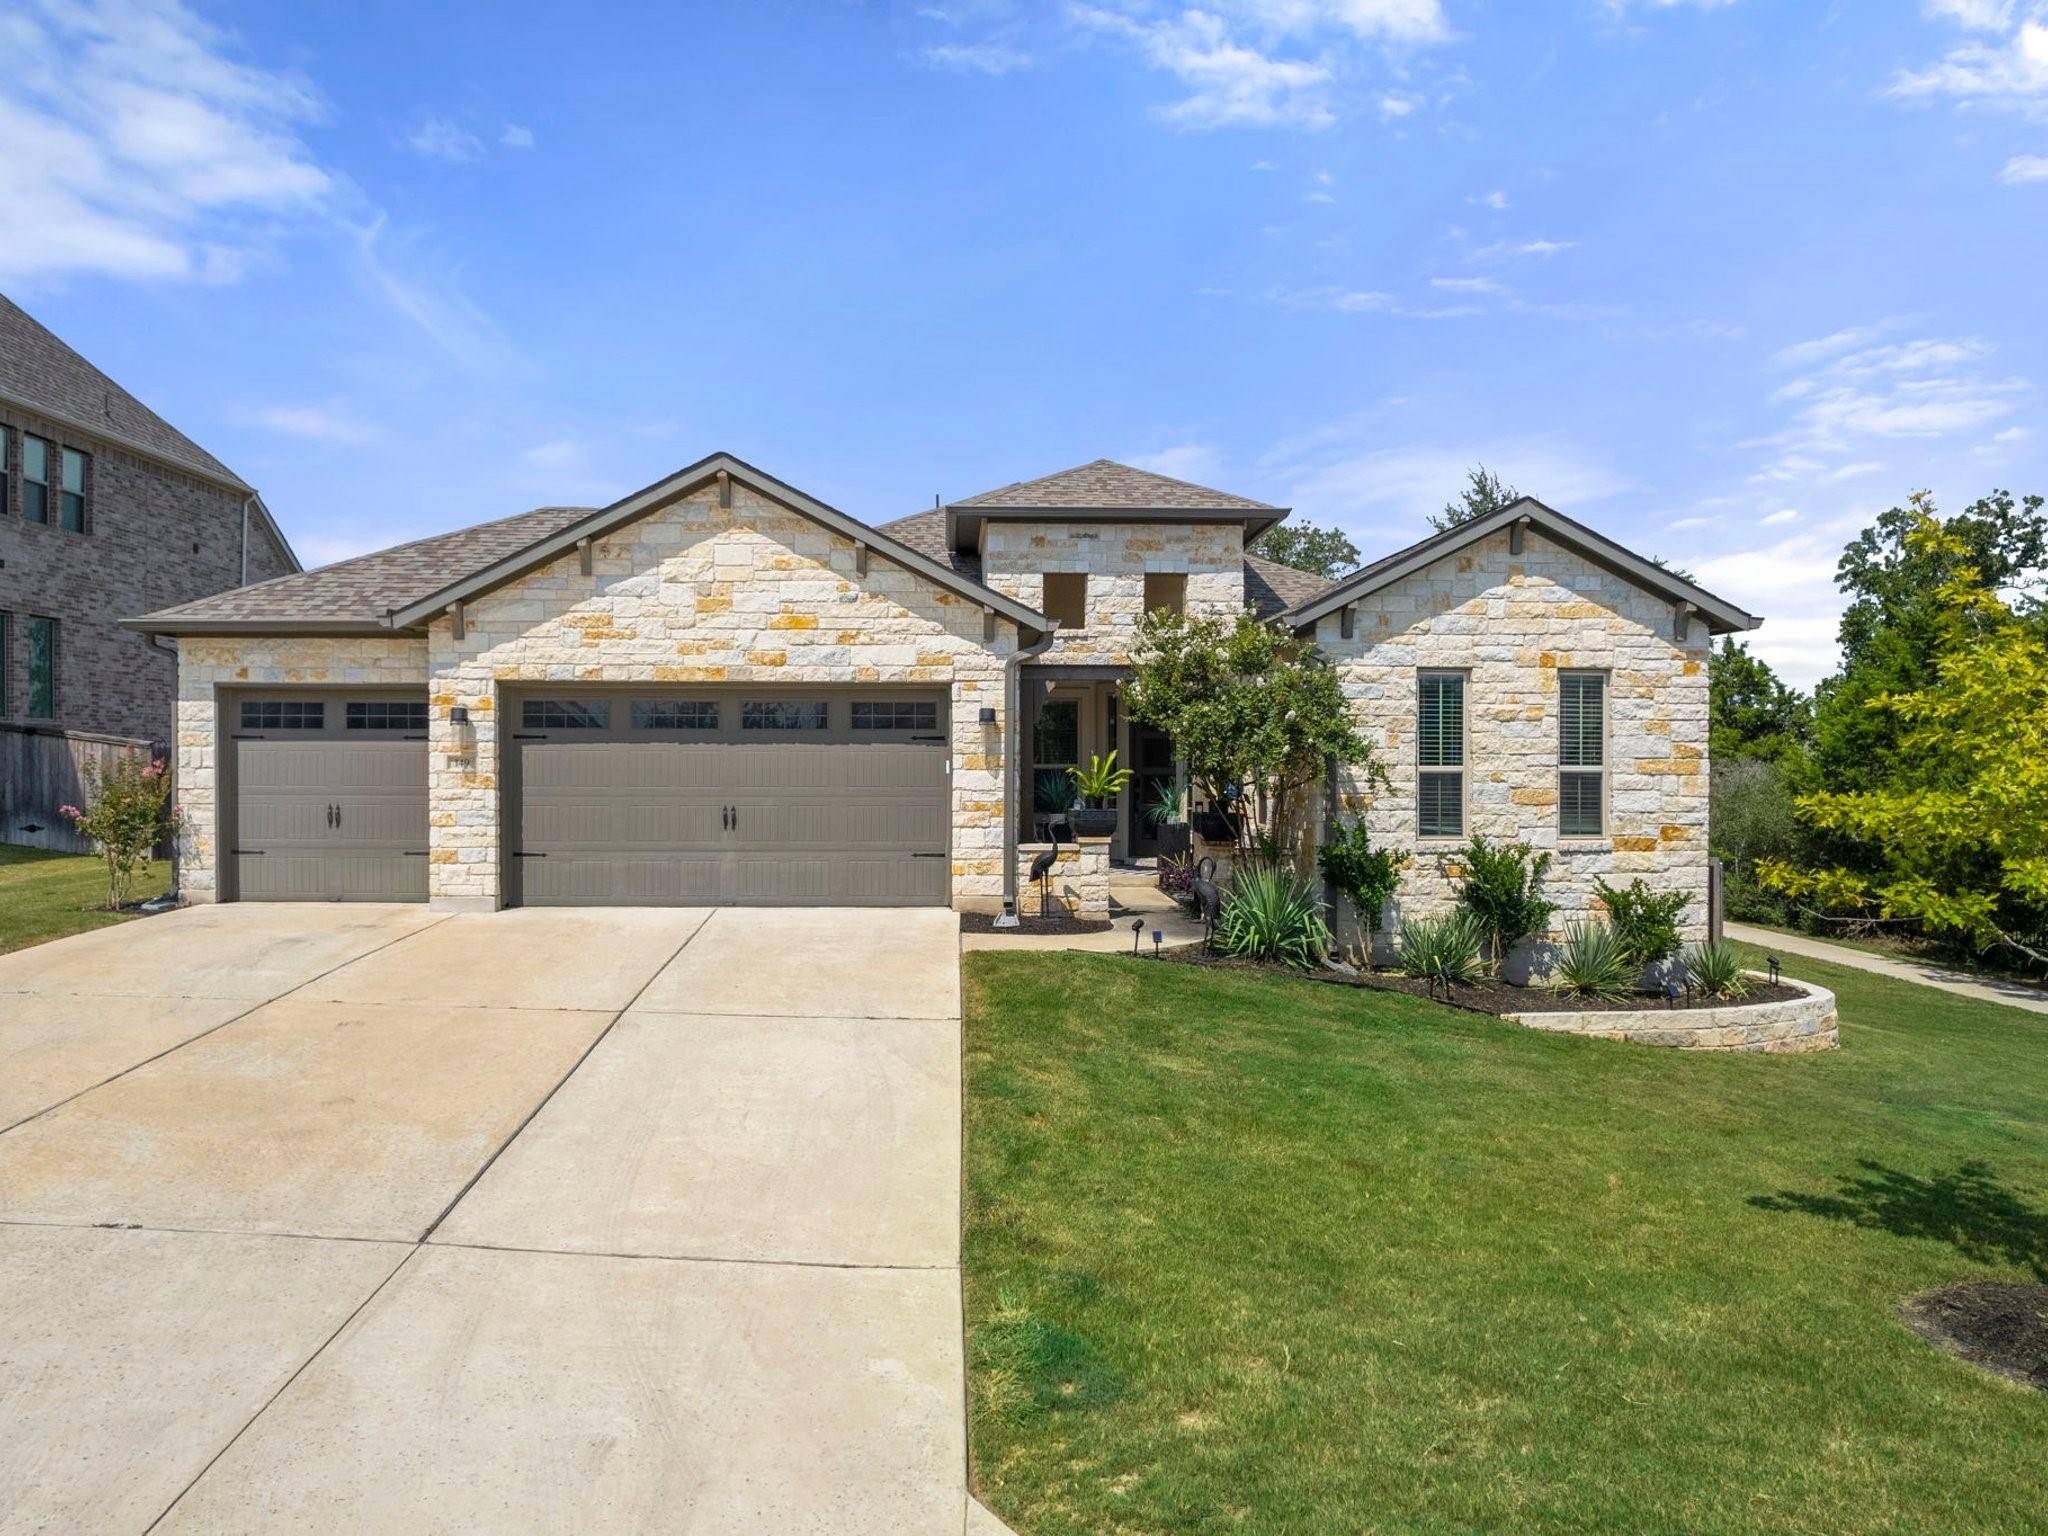
For more information regarding the value of a property, please contact us for a free consultation.
149 Kellogg LN Bastrop, TX 78602
Want to know what your home might be worth? Contact us for a FREE valuation!

Our team is ready to help you sell your home for the highest possible price ASAP
Key Details
Property Type Single Family Home
Sub Type Single Family Residence
Listing Status Sold
Purchase Type For Sale
Square Footage 2,377 sqft
Subdivision The Colony
MLS Listing ID 8334631
Bedrooms 3
Full Baths 3
Half Baths 1
HOA Fees $139/mo
Year Built 2020
Tax Year 2024
Lot Size 0.290 Acres
Property Sub-Type Single Family Residence
Property Description
Nestled on a prime southwest-facing greenbelt lot, this stunning 2020 Sitterle home offers unparalleled luxury and scenic views right from your doorstep. You'll enjoy this secure gated community w/ fantastic amenities including a community pool & park. Step inside to discover a grandeur of space with a 15' vaulted ceiling in the great room, illuminated by three expansive windows that frame the picturesque greenbelt vistas. The heart of the home boasts a chef's dream kitchen with SS appliances, complemented by dining space for up to 10 guests—perfect for hosting gatherings. Indulge in relaxation within the owners suite, featuring a frameless glass mudset shower, a luxurious freestanding tub, and double vanities. An additional flex space for game room & 2 bedrooms both with private baths completes the interior space. Outside, an extended covered porch awaits, pre-plumbed for your future outdoor kitchen, overlooking a backyard ample enough for a pool or playscape. With an attached 4-car garage w/ mini-split A/C featuring 8' headers, plus 8' doors throughout, this home blends elegance with practicality seamlessly. Don't miss the opportunity to make this exceptional property yours—where luxury meets comfort in every detail.
Location
State TX
County Bastrop
Area Bw
Interior
Heating Central, Natural Gas
Cooling Central Air
Flooring Carpet, Tile
Fireplaces Number 1
Fireplaces Type Great Room
Exterior
Exterior Feature None
Garage Spaces 4.0
Fence Fenced, Partial, Wrought Iron
Pool None
Community Features Clubhouse, Cluster Mailbox, Common Grounds, Fitness Center, Gated, Pool, Sauna, Sport Court(s)/Facility, Tennis Court(s), Underground Utilities
Utilities Available Electricity Available, Natural Gas Available, Phone Available, Underground Utilities
Waterfront Description None
View Park/Greenbelt, Trees/Woods
Roof Type Composition
Building
Lot Description Greenbelt, Sprinkler - Automatic, Sprinkler - Partial, Many Trees
Foundation Slab
Sewer MUD
Water MUD
Structure Type Masonry – All Sides
New Construction No
Schools
Elementary Schools Bluebonnet (Bastrop Isd)
Middle Schools Cedar Creek
High Schools Cedar Creek
School District Bastrop Isd
Others
Acceptable Financing Cash, Conventional, FHA, VA Loan
Listing Terms Cash, Conventional, FHA, VA Loan
Special Listing Condition Standard
Read Less
Bought with Redfin Corporation
NEARBY SCHOOLS & BUSINESSES
GET MORE INFORMATION