
For more information regarding the value of a property, please contact us for a free consultation.
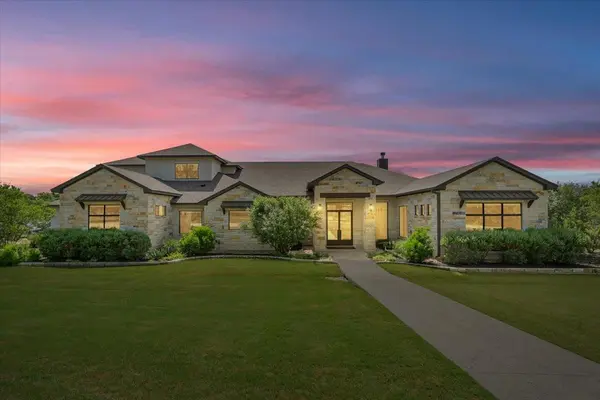
1304 Overlook Ridge DR Belton, TX 76513
Want to know what your home might be worth? Contact us for a FREE valuation!

Our team is ready to help you sell your home for the highest possible price ASAP
Key Details
Property Type Single Family Home
Sub Type Single Family Residence
Listing Status Sold
Purchase Type For Sale
Square Footage 6,151 sqft
Subdivision Overlook Ridge Estates 2
MLS Listing ID 4101414
Sold Date -
Bedrooms 6
Full Baths 6
HOA Fees $100/ann
HOA Y/N Yes
Year Built 2016
Annual Tax Amount $28,326
Tax Year 2023
Lot Size 3.805 Acres
Acres 3.805
Property Sub-Type Single Family Residence
Source actris
Property Description
Welcome to your luxury custom built home in the heart of Central Texas! This incredible property features 6 bedrooms, 6 full baths, a 4 car garage, along with a host of other amenities such as a central vacuum, safe room, and more. Enter your property through a set of modern oversized french doors to be warmly greeted by your open concept family room. This area features a floor to ceiling fireplace as the focal point drawing your eyes towards a beamed ceiling and the incredible craftsmanship of the home. Built in shelving and storage bookend your fireplace and large picture windows on the rear wall flood the room with natural lighting. Engineered light hardwood flooring also add to the open bright aesthetics. The kitchen area is to your left and features custom cabinetry for storage, solid countertop prep space on counters and the island, as well as a professional grade Wolf brand dual fuel range for the culinary chefs. Tucked away off of this space is a beautiful and functional butlers pantry to aid in your meal prep and food storage needs. This area includes a set-in wine fridge and pebble ice machine. Moving on to through the home you'll find additional living areas, an office with built in shelving, and a private theater room for entertaining. In the master suite you'll notice wrap around windows for more natural lighting and automated window shades for privacy. The window features an incredible view of your property and you have private patio access as well. The ensuite includes a garden tub and walk in shower as well as an oversized master closet. Secondary rooms throughout offer additional space for family, guests, hobbies, and storage. In the rear of the property you'll luxuriate in your spa and lighted infinity pool. Enjoy your covered patio, lighted tree oasis, outdoor fireplace, or take in a game of bocce with your private court. This home has so much to offer so call today to schedule a private showing of your future home!
Location
State TX
County Bell
Area Bt
Rooms
Main Level Bedrooms 6
Interior
Interior Features Bookcases, Built-in Features, Ceiling Fan(s), Beamed Ceilings, High Ceilings, Chandelier, Granite Counters, Double Vanity, Kitchen Island, Multiple Living Areas, Open Floorplan, Pantry, Primary Bedroom on Main, Recessed Lighting, Wired for Sound
Heating Central, Electric
Cooling Central Air, Electric
Flooring Carpet, Tile, Wood
Fireplaces Number 3
Fireplaces Type Family Room, Living Room, Outside
Fireplace Y
Appliance Disposal, Gas Range, Range, RNGHD, Water Softener
Exterior
Exterior Feature Lighting, Private Yard
Garage Spaces 4.0
Fence Invisible
Pool In Ground, Infinity
Community Features None
Utilities Available Electricity Available, Propane, Water Available
Waterfront Description None
View None
Roof Type Shingle
Accessibility None
Porch Covered, Patio
Total Parking Spaces 4
Private Pool Yes
Building
Lot Description Back Yard, Private, Trees-Moderate
Faces Northwest
Foundation Slab
Sewer Aerobic Septic
Water Public
Level or Stories Multi/Split
Structure Type HardiPlank Type,Stone Veneer
New Construction No
Schools
Elementary Schools Lakewood
Middle Schools Lake Belton
High Schools Lake Belton
School District Belton Isd
Others
HOA Fee Include Security
Restrictions None
Ownership Fee-Simple
Acceptable Financing Cash, Conventional, FHA, VA Loan
Tax Rate 2.295483
Listing Terms Cash, Conventional, FHA, VA Loan
Special Listing Condition Standard
Read Less
Bought with Non Member
NEARBY SCHOOLS & BUSINESSES
GET MORE INFORMATION