
For more information regarding the value of a property, please contact us for a free consultation.
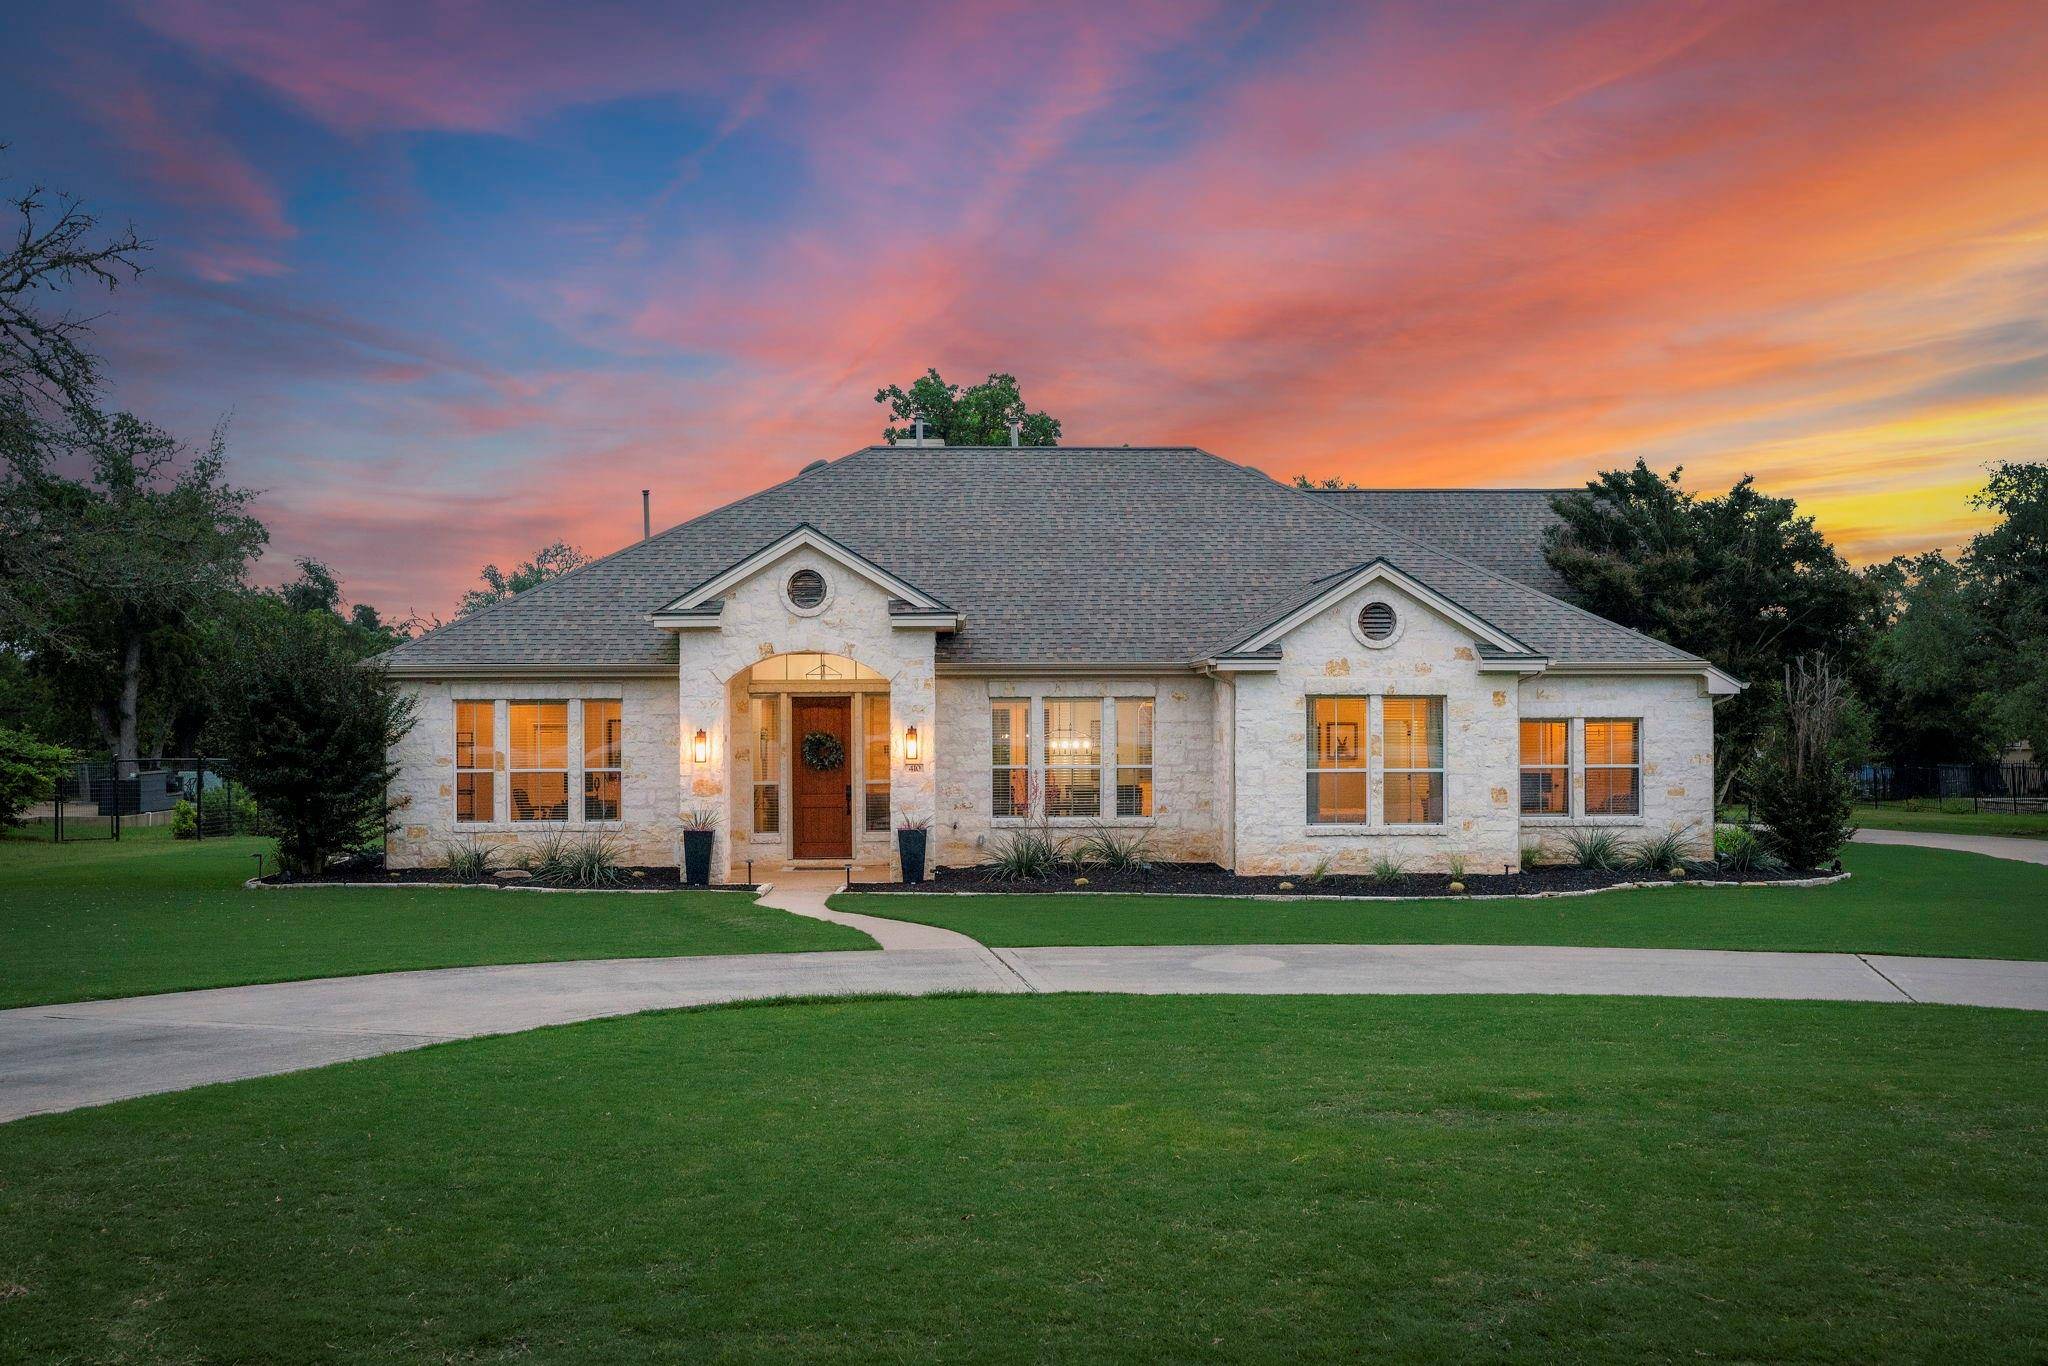
410 Shadywood LN Dripping Springs, TX 78620
Want to know what your home might be worth? Contact us for a FREE valuation!

Our team is ready to help you sell your home for the highest possible price ASAP
Key Details
Property Type Single Family Home
Sub Type Single Family Residence
Listing Status Sold
Purchase Type For Sale
Square Footage 3,818 sqft
Subdivision Hidden Spgs Ranch
MLS Listing ID 6961773
Bedrooms 4
Full Baths 2
Half Baths 1
HOA Fees $68/ann
Year Built 2003
Annual Tax Amount $17,246
Tax Year 2023
Lot Size 1.130 Acres
Property Sub-Type Single Family Residence
Property Description
410 Shadywood Lane is located within the highly sought after Hidden Springs Ranch, a small, fully-developed, custom home community. Located within walking distance to exemplary and highly rated Dripping Springs K-12 schools, and a short drive to downtown - adding to the property's appeal. The home's backyard is a big selling point offering a park-like setting adorned with majestic trees, plenty of room for a pool and offering ultimate privacy.
Inside the home boasts 3,818 square feet of luxury living space with 4 spacious bedrooms with walk-in closets, 2.5 bathrooms, and an office that could function as a 5th bedroom. Upon entry, you're greeted by White Oak flooring and a remodeled open kitchen, adorned with granite countertops - and an expansive counter that can seat 6. The thoughtfully reimagined floor plan creates a captivating great room integrating the kitchen, dining, and living areas. All bedrooms and bathrooms are conveniently located on the main level for those looking for single-level living.
Above the newly epoxied 3 car garage is sprawling loft space, perfect for family recreation and movie nights! Upstairs next to the loft is an expansive walk in closet that is located directly above the laundry room. This could be converted into a full bathroom given the access to plumbing and the upstairs loft space could be converted to a full guest suite.
Additionally the community offers very light HOA restrictions allowing for residents to build a casita/guest house or workshop on their property. It also offers low taxes, minimal monthly fees, walking trails, a large open park, and this home particularly is located within a short walking distance to the large community pool and the outdoor clubhouse space.
Come see this amazing home and property and all that it has to offer!
Location
State TX
County Hays
Area Hd
Interior
Heating Central, Fireplace(s)
Cooling Ceiling Fan(s), Central Air
Flooring Carpet, Tile, Wood
Fireplaces Number 1
Fireplaces Type Family Room
Exterior
Exterior Feature Garden, Private Yard
Garage Spaces 3.0
Fence Partial
Pool None
Community Features Common Grounds, Dog Park, Picnic Area, Pool
Utilities Available Electricity Connected, Propane, Sewer Connected, Water Connected
Waterfront Description None
View Trees/Woods
Roof Type Composition
Building
Lot Description Level, Open Lot, Private, Trees-Large (Over 40 Ft)
Foundation Slab
Sewer Aerobic Septic
Water Public
Structure Type HardiPlank Type,Masonry – All Sides
New Construction No
Schools
Elementary Schools Walnut Springs
Middle Schools Dripping Springs Middle
High Schools Dripping Springs
School District Dripping Springs Isd
Others
Acceptable Financing Cash, Conventional
Listing Terms Cash, Conventional
Special Listing Condition Standard
Read Less
Bought with Non Member
NEARBY SCHOOLS & BUSINESSES
GET MORE INFORMATION