
For more information regarding the value of a property, please contact us for a free consultation.
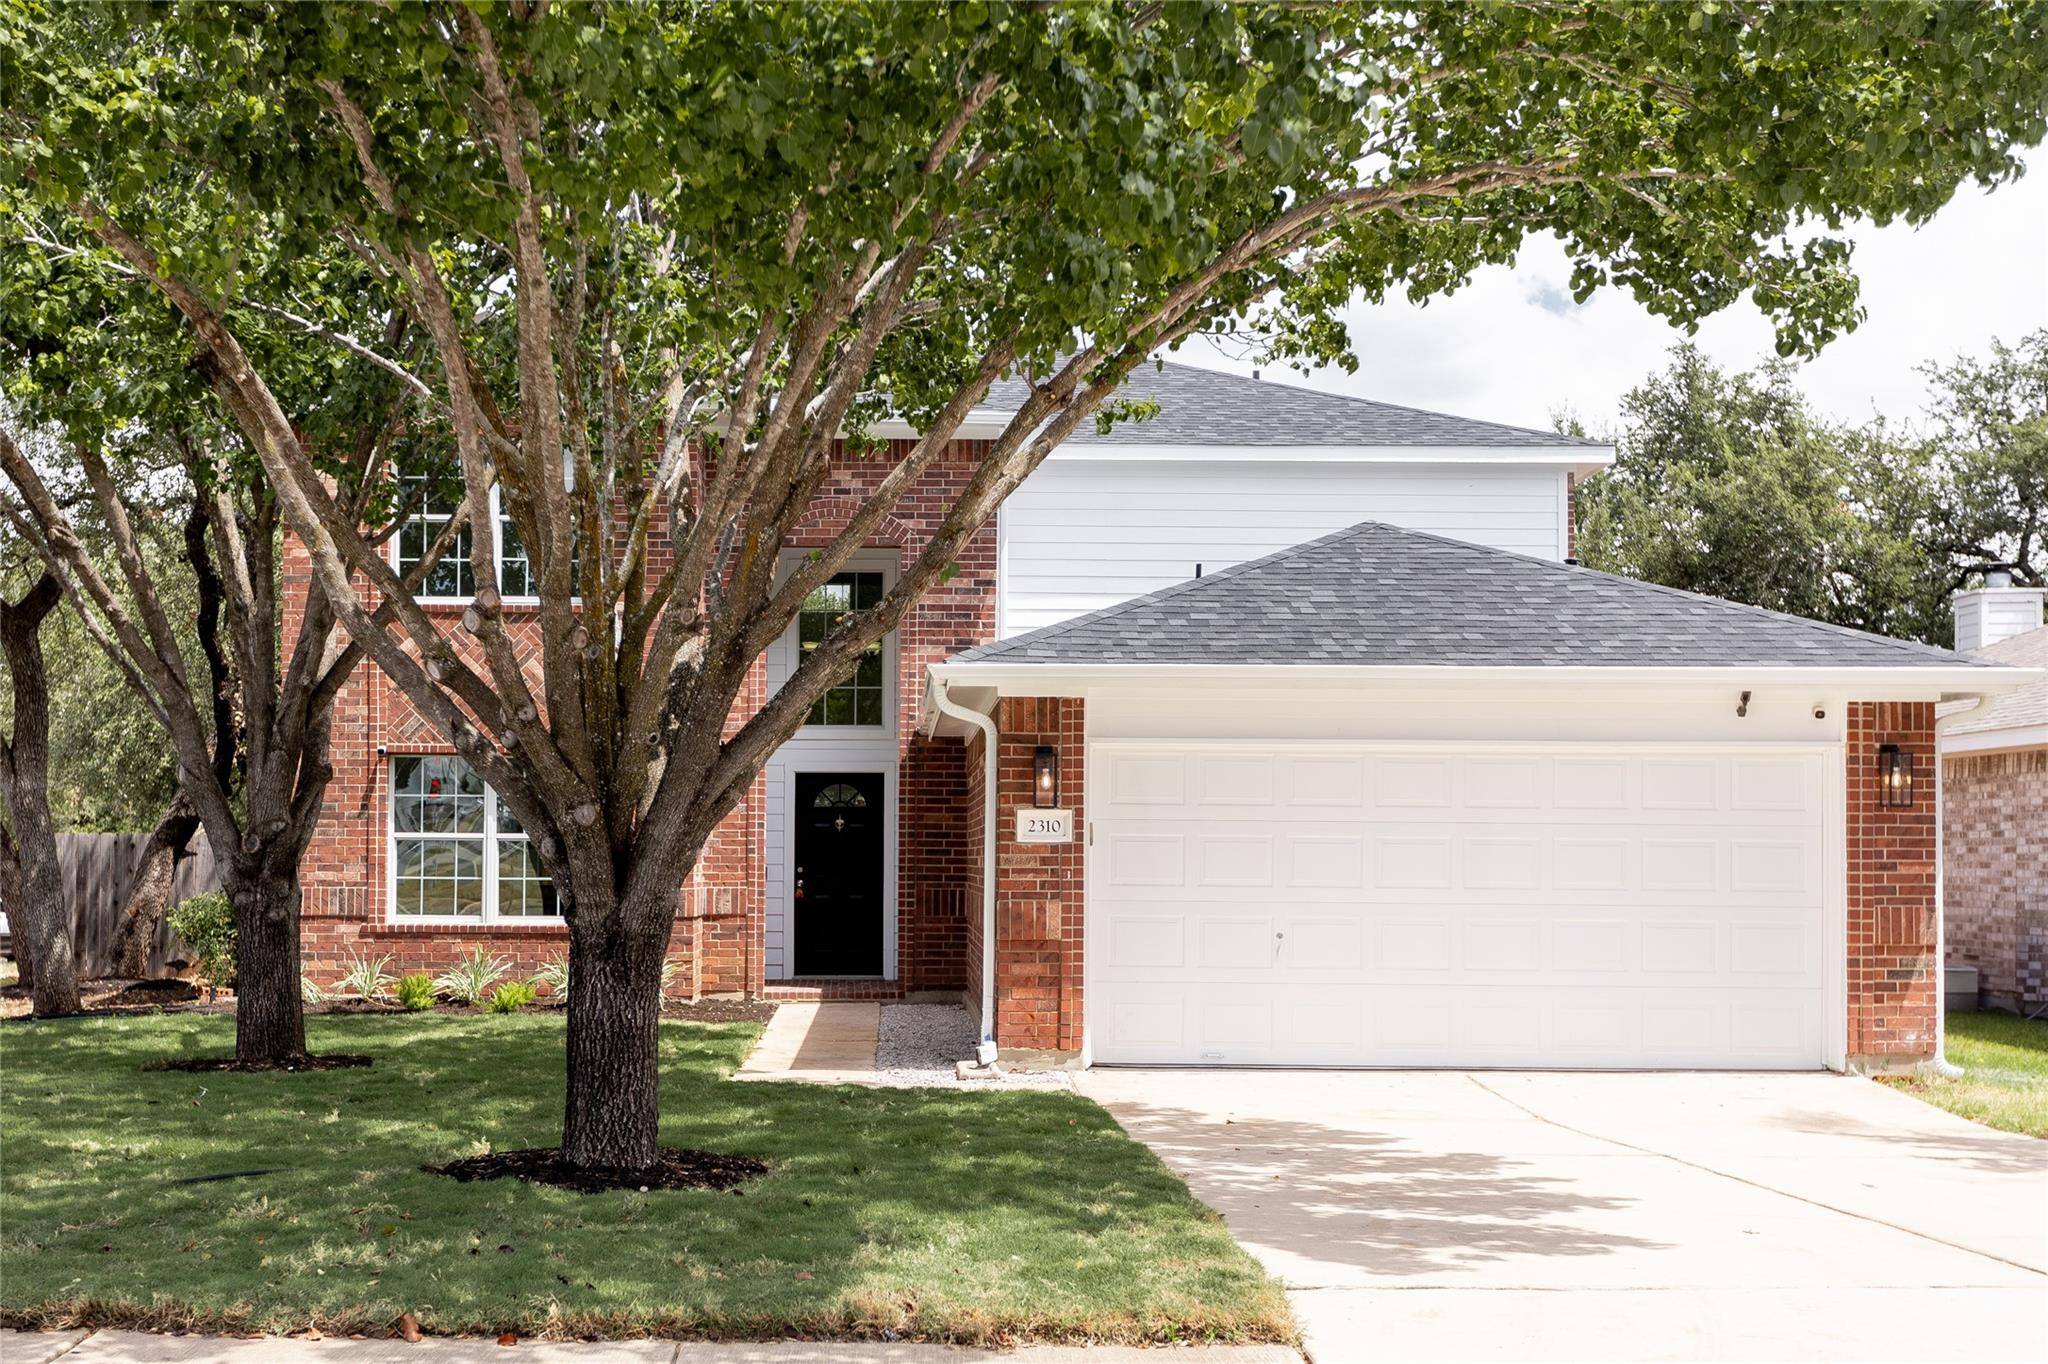
2310 Amy Lynn LN Cedar Park, TX 78613
Want to know what your home might be worth? Contact us for a FREE valuation!

Our team is ready to help you sell your home for the highest possible price ASAP
Key Details
Property Type Single Family Home
Sub Type Single Family Residence
Listing Status Sold
Purchase Type For Sale
Square Footage 2,612 sqft
Subdivision Heritage Park Sec 04
MLS Listing ID 4315070
Bedrooms 4
Full Baths 2
Half Baths 1
HOA Fees $14/Semi-Annually
Year Built 2003
Annual Tax Amount $4,419
Tax Year 2024
Lot Size 7,361 Sqft
Property Sub-Type Single Family Residence
Property Description
Welcome to your tranquil retreat in Cedar Park! This charming home, perfectly situated on a spacious corner lot, exudes warmth and character from the moment you arrive. With extensive modern renovations throughout the property and a beautifully landscaped yard and classic brick veneer invites you to explore a blend of elegance and modern comfort that awaits within.
As you step into the entryway you're greeted by an abundance of natural light, highlighting the elevated ceiling and upgraded floors. The interior has been fully reimagined with extensive upgrades all in light and natural earth tones that create a bright and inviting atmosphere. The kitchen features a stainless steel appliance package, quartz countertops, kitchen cabinets, and contemporary fixtures. Additionally this property boasts a newly installed roof, HVAC, and wooden fence. The primary ensuite features an upgraded primary bathroom that provide a modern touch to the overall aesthetics.
With a low monthly HOA fee, you'll enjoy access to the community pool, picnic area, and other amenities, making this Cedar Park gem not just a house, but a lifestyle. Don't miss the opportunity to make this beautifully upgraded property your new home!
Location
State TX
County Williamson
Area Cln
Interior
Heating Central, Natural Gas
Cooling Central Air
Flooring Carpet, Laminate, Tile, Wood
Fireplaces Number 1
Fireplaces Type Living Room
Exterior
Exterior Feature Lighting
Garage Spaces 2.0
Fence Back Yard, Fenced, Privacy, Wood
Pool None
Community Features Common Grounds, Curbs, Picnic Area, Playground, Pool, Underground Utilities
Utilities Available Electricity Available, Natural Gas Available, Phone Connected, Underground Utilities
Waterfront Description None
View None
Roof Type Composition
Building
Lot Description Back Yard, Corner Lot, Curbs, Front Yard, Landscaped, Level, Many Trees, Trees-Medium (20 Ft - 40 Ft)
Foundation Slab
Sewer Public Sewer
Water Public
Structure Type Brick Veneer,HardiPlank Type,Masonry – All Sides
New Construction No
Schools
Elementary Schools Knowles
Middle Schools Running Brushy
High Schools Leander High
School District Leander Isd
Others
Acceptable Financing Cash, Conventional, FHA, VA Loan
Listing Terms Cash, Conventional, FHA, VA Loan
Special Listing Condition Standard
Read Less
Bought with Turn Key Property Group
NEARBY SCHOOLS & BUSINESSES
GET MORE INFORMATION