
For more information regarding the value of a property, please contact us for a free consultation.
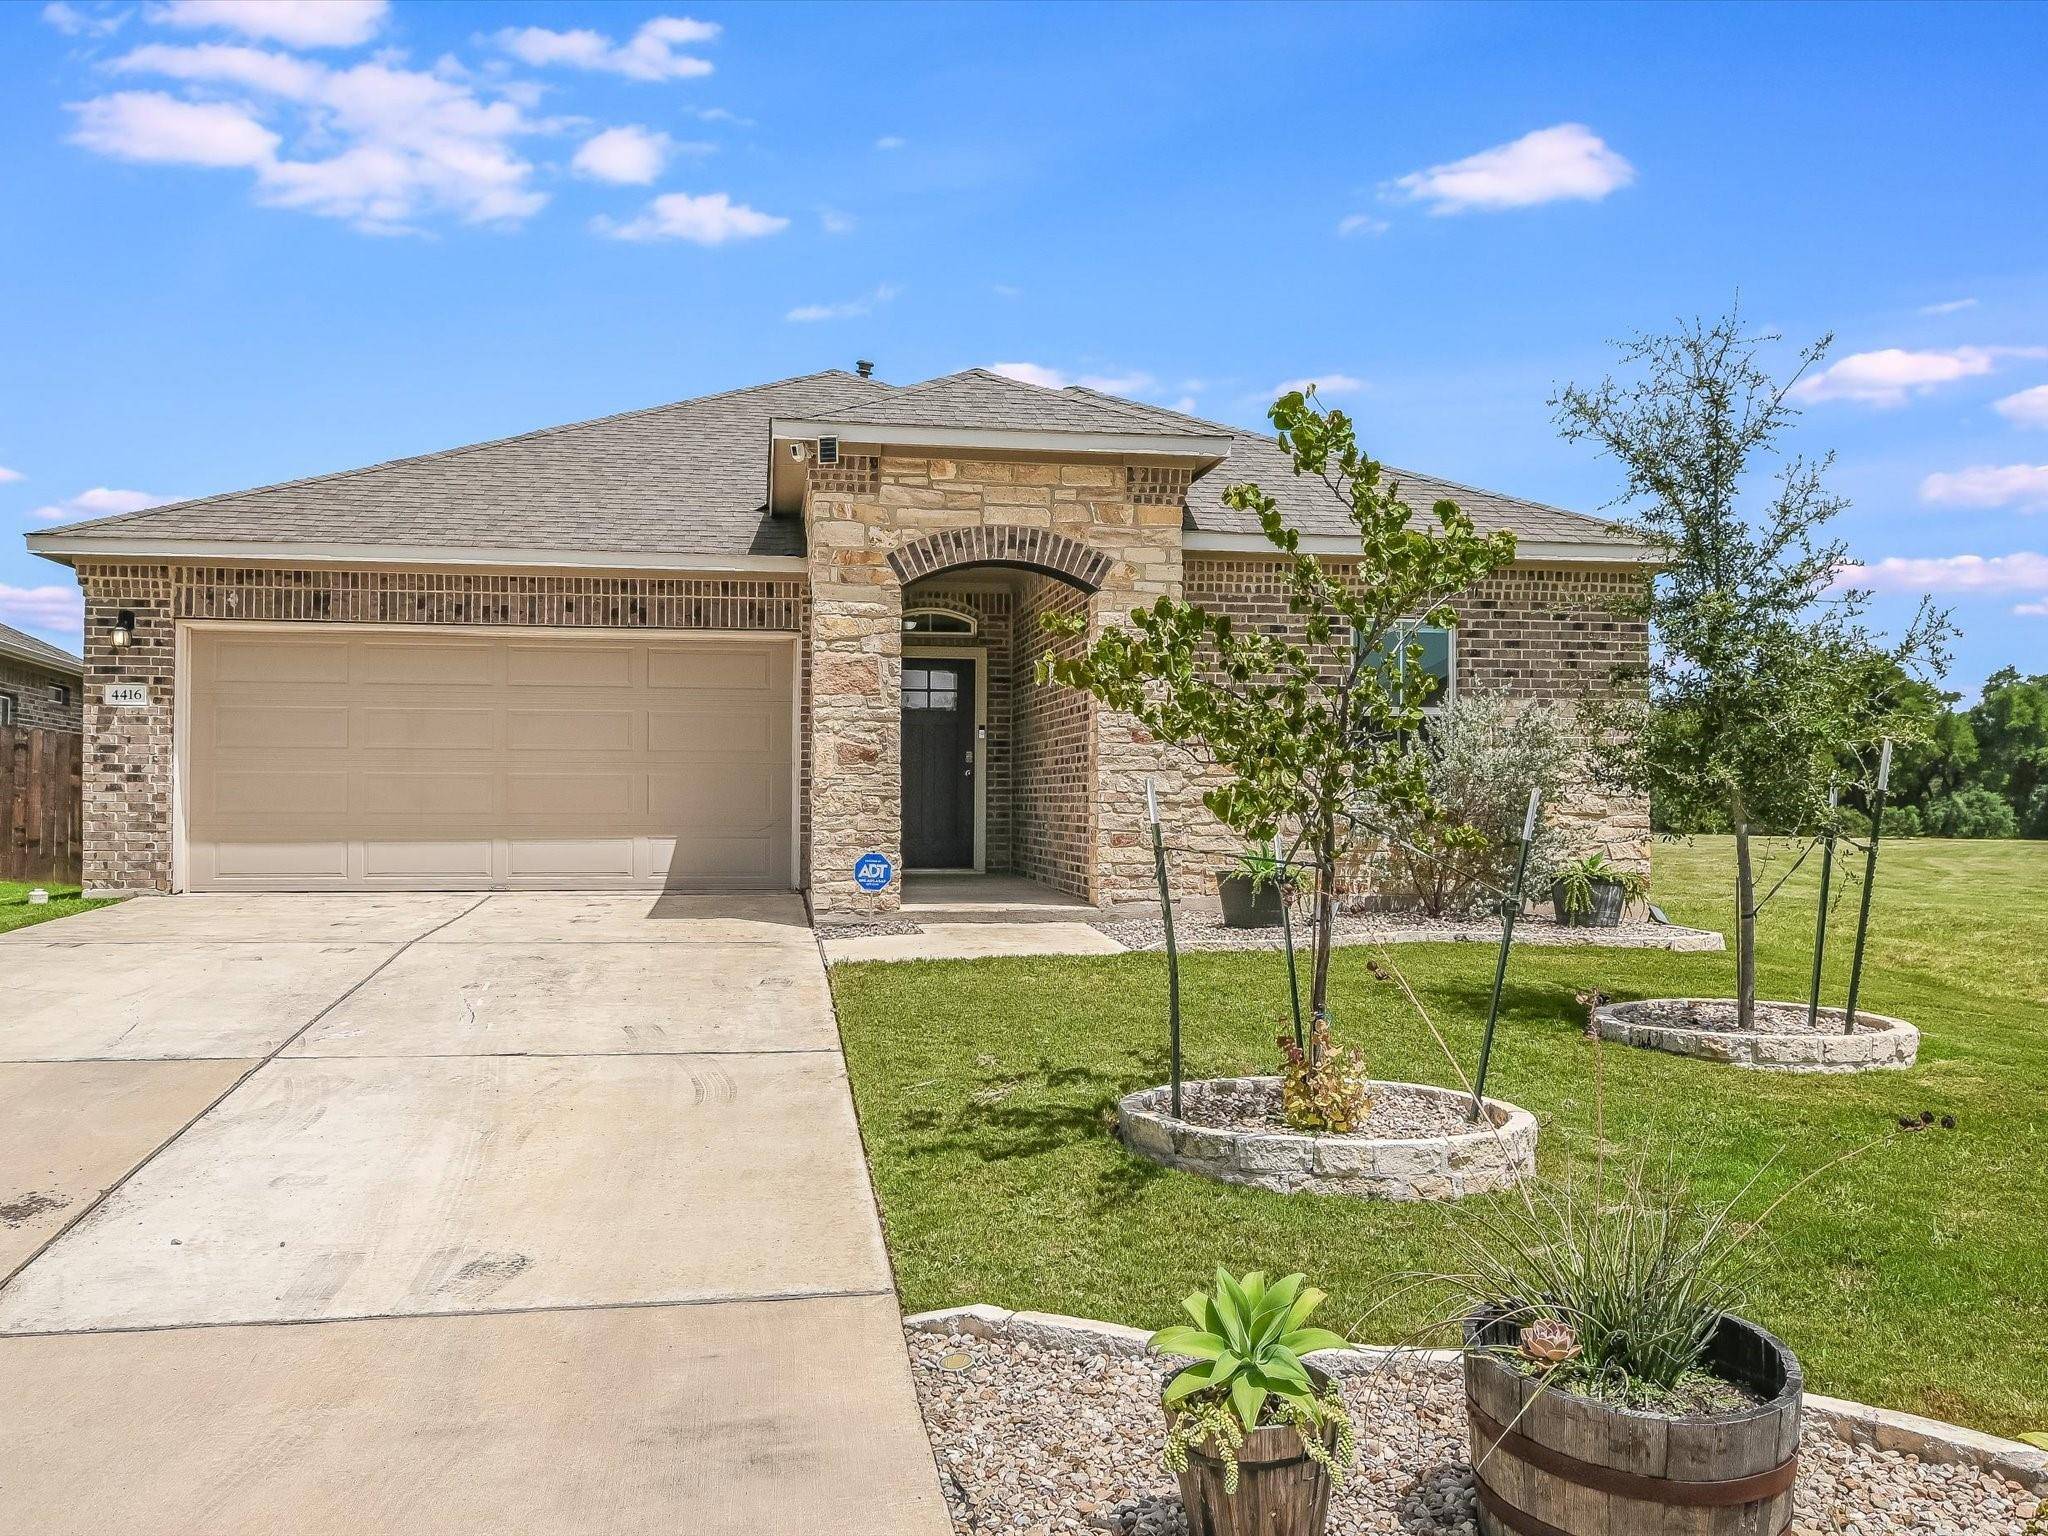
4416 Buffalo Ford RD Georgetown, TX 78628
Want to know what your home might be worth? Contact us for a FREE valuation!

Our team is ready to help you sell your home for the highest possible price ASAP
Key Details
Property Type Single Family Home
Sub Type Single Family Residence
Listing Status Sold
Purchase Type For Sale
Square Footage 1,868 sqft
Subdivision Lively Ranch
MLS Listing ID 6502721
Bedrooms 3
Full Baths 2
HOA Fees $78/mo
Year Built 2019
Annual Tax Amount $9,281
Tax Year 2024
Lot Size 6,843 Sqft
Property Sub-Type Single Family Residence
Property Description
Discover the perfect blend of comfort and convenience with the popular Driftwood Floor Plan at Lively Ranch. This charming home is located next to a scenic walking green path and features 3 oversized bedrooms and 2 baths, including a primary bedroom with two spacious closets for all your storage needs.
Enjoy the open floor plan that seamlessly connects the living areas, perfect for modern living. Step outside to a large covered back patio, ideal for entertaining or unwinding in the peaceful surroundings. The home also includes a stylish mudroom with custom cabinetry for added convenience.
Lively Ranch offers an array of amenities that enhance your lifestyle: a sparkling community pool, a state-of-the-art fitness center, and beautiful parks with stunning views. Nestled in the picturesque Georgetown landscape, this community is just moments away from shopping and dining.
We invite you to experience the vibrant lifestyle at Lively Ranch. Schedule your personal tour and discover why this community is the perfect place to call home!
Location
State TX
County Williamson
Area Gtw
Interior
Heating Central, Natural Gas
Cooling Ceiling Fan(s), Central Air, Electric
Flooring Carpet, Vinyl
Exterior
Exterior Feature Rain Gutters, Private Yard
Garage Spaces 2.0
Fence Back Yard, Full, Wood
Pool None
Community Features BBQ Pit/Grill, Clubhouse, Cluster Mailbox, Common Grounds, Dog Park, Fitness Center, Picnic Area, Playground, Pool
Utilities Available Electricity Connected, Natural Gas Connected, Water Connected
Waterfront Description None
View Park/Greenbelt
Roof Type Composition
Building
Lot Description Landscaped, Level, Sprinkler - Automatic, Sprinklers In Rear, Sprinklers In Front, Sprinkler - Rain Sensor, Sprinklers On Side
Foundation Slab
Sewer Public Sewer
Water Public
Structure Type Brick,HardiPlank Type
New Construction No
Schools
Elementary Schools Bill Burden
Middle Schools Liberty Hill Intermediate
High Schools Liberty Hill
School District Liberty Hill Isd
Others
Acceptable Financing Cash, Conventional, FHA, Texas Vet, VA Loan
Listing Terms Cash, Conventional, FHA, Texas Vet, VA Loan
Special Listing Condition Standard
Read Less
Bought with Blackburn Properties
NEARBY SCHOOLS & BUSINESSES
GET MORE INFORMATION