
For more information regarding the value of a property, please contact us for a free consultation.
700 Paso Fino TRL Cedar Park, TX 78613
Want to know what your home might be worth? Contact us for a FREE valuation!

Our team is ready to help you sell your home for the highest possible price ASAP
Key Details
Property Type Single Family Home
Sub Type Single Family Residence
Listing Status Sold
Purchase Type For Sale
Square Footage 1,953 sqft
Subdivision Quest Village
MLS Listing ID 2817040
Style 1st Floor Entry
Bedrooms 4
Full Baths 3
HOA Fees $17/mo
Year Built 1998
Annual Tax Amount $8,598
Tax Year 2024
Lot Size 5,183 Sqft
Property Sub-Type Single Family Residence
Property Description
The best-kept secret in Cedar Park! Quest Village offers a central location to most everything; think of it as convenience at your doorstep.
Location is key and this property does not disappoint! Just moments to the highly anticipated Bell District and mere minutes from HEB, Target, Whole Foods, Costco, Dell Children's and Cedar Park Medical Center. Plus easy access to major employers, 183A Toll, nearby park and playground, the library, and the award-winning Leander School District.
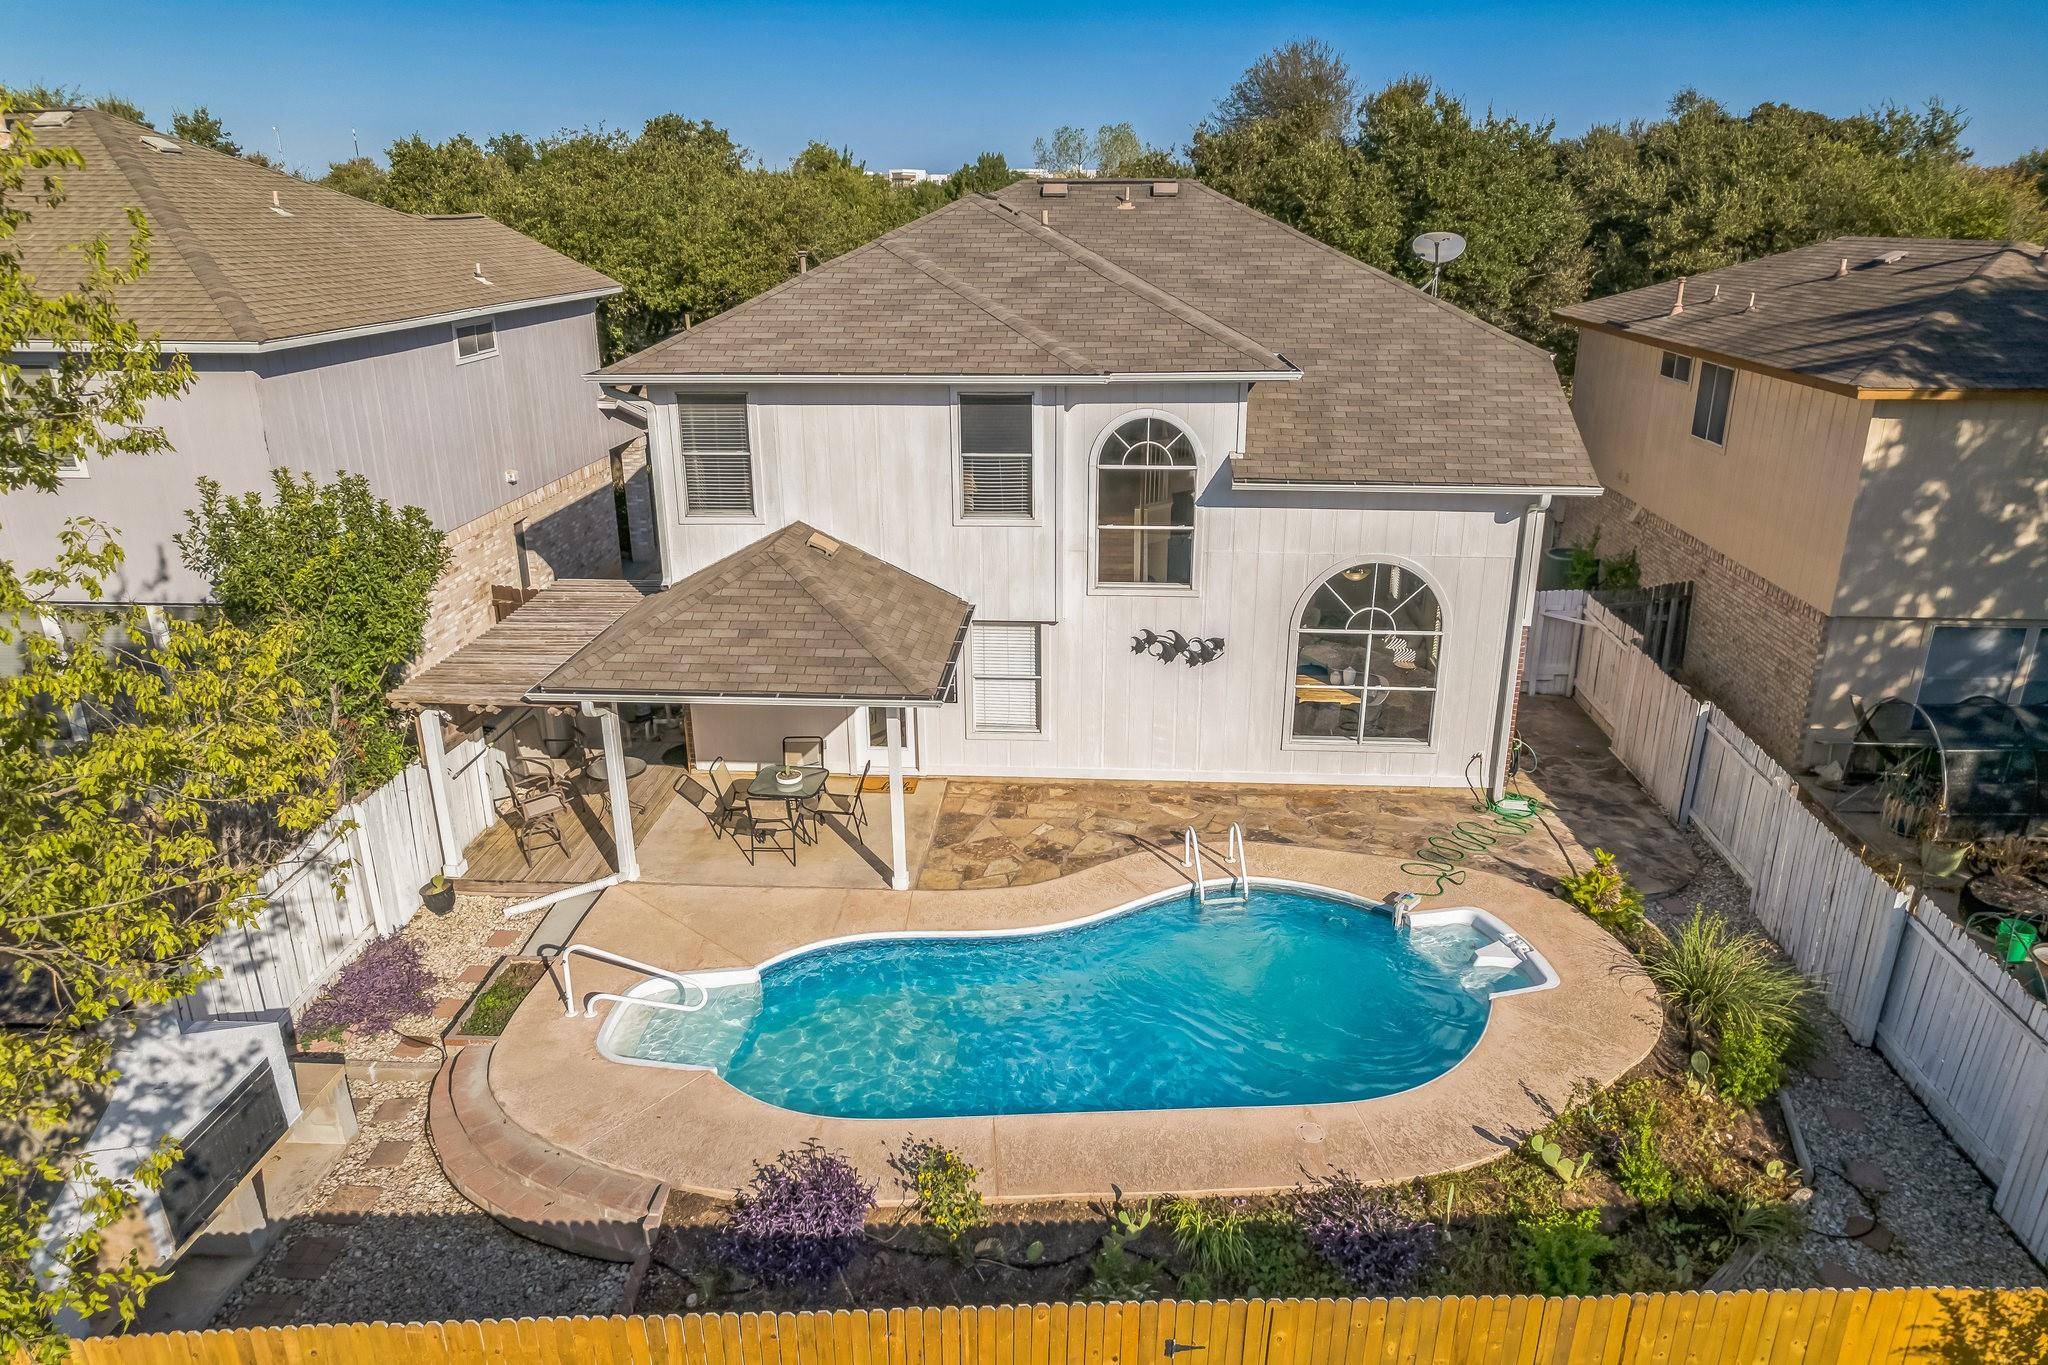
Step outside to your private retreat, with a refreshing inground pool and relaxed outdoor living space, perfect for entertaining, cooking in the custom pizza oven/grill, or simply unwinding from the day, enjoying the privacy of having no neighbors directly behind the house, allowing you to enjoy nature's beauty.
The home's interior is a bright, open living space with a comfortable, inviting atmosphere. The first floor has practical tile floors (excellent for wet pool toes), a guest room, and a full bath. Upstairs is an oversized primary bedroom with ensuite, soaking tub, separate shower, and large walk-in closet. Two large secondary bedrooms with a full bath are also upstairs.
Much of the interior paint has a fresh touch, while the kitchen sports white cabinets, a large walk-in pantry, an eat-in breakfast area, and updated stainless steel appliances, working to harmonize and create a lovely culinary space.
Come see this fantastic blend of a well-kept home offering outdoor fun, comfortable living, and a prime location.
Location
State TX
County Williamson
Area Cls
Interior
Heating Central, Natural Gas
Cooling Central Air
Flooring Carpet, Tile
Fireplaces Number 1
Fireplaces Type Gas, Living Room
Exterior
Exterior Feature Rain Gutters, Outdoor Grill
Garage Spaces 2.0
Fence Back Yard, Privacy, Wood
Pool In Ground, Liner, Outdoor Pool, Vinyl
Community Features Park, Picnic Area, Playground
Utilities Available Electricity Connected, Natural Gas Connected, Sewer Connected, Water Connected
Waterfront Description None
View None
Roof Type Composition
Building
Lot Description Curbs, Interior Lot, Private, Trees-Medium (20 Ft - 40 Ft), Xeriscape
Foundation Slab
Sewer Public Sewer
Water Public
Structure Type Brick Veneer,Masonry – Partial,Vertical Siding
New Construction No
Schools
Elementary Schools Charlotte Cox
Middle Schools Artie L Henry
High Schools Vista Ridge
School District Leander Isd
Others
Acceptable Financing Cash, Conventional, FHA, VA Loan
Listing Terms Cash, Conventional, FHA, VA Loan
Special Listing Condition Standard
Read Less
Bought with Compass RE Texas, LLC
NEARBY SCHOOLS & BUSINESSES
GET MORE INFORMATION