
For more information regarding the value of a property, please contact us for a free consultation.
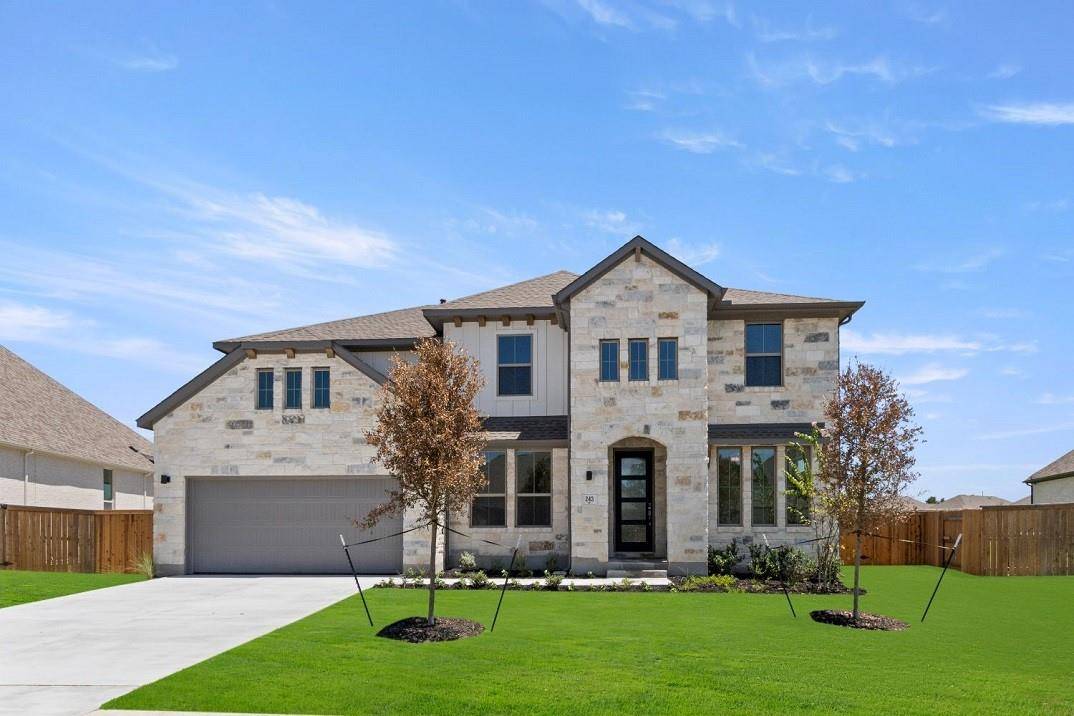
243 Iron Creek WAY Kyle, TX 78640
Want to know what your home might be worth? Contact us for a FREE valuation!

Our team is ready to help you sell your home for the highest possible price ASAP
Key Details
Property Type Single Family Home
Sub Type Single Family Residence
Listing Status Sold
Purchase Type For Sale
Square Footage 3,743 sqft
Subdivision 6 Creeks
MLS Listing ID 9890482
Bedrooms 5
Full Baths 4
HOA Fees $66/qua
Year Built 2024
Tax Year 2024
Lot Size 0.280 Acres
Property Sub-Type Single Family Residence
Property Description
Welcome to the epitome of luxury living in the stunning Wichita floor plan. Nestled within the picturesque 6 Creeks community, this home boasts exquisite features and meticulous craftsmanship, offering unparalleled comfort and elegance.
As you step through the impressive 4 lite front door with a stone facade, you're greeted by the grandeur of tall ceilings in the foyer, setting the tone for the sophistication that awaits within. The study, adorned with numerous windows and double French doors, provides a serene space for work or relaxation, while the adjacent formal dining area, complete with a butler's pantry, invites gatherings and celebrations.
Prepare to be enchanted by the gourmet kitchen, showcasing Painted Extra White cabinets, stainless built-in appliances including a 5 burner cooktop, and a Blanco single bowl sink. Astoria White countertops complement the space perfectly, while a walk-in pantry ensures ample storage for culinary delights.
The master retreat is a sanctuary of tranquility, featuring a recessed ceiling and a cozy window seat, offering a perfect spot for quiet reflection. The master bath exudes opulence with split vanities, a vaulted ceiling, a separate shower with a seat and tub, and a sprawling walk-in closet, fulfilling every desire for luxury and convenience. Come see this outstanding home today.
Location
State TX
County Hays
Area Hh
Interior
Heating Central, ENERGY STAR Qualified Equipment, Natural Gas
Cooling Central Air, Electric, ENERGY STAR Qualified Equipment
Flooring Carpet, Tile
Fireplaces Number 1
Fireplaces Type Family Room
Exterior
Exterior Feature Rain Gutters, Pest Tubes in Walls, Private Yard
Garage Spaces 3.0
Fence Back Yard, Gate, Wood, Wrought Iron
Pool None
Community Features Common Grounds, Fishing, Park, Playground, Pool, Sidewalks, Street Lights, Tennis Court(s), Trail(s)
Utilities Available Underground Utilities
Waterfront Description None
View Park/Greenbelt
Roof Type Composition,Shingle
Building
Lot Description Back Yard, Front Yard, Landscaped, Native Plants, Sprinkler - Automatic, Trees-Small (Under 20 Ft)
Foundation Slab
Sewer Public Sewer
Water Public
Structure Type Brick,Masonry – Partial,Stone
New Construction Yes
Schools
Elementary Schools Laura B Negley
Middle Schools R C Barton
High Schools Jack C Hays
School District Hays Cisd
Others
Acceptable Financing Cash, Committed Money, FHA, VA Loan
Listing Terms Cash, Committed Money, FHA, VA Loan
Special Listing Condition Standard
Read Less
Bought with Non Member
NEARBY SCHOOLS & BUSINESSES
GET MORE INFORMATION