
For more information regarding the value of a property, please contact us for a free consultation.
1743 Yturria DR Belton, TX 76513
Want to know what your home might be worth? Contact us for a FREE valuation!

Our team is ready to help you sell your home for the highest possible price ASAP
Key Details
Property Type Single Family Home
Sub Type Single Family Residence
Listing Status Sold
Purchase Type For Sale
Square Footage 2,059 sqft
Subdivision Highland Estates Ph Ii
MLS Listing ID 8574142
Sold Date -
Bedrooms 4
Full Baths 2
HOA Fees $13/ann
HOA Y/N Yes
Year Built 2017
Annual Tax Amount $9,135
Tax Year 2024
Lot Size 7,801 Sqft
Acres 0.1791
Property Sub-Type Single Family Residence
Source actris
Property Description
Charming 4-Bedroom Home with Pool and Outdoor Oasis in Belton
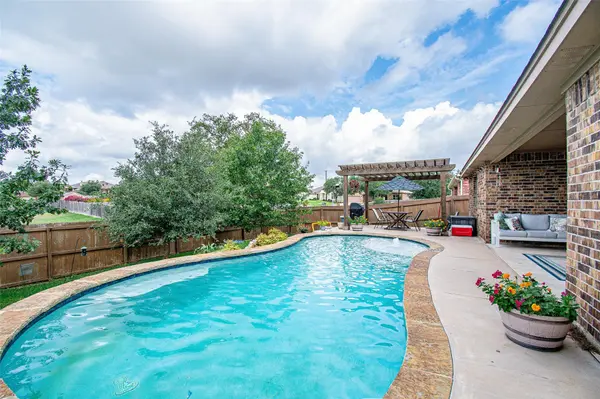
Welcome to your dream home situated in the Dawson Ranch area of Belton! This beautifully maintained 4-bedroom, 2-bathroom residence offers a perfect blend of comfort and style, with 2,059 square feet of open living space. The kitchen boasts a large island for meal prep and entertaining. Cozy corner fireplace invites you to sit and get comfy. The primary suite has a private area to use as an office, gym, nursery or reading area. Step outside and enjoy the covered patio that overlooks the freeform pool. Enjoy the pergola for more outdoor space for more entertaining. Situated on a serene dead-end street and backing up to a lush green belt, this property provides a peaceful retreat while being conveniently close to Belton Lake and local amenities.
This home is designed for both relaxation and entertaining, making it the perfect place to create lasting memories. Don't miss the opportunity to make this exceptional property your own!
New roof Sept 11, 2024
House is ready for its new owners!
Location
State TX
County Bell
Area Bt
Rooms
Main Level Bedrooms 4
Interior
Interior Features Ceiling Fan(s), High Ceilings, Granite Counters, Crown Molding, Double Vanity, Entrance Foyer, High Speed Internet, Kitchen Island, Open Floorplan, Pantry, Primary Bedroom on Main, Recessed Lighting, Walk-In Closet(s)
Heating Central, Fireplace(s)
Cooling Central Air
Flooring Carpet, Tile
Fireplaces Number 1
Fireplaces Type Family Room, Wood Burning
Fireplace Y
Appliance Built-In Oven(s), Dishwasher, Disposal, Electric Cooktop, Microwave, Oven, Electric Oven, Plumbed For Ice Maker, Electric Water Heater
Exterior
Exterior Feature Private Yard
Garage Spaces 2.0
Fence Privacy, Wood
Pool Fenced, Gunite, In Ground, Outdoor Pool
Community Features Lake, Trail(s)
Utilities Available Electricity Connected, Underground Utilities
Waterfront Description None
View None
Roof Type Composition
Accessibility None
Porch Covered, Patio
Total Parking Spaces 4
Private Pool Yes
Building
Lot Description Landscaped, Public Maintained Road, Rolling Slope, Sprinkler - Automatic, Trees-Small (Under 20 Ft)
Faces North
Foundation Slab
Sewer Public Sewer
Water Public
Level or Stories One
Structure Type Brick,Stone
New Construction No
Schools
Elementary Schools Sparta
Middle Schools South Belton
High Schools Belton
School District Belton Isd
Others
HOA Fee Include See Remarks
Restrictions Deed Restrictions,Zoning
Ownership Fee-Simple
Acceptable Financing Cash, Conventional, FHA, Texas Vet, VA Loan
Tax Rate 2.02
Listing Terms Cash, Conventional, FHA, Texas Vet, VA Loan
Special Listing Condition Standard
Read Less
Bought with Non Member
NEARBY SCHOOLS & BUSINESSES
GET MORE INFORMATION