
For more information regarding the value of a property, please contact us for a free consultation.
254 WOOD THRUSH RUN Kyle, TX 78640
Want to know what your home might be worth? Contact us for a FREE valuation!

Our team is ready to help you sell your home for the highest possible price ASAP
Key Details
Property Type Single Family Home
Sub Type Single Family Residence
Listing Status Sold
Purchase Type For Sale
Square Footage 3,743 sqft
Subdivision 6 Creeks
MLS Listing ID 5044310
Style 1st Floor Entry
Bedrooms 5
Full Baths 4
HOA Fees $66/qua
Year Built 2024
Tax Year 2024
Lot Size 10,018 Sqft
Property Sub-Type Single Family Residence
Property Description
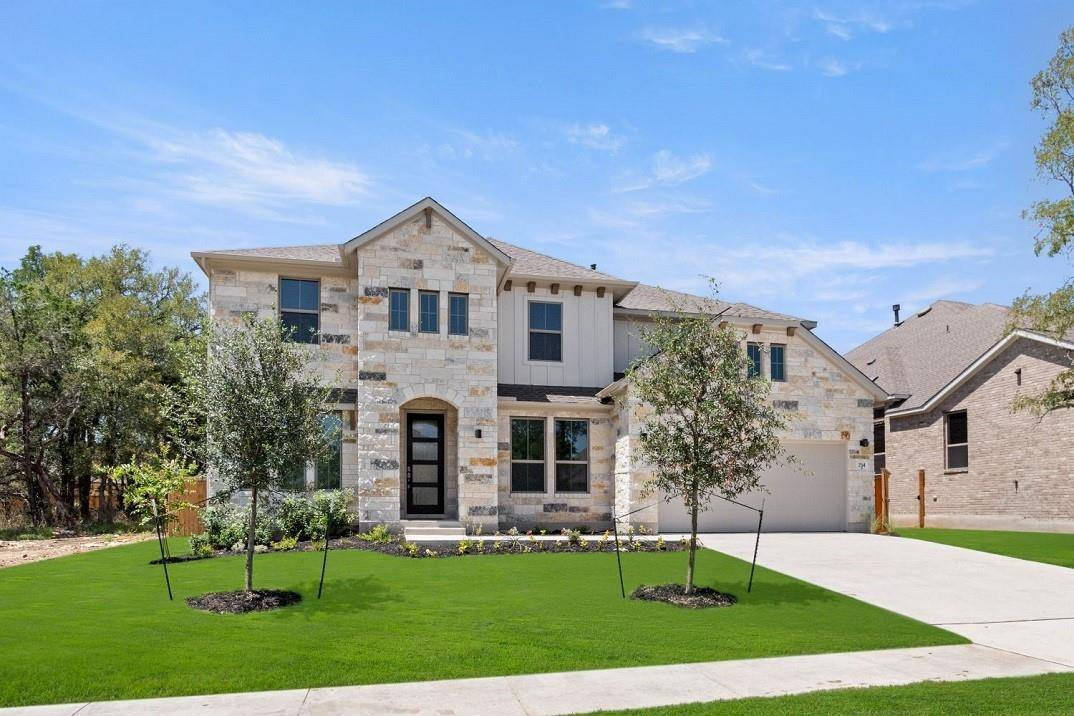
Introducing the stunning Wichita floor plan, where elegance meets functionality in every detail. From the captivating stone facade to the inviting four-lite front door, this home exudes timeless charm and modern sophistication.As you step inside, be greeted by soaring ceilings that elevate the foyer and family room, creating a sense of grandeur and openness. The staircase, adorned with a stained starter step and wrought iron spindles, adds a touch of refinement to the space.
The heart of the home lies in the exquisite kitchen, boasting Painted White Elegance cabinetry, stainless built-in appliances, a sleek stainless single bowl sink, a convenient walk-in pantry, and luxurious Astoria White quartz countertops. Whether you're a culinary enthusiast or love to entertain, this kitchen is sure to inspire creativity and delight.Retreat to the master bedroom oasis, where a recessed ceiling and cozy window seat offer the perfect sanctuary for relaxation. Pamper yourself in the master bath, featuring split vanities, a spacious shower with a bench seat, and a separate indulgent tub, creating a spa-like experience right at home.With additional features such as a full shower in the second bath downstairs, a Jack and Jill bath, game room, and media room upstairs, this home effortlessly caters to your every need and desire.Step outside to the expansive Texas-sized patio, boasting 16' ceilings and a convenient gas stub for a barbecue, creating an outdoor oasis. Come see this beautiful home today.
Location
State TX
County Hays
Area Hh
Interior
Heating Central, Natural Gas
Cooling Central Air, Electric
Flooring Carpet, Laminate, Tile
Exterior
Exterior Feature Rain Gutters, Pest Tubes in Walls, Private Yard
Garage Spaces 3.0
Fence Back Yard, Gate, Privacy, Wood
Pool None
Community Features Common Grounds, Fishing, Park, Playground, Pool, Sidewalks, Street Lights, Tennis Court(s), Trail(s)
Utilities Available Cable Available, Electricity Connected, High Speed Internet, Natural Gas Connected, Phone Available
Waterfront Description None
View Park/Greenbelt
Roof Type Composition,Shingle
Building
Lot Description Back Yard, Curbs, Front Yard, Landscaped, Native Plants, Public Maintained Road, Sprinkler - Automatic, Sprinklers In Rear, Sprinkler - Rain Sensor, Sprinklers On Side, Trees-Small (Under 20 Ft)
Foundation Slab
Sewer Public Sewer
Water Public
Structure Type Brick,Masonry – Partial,Stone
New Construction Yes
Schools
Elementary Schools Laura B Negley
Middle Schools R C Barton
High Schools Jack C Hays
School District Hays Cisd
Others
Acceptable Financing Cash, Conventional, FHA, VA Loan
Listing Terms Cash, Conventional, FHA, VA Loan
Special Listing Condition Standard
Read Less
Bought with LPT Realty, LLC
NEARBY SCHOOLS & BUSINESSES
GET MORE INFORMATION