
For more information regarding the value of a property, please contact us for a free consultation.
220 Clement DR Austin, TX 78737
Want to know what your home might be worth? Contact us for a FREE valuation!

Our team is ready to help you sell your home for the highest possible price ASAP
Key Details
Property Type Single Family Home
Sub Type Single Family Residence
Listing Status Sold
Purchase Type For Sale
Square Footage 4,085 sqft
Subdivision Reunion Ranch
MLS Listing ID 2236391
Bedrooms 5
Full Baths 4
Half Baths 1
HOA Fees $77/qua
Year Built 2019
Annual Tax Amount $16,802
Tax Year 2023
Lot Size 0.306 Acres
Property Sub-Type Single Family Residence
Property Description
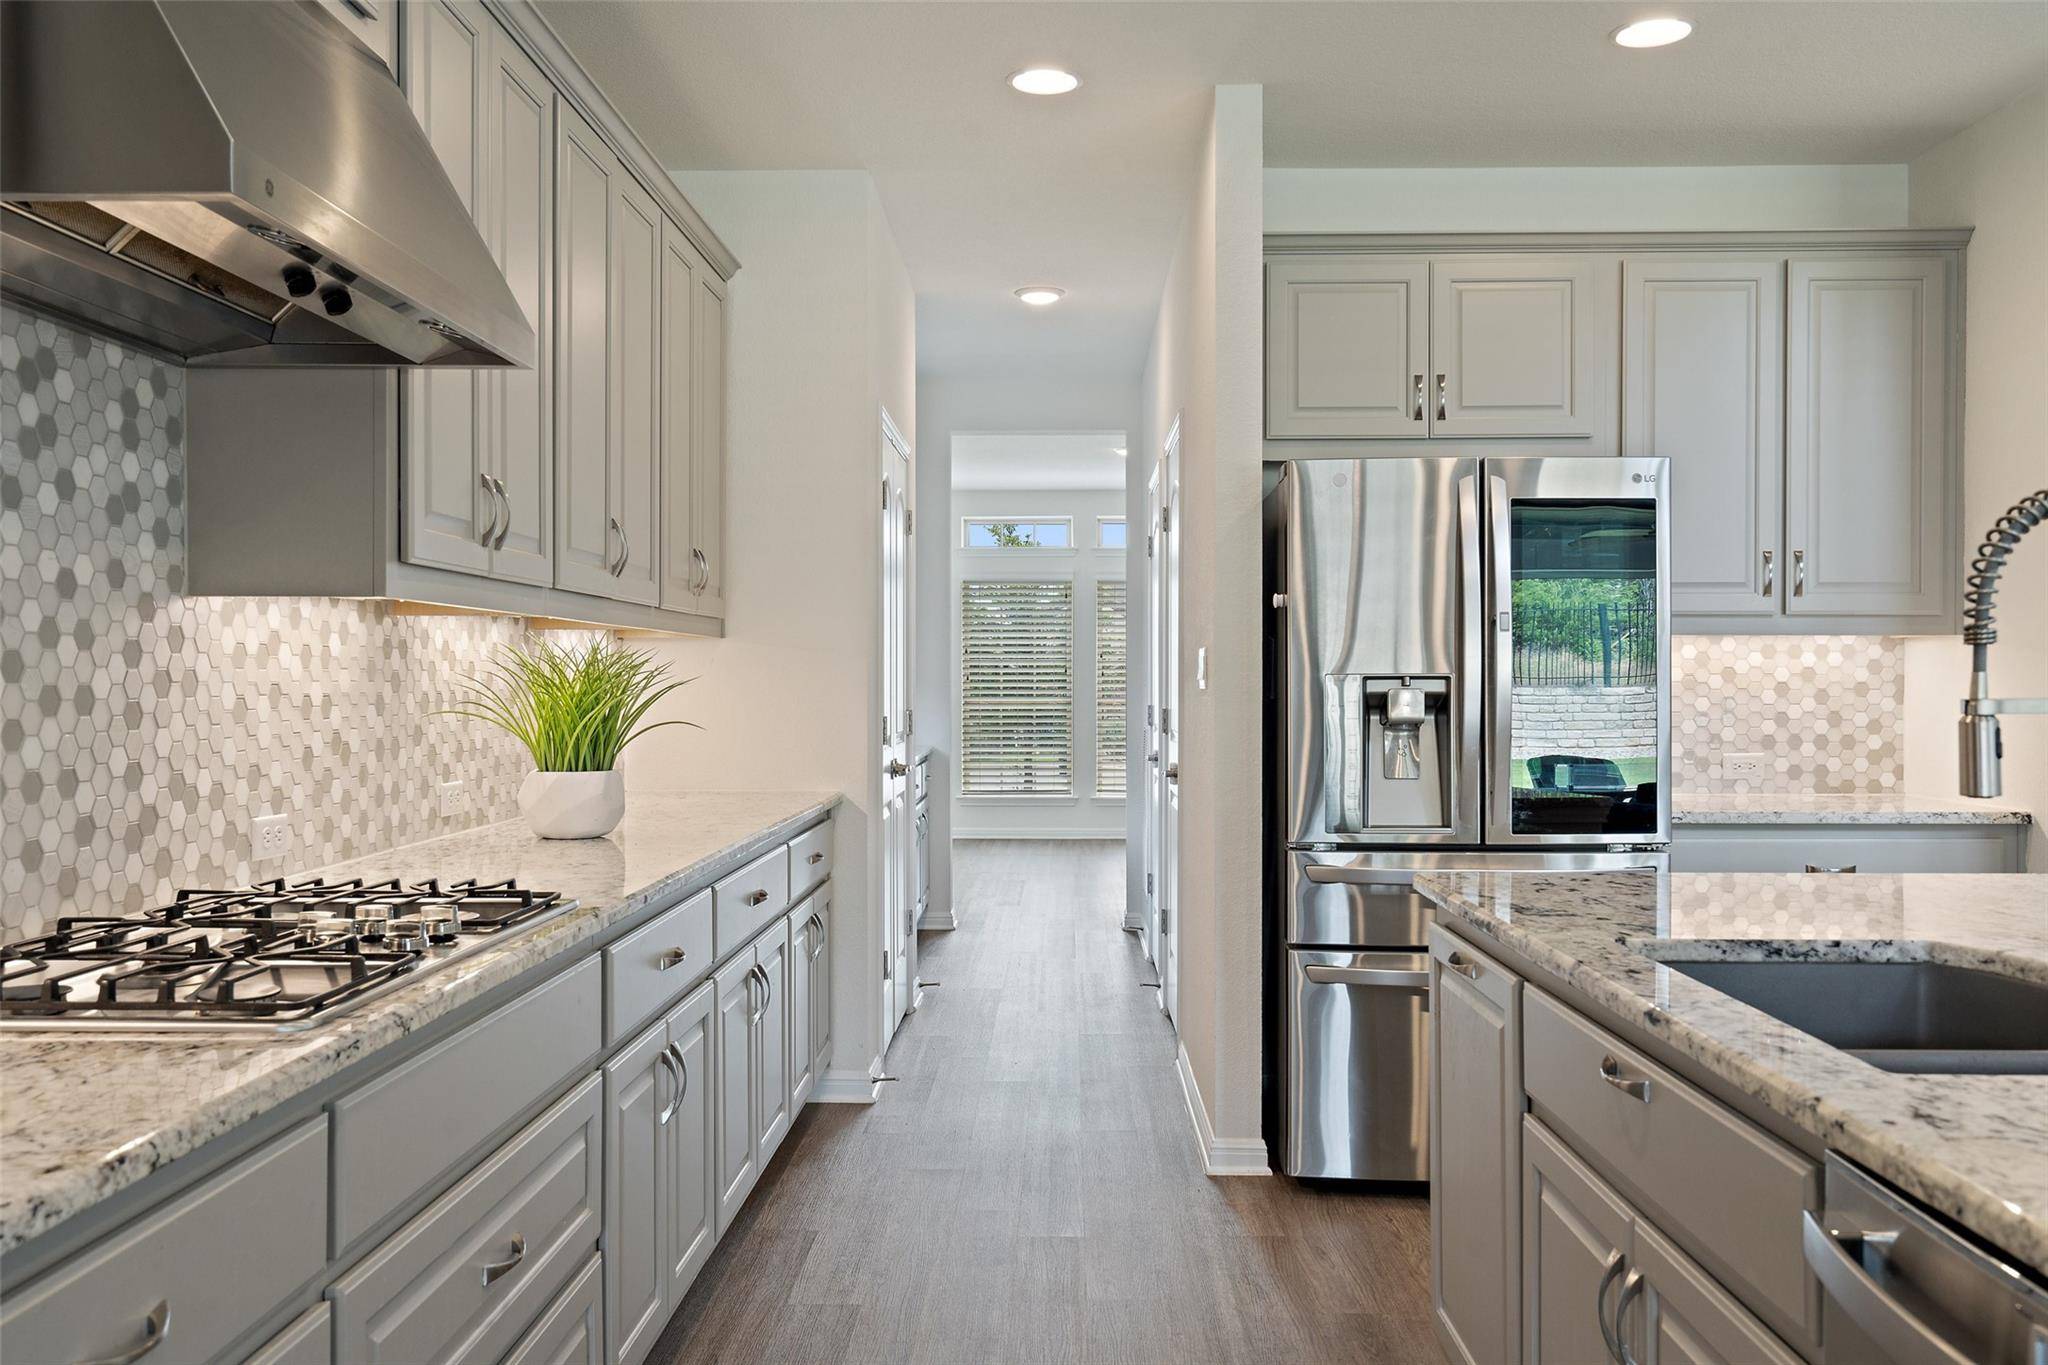
LIKE NEW! 5BR 4.5 BATH Study, game room AND media/flex! Primary AND guest suite on main level! Light, bright, airy, and fresh. Open concept, tall ceilings, large windows, ample natural light! Any décor pallet will work with the modern-transitional finishes. At entry, open foyer, home office and formal dining. Butler's pantry open to expansive kitchen! Endless counter tops and cabinets. LARGE service island. Kitchen is the center of great room. Open kitchen/living/dining. Primary suite is huge with large windows and sitting area. Primary bath has two vanities, large walk-in shower, and huge closet! Also on main level, guest bed with interior full bath, powder bath and utility. Upstairs-a second full bed suite with interior bath, two additional secondary bedrooms with a shared bath, game room and media/flex! The Ridge at Reunion Ranch offers a beautiful, natural landscape. Stunning hill country and sunset views. Enjoys parks, trails, community pool and pavilion. Residents attend renowned Dripping Springs ISD. Community is approximately 20 minutes to downtown Austin, 25 to ABIA, 15 minutes to charming Dripping Springs! LOW TAX RATE & LOW HOA!
Location
State TX
County Hays
Area Hd
Interior
Heating Central
Cooling Central Air
Flooring Carpet, Tile, Vinyl
Fireplaces Number 1
Fireplaces Type Family Room
Exterior
Exterior Feature Gutters Full, Lighting
Garage Spaces 2.0
Fence Back Yard, Wrought Iron
Pool None
Community Features BBQ Pit/Grill, Cluster Mailbox, Common Grounds, Picnic Area, Playground, Pool, Trail(s)
Utilities Available Electricity Connected, Natural Gas Connected, Sewer Connected, Underground Utilities, Water Connected
Waterfront Description None
View Park/Greenbelt, Trees/Woods
Roof Type Shingle
Building
Lot Description Greenbelt, Sprinkler - Automatic
Foundation Slab
Sewer Public Sewer
Water MUD
Structure Type Stone,Stucco
New Construction No
Schools
Elementary Schools Cypress Springs
Middle Schools Sycamore Springs
High Schools Dripping Springs
School District Dripping Springs Isd
Others
Acceptable Financing Cash, Conventional, FHA, VA Loan
Listing Terms Cash, Conventional, FHA, VA Loan
Special Listing Condition Standard
Read Less
Bought with Premiere Team Real Estate
NEARBY SCHOOLS & BUSINESSES
GET MORE INFORMATION