
For more information regarding the value of a property, please contact us for a free consultation.
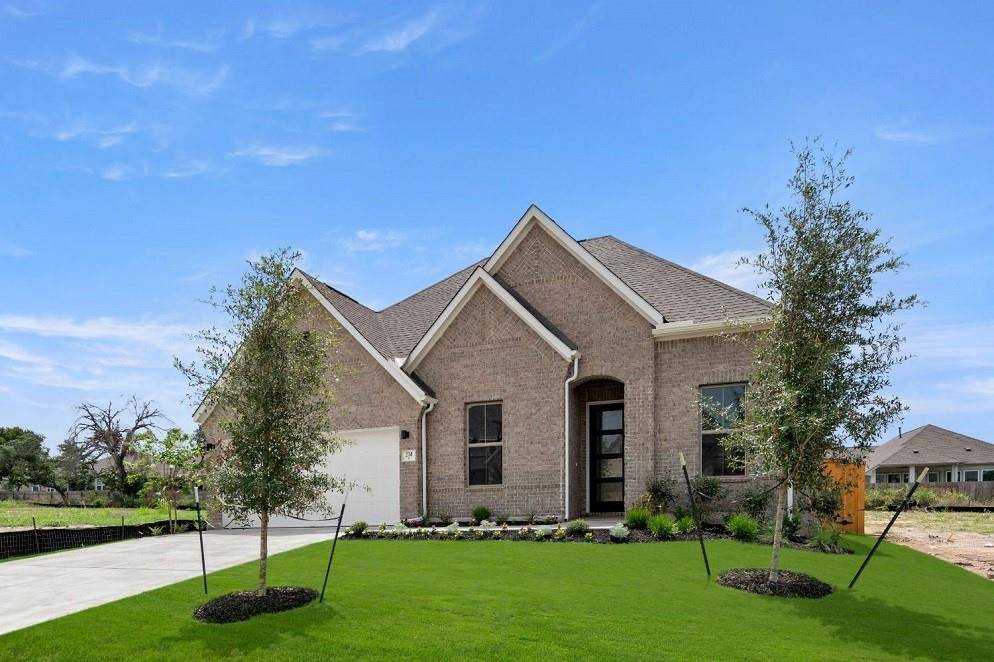
274 Five Mile Creek WAY Kyle, TX 78640
Want to know what your home might be worth? Contact us for a FREE valuation!

Our team is ready to help you sell your home for the highest possible price ASAP
Key Details
Property Type Single Family Home
Sub Type Single Family Residence
Listing Status Sold
Purchase Type For Sale
Square Footage 2,606 sqft
Subdivision 6 Creeks
MLS Listing ID 2378052
Bedrooms 4
Full Baths 4
HOA Fees $66/qua
Year Built 2024
Tax Year 2024
Lot Size 6,969 Sqft
Property Sub-Type Single Family Residence
Property Description
A stunning brick home with exceptional curb appeal. This open concept plan has soaring 14-foot ceilings and beautiful wood look floors in the main living areas, study and game room. The casual dining room is perfectly located off a gourmet kitchen, complete with custom 42” cabinets, built in stainless-steel built-in appliances and an oversized island. Painted kitchen cabinetry adds a touch of warmth, complemented by the Dreamy White quartz kitchen countertops that evoke a sense of luxury and timeless beauty. The focal point of the room is the inviting fireplace, complete with a shaker mantel that adds a touch of character and charm. French doors open to the private study with a wall of windows. Each bedroom has its own bath, and the spacious primary suite has large windows for a view of the back yard. The spa-like bath offers his & hers vanities, separate tub, a large shower and a walk-in closet. The game room is at the back of the home and opens to the covered patio, perfect for entertaining. All this plus a 3-car garage. This one won't last long!
Location
State TX
County Hays
Area Hh
Interior
Heating Central, Natural Gas
Cooling Central Air, Electric
Flooring Carpet, Laminate, Tile
Fireplaces Number 1
Fireplaces Type Living Room
Exterior
Exterior Feature Electric Car Plug-in, Rain Gutters, Private Yard
Garage Spaces 3.0
Fence Back Yard, Wood
Pool None
Community Features Common Grounds, Fishing, Park, Playground, Pool, Sidewalks, Street Lights, Tennis Court(s), Trail(s)
Utilities Available Cable Available, Electricity Connected, High Speed Internet, Natural Gas Connected, Phone Available, Sewer Connected, Underground Utilities, Water Connected
Waterfront Description None
View Neighborhood
Roof Type Composition,Shingle
Building
Lot Description Back Yard, Curbs, Front Yard, Landscaped, Native Plants, Public Maintained Road, Sprinkler - Automatic, Sprinklers In Rear, Sprinklers In Front, Sprinkler - Rain Sensor, Sprinklers On Side, Trees-Small (Under 20 Ft)
Foundation Slab
Sewer Public Sewer
Water Public
Structure Type Brick,Masonry – Partial,Cement Siding
New Construction Yes
Schools
Elementary Schools Laura B Negley
Middle Schools R C Barton
High Schools Jack C Hays
School District Hays Cisd
Others
Acceptable Financing Cash, Conventional, FHA, VA Loan
Listing Terms Cash, Conventional, FHA, VA Loan
Special Listing Condition Standard
Read Less
Bought with United Real Estate Austin
NEARBY SCHOOLS & BUSINESSES
GET MORE INFORMATION