
For more information regarding the value of a property, please contact us for a free consultation.
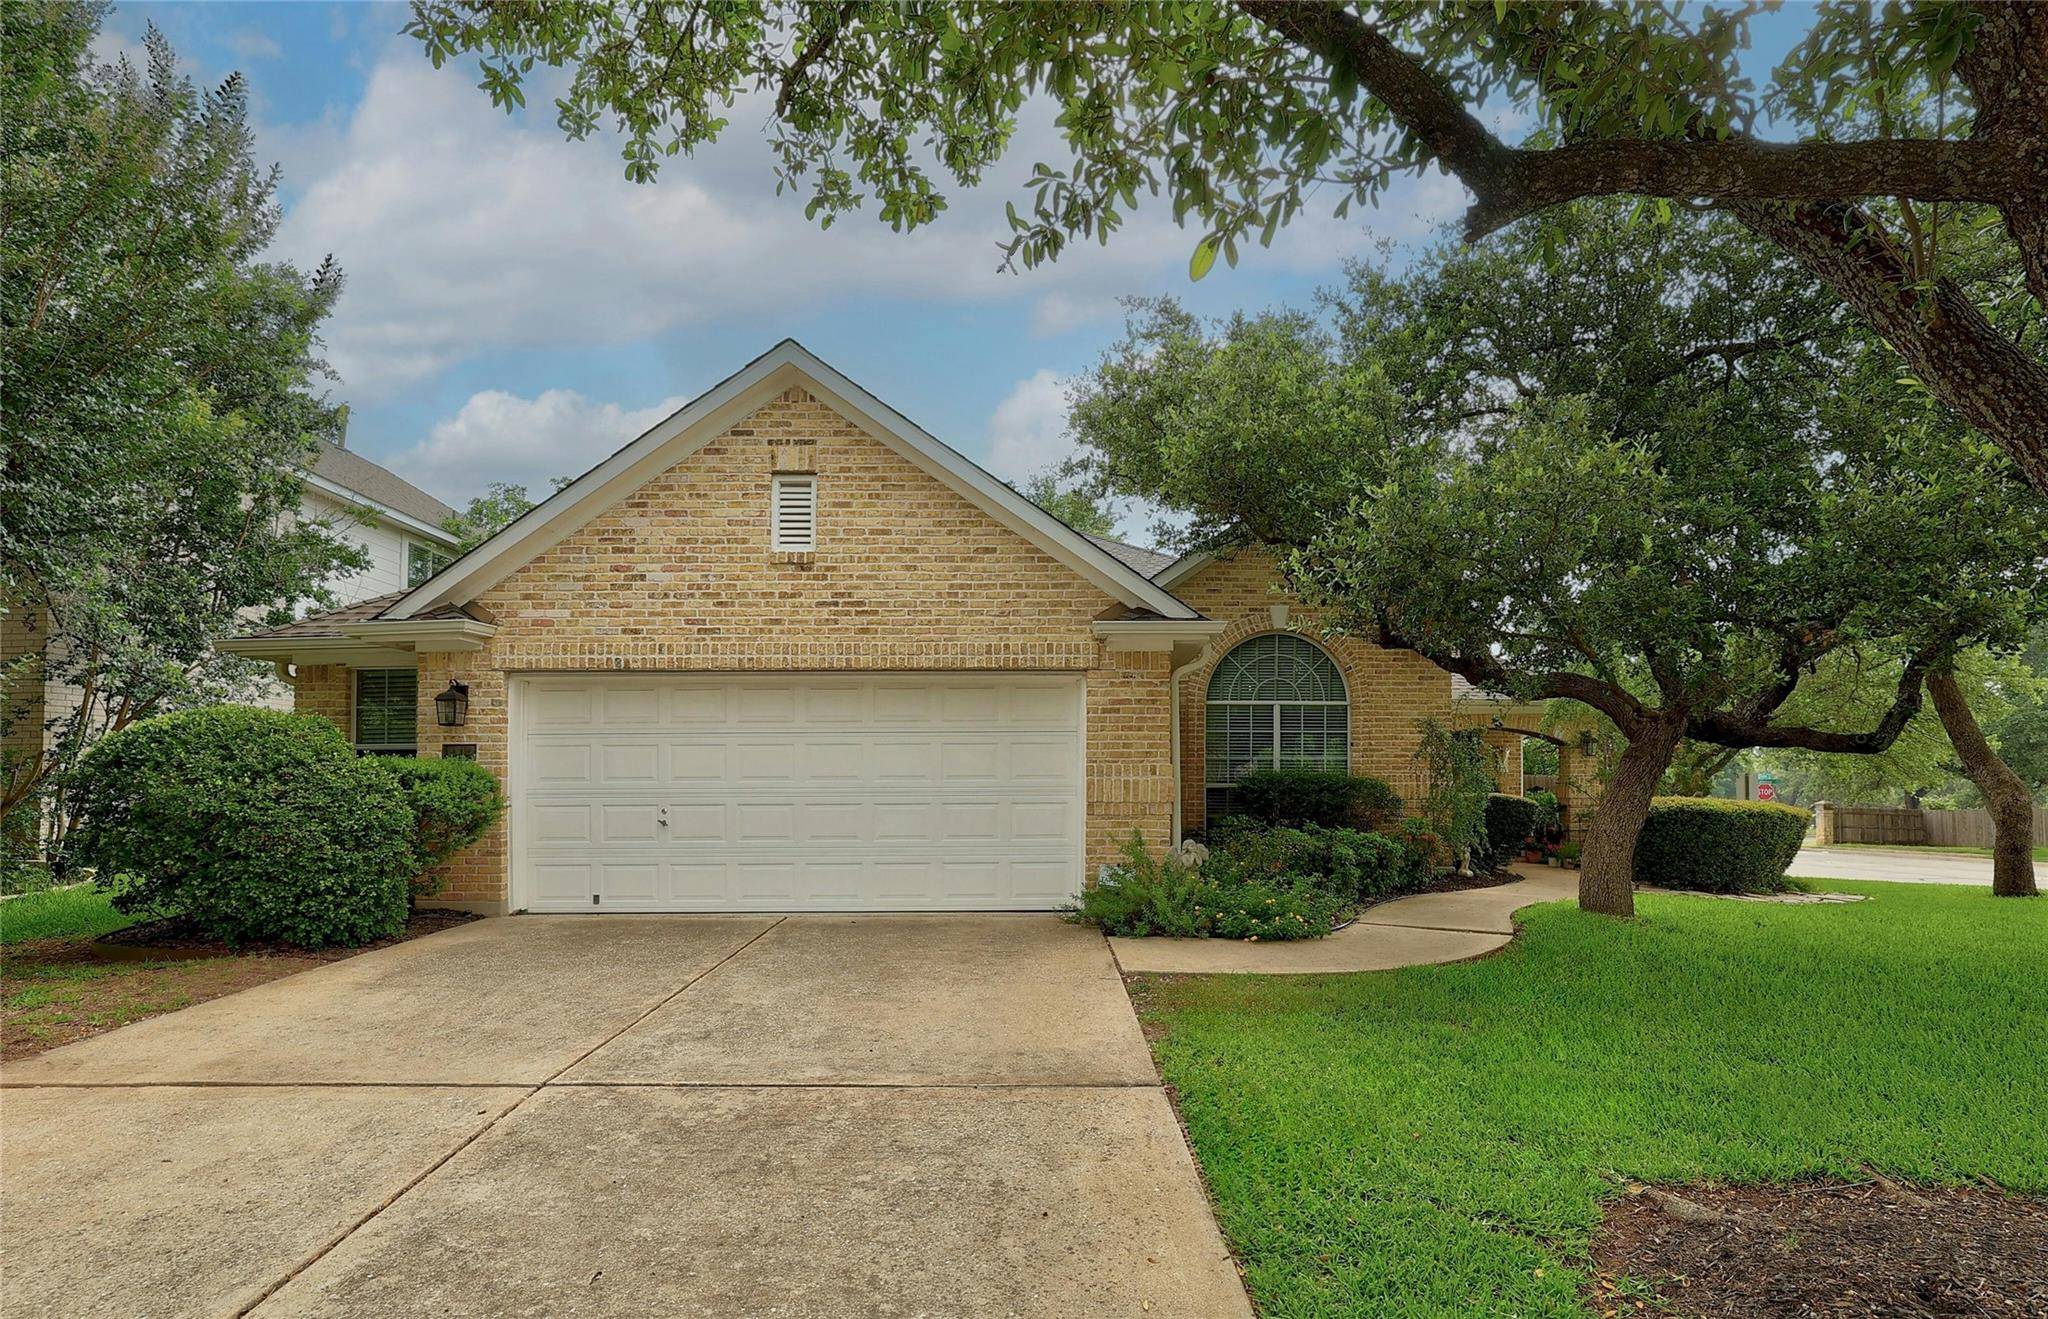
1414 Hunter Ace WAY Cedar Park, TX 78613
Want to know what your home might be worth? Contact us for a FREE valuation!

Our team is ready to help you sell your home for the highest possible price ASAP
Key Details
Property Type Single Family Home
Sub Type Single Family Residence
Listing Status Sold
Purchase Type For Sale
Square Footage 2,101 sqft
Subdivision Buttercup Creek Ph 04 Sec 09
MLS Listing ID 7982930
Bedrooms 4
Full Baths 2
HOA Fees $30/ann
Year Built 2001
Annual Tax Amount $9,088
Tax Year 2024
Lot Size 0.271 Acres
Property Sub-Type Single Family Residence
Property Description
New Low Price!! Nestled in a serene woodland setting, this charming single story cottage style home offers a perfect blend of comfort and nature. The home features an inviting open floor plan, ideal for both relaxing and entertaining. Large windows fill the space with natural light and provide picturesque views of the surrounding trees and greenery. The cozy living area boasts a fireplace, creating a warm and inviting atmosphere. Adjacent to the living room, the well-appointed kitchen with updated appliances, ample cabinetry and a breakfast nook for casual dining. The adjoining dining area is perfect for enjoying meals with family and friends. This three or four bedroom home also includes a study with French doors, each room with its own unique character. The primary bedroom offers a private retreat with generous closet space and easy access to a well-appointed bathroom featuring modern fixtures and a relaxing tub and separate shower. Outside you have a covered front porch with a meandering limestone walkway leading you to an oversized back patio. Four sided brick and a full sprinkler system make maintaining this home easy! Additional features include 10 foot ceilings, crown molding, beautiful lighted art niche, a convenient laundry room, ample workshop space in addition to the 2.5-car garage. This delightful home combines simplicity and charm for those seeking a picturesque setting. Roof was replaced in July 2023, HVAC replaced in 2018, water heater replaced in 2016. Walking distance to community pool and park. Great Leander schools include Westside Elementary, Cedar Park Middle School and Cedar Park High School. Excellent location close to shopping and major employers.
Location
State TX
County Williamson
Area Cls
Interior
Heating Central, Natural Gas
Cooling Ceiling Fan(s), Central Air, Electric
Flooring Carpet, Tile, Wood
Fireplaces Number 1
Fireplaces Type Family Room, Gas, Gas Log, Gas Starter
Exterior
Exterior Feature Gutters Full, No Exterior Steps
Garage Spaces 2.5
Fence Privacy, Wood
Pool None
Community Features Common Grounds, Playground, Pool, Underground Utilities, Trail(s)
Utilities Available Electricity Connected, High Speed Internet, Natural Gas Connected, Sewer Connected, Water Connected
Waterfront Description None
View None
Roof Type Composition
Building
Lot Description Corner Lot, Landscaped, Sprinkler - Automatic, Trees-Heavy, Trees-Large (Over 40 Ft)
Foundation Slab
Sewer Public Sewer
Water Public
Structure Type Brick,HardiPlank Type
New Construction No
Schools
Elementary Schools Westside
Middle Schools Cedar Park
High Schools Cedar Park
School District Leander Isd
Others
Acceptable Financing Cash, Conventional, FHA
Listing Terms Cash, Conventional, FHA
Special Listing Condition Standard
Read Less
Bought with Jason Mitchell Real Estate
NEARBY SCHOOLS & BUSINESSES
GET MORE INFORMATION