
For more information regarding the value of a property, please contact us for a free consultation.
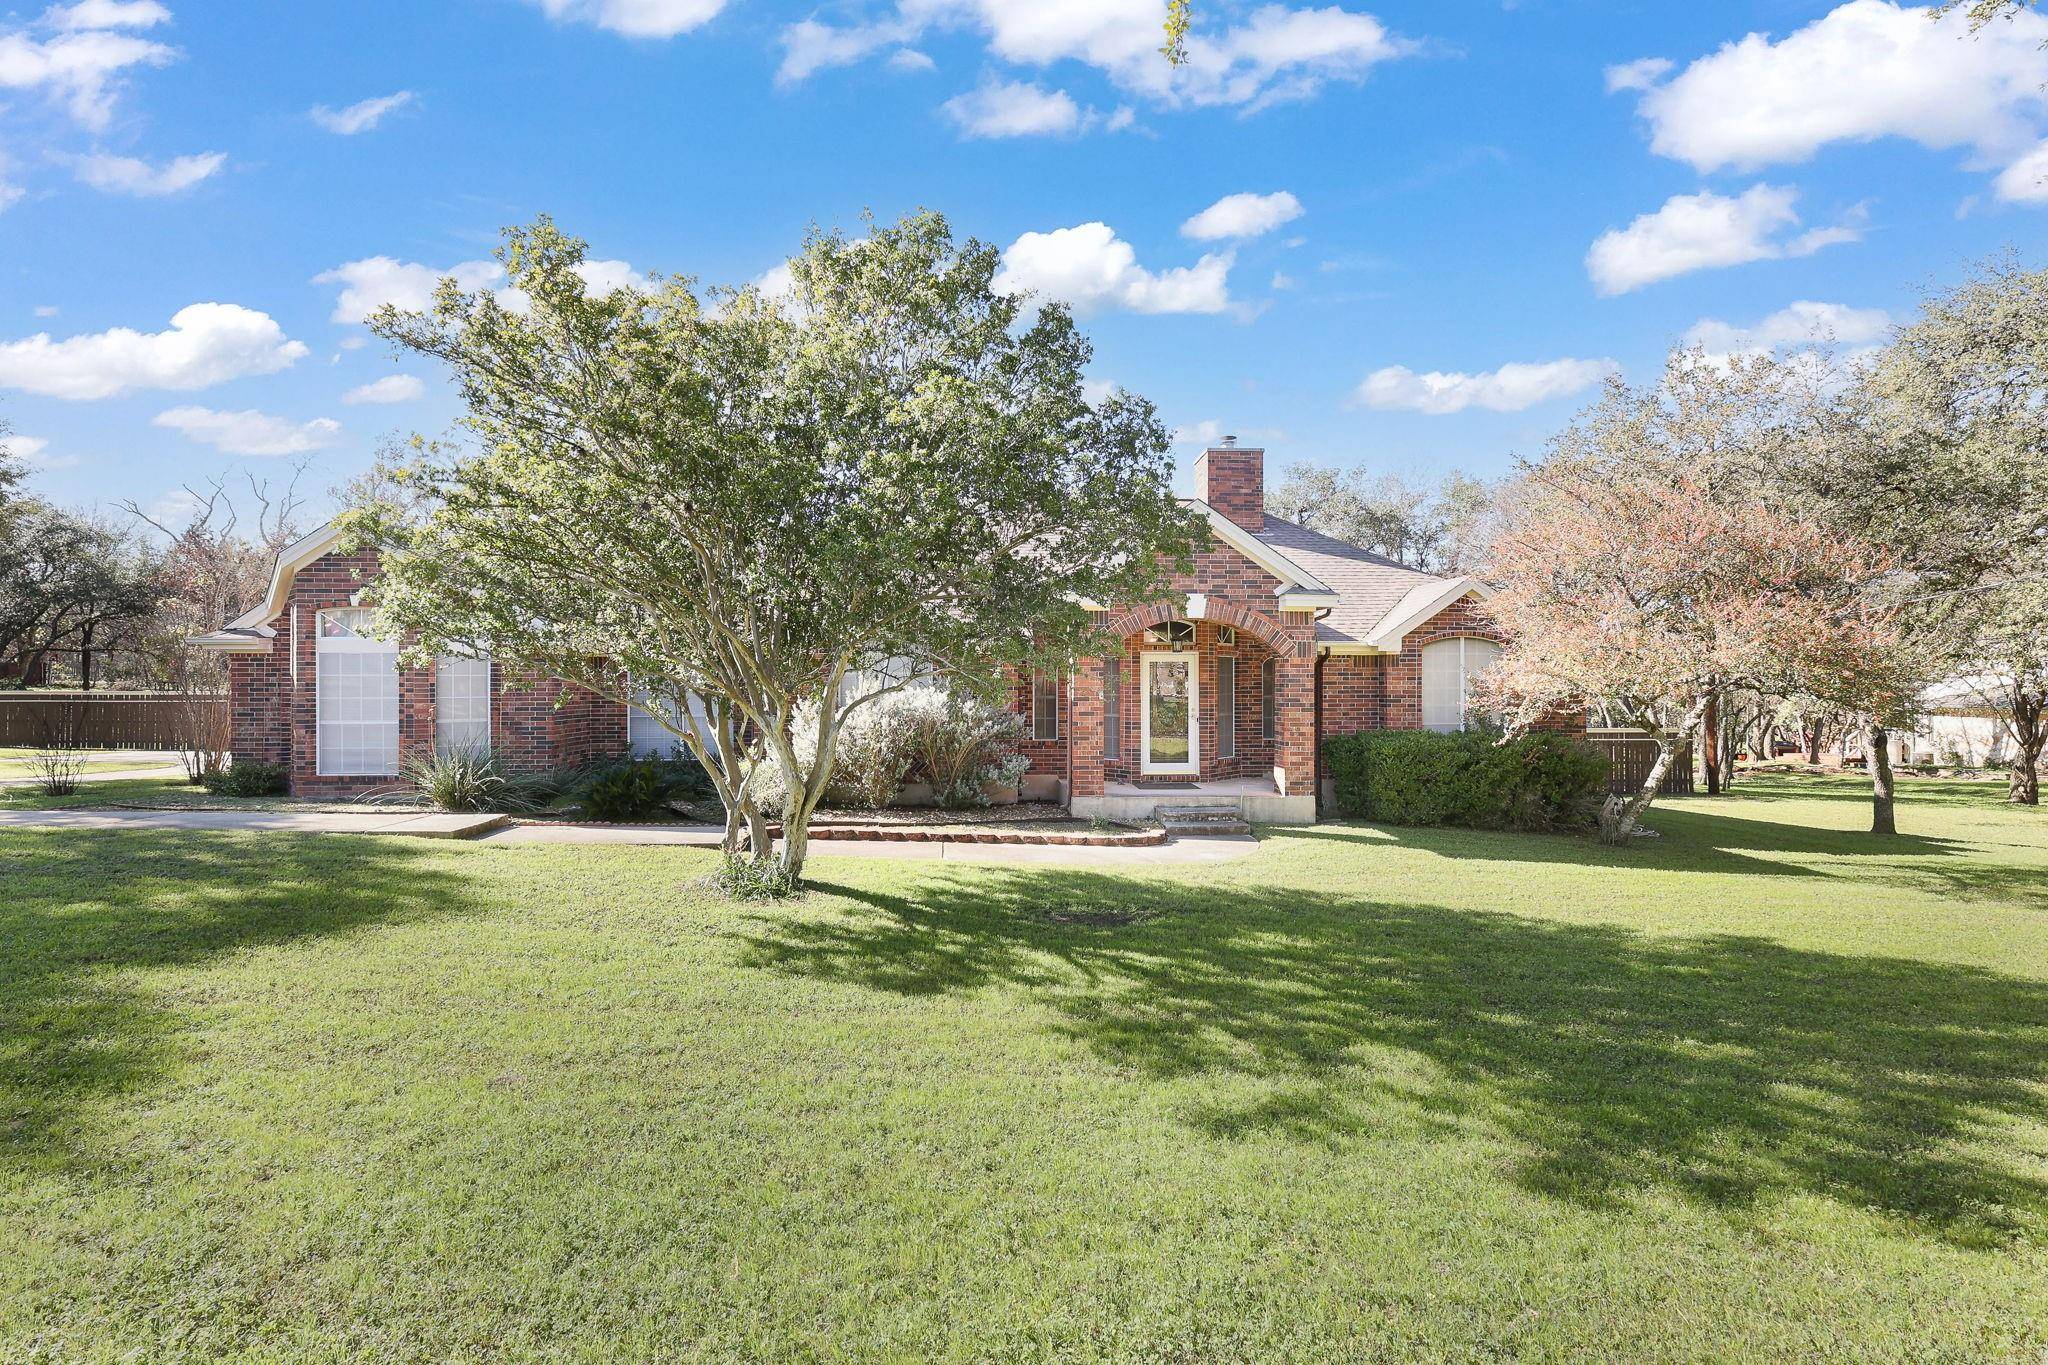
116 Poplar DR Mountain City, TX 78610
Want to know what your home might be worth? Contact us for a FREE valuation!

Our team is ready to help you sell your home for the highest possible price ASAP
Key Details
Property Type Single Family Home
Sub Type Single Family Residence
Listing Status Sold
Purchase Type For Sale
Square Footage 2,027 sqft
Subdivision Mountain City Oaks Sec 7
MLS Listing ID 3491237
Bedrooms 3
Full Baths 2
Year Built 1994
Annual Tax Amount $8,702
Tax Year 2023
Lot Size 1.000 Acres
Property Sub-Type Single Family Residence
Property Description
Welcome to 116 Poplar Drive, a stunning brick home nestled on an expansive acre in Mountain City. This beautiful residence impresses from the moment you step through the magnificent entryway, revealing unique fixtures and high ceilings that create an atmosphere of elegance and charm. The focal point of the spacious living area is the striking brick wood-burning fireplace, perfect for cozy gatherings and relaxation. The kitchen is a chef's dream, featuring a central island, breakfast bar with seating, and a generous pantry, providing ample space for culinary creativity. For those who love to entertain, this home has two distinct dining areas, ideal for hosting intimate dinners or large celebrations. The main bedroom is a serene retreat, boasting ample space and an ensuite bathroom equipped with dual vanities, a separate walk-in shower, and a luxurious soaking tub. Step outside to the enclosed back porch, a versatile space perfect for entertaining guests or enjoying peaceful moments of solitude. This home has a perfect blend of comfort, style, and functionality. Don't miss the opportunity to make 116 Poplar Drive your new home. Schedule a private showing today!
Location
State TX
County Hays
Area Hh
Interior
Heating Central, Fireplace(s), Wood
Cooling Ceiling Fan(s), Central Air
Flooring Carpet, Tile, Wood
Fireplaces Number 1
Fireplaces Type Family Room, Living Room, Wood Burning
Exterior
Exterior Feature Exterior Steps, Rain Gutters
Garage Spaces 2.0
Fence Back Yard, Chain Link, Fenced, Wood
Pool None
Community Features None
Utilities Available Electricity Connected, Sewer Connected, Water Connected
Waterfront Description None
View Trees/Woods
Roof Type Composition
Building
Lot Description Back Yard, Cleared, Few Trees, Views
Foundation Slab
Sewer Public Sewer
Water Public
Structure Type Brick,Wood Siding
New Construction No
Schools
Elementary Schools Laura B Negley
Middle Schools R C Barton
High Schools Jack C Hays
School District Hays Cisd
Others
Acceptable Financing Cash, Conventional, FHA, VA Loan
Listing Terms Cash, Conventional, FHA, VA Loan
Special Listing Condition Standard
Read Less
Bought with eXp Realty, LLC
NEARBY SCHOOLS & BUSINESSES
GET MORE INFORMATION