
For more information regarding the value of a property, please contact us for a free consultation.
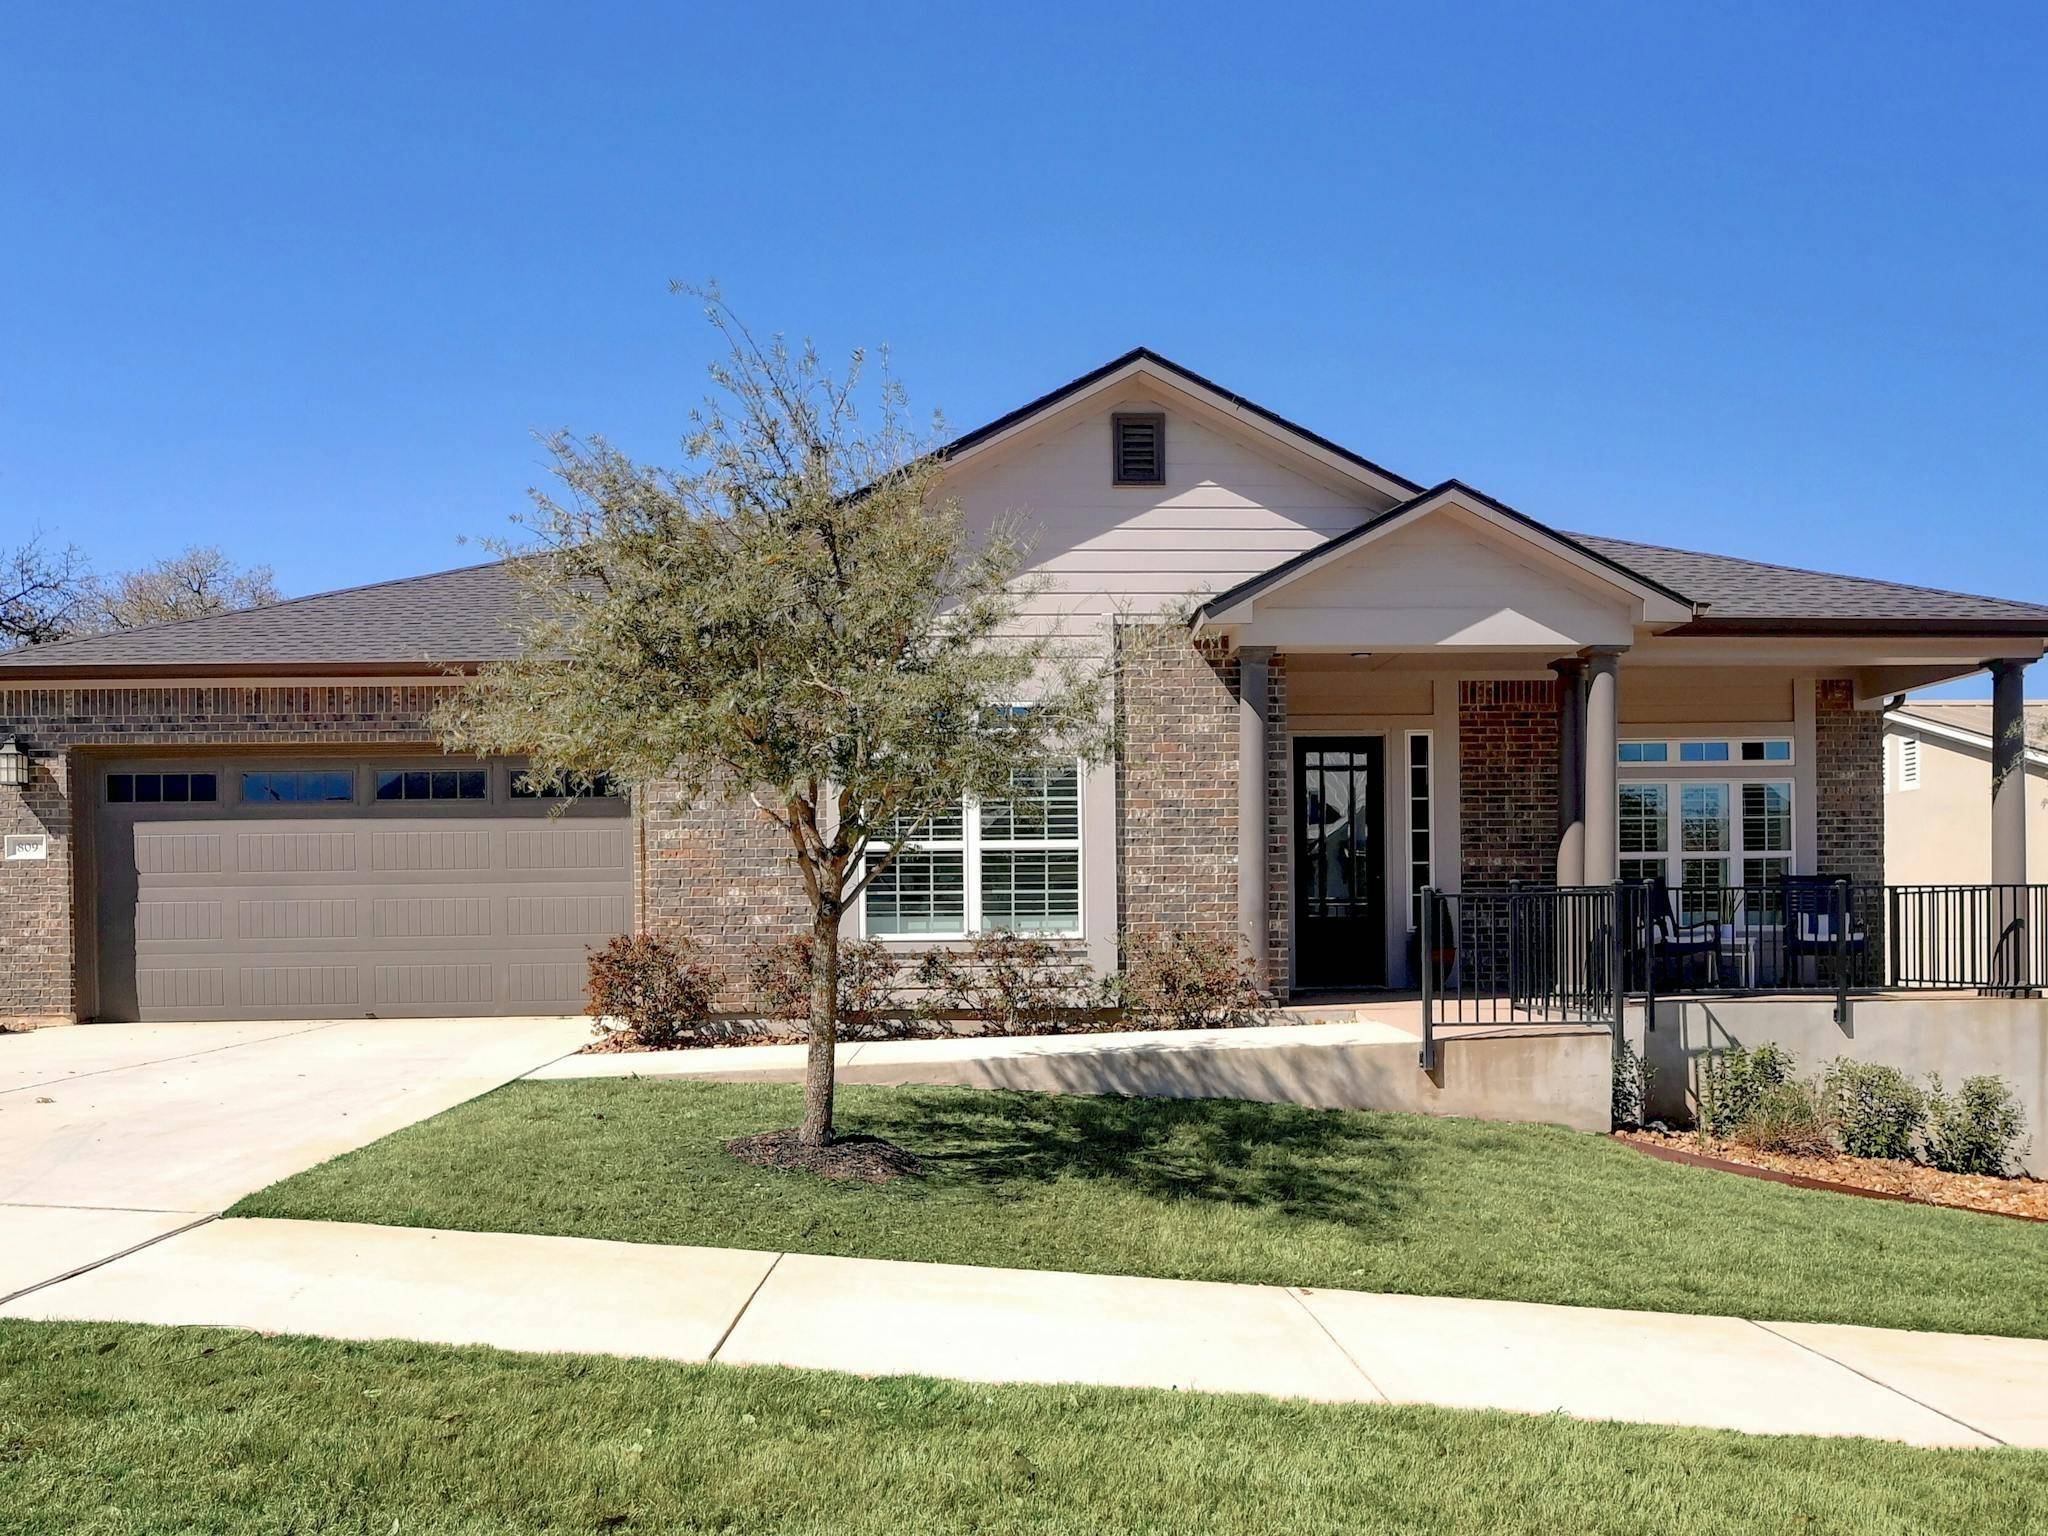
809 Dancing Oak LN San Marcos, TX 78666
Want to know what your home might be worth? Contact us for a FREE valuation!

Our team is ready to help you sell your home for the highest possible price ASAP
Key Details
Property Type Single Family Home
Sub Type Single Family Residence
Listing Status Sold
Purchase Type For Sale
Square Footage 2,627 sqft
Subdivision Kissing Tree
MLS Listing ID 3273341
Bedrooms 3
Full Baths 3
Half Baths 1
HOA Fees $250/mo
Year Built 2019
Annual Tax Amount $12,427
Tax Year 2023
Lot Size 9,247 Sqft
Property Sub-Type Single Family Residence
Property Description
Introducing an exceptional residence within the sought-after Kissing Tree 55+ active community. Step into the backyard oasis, where a refreshing in-ground POOL and spa, heated for year-round enjoyment, beckon for relaxation and leisure. This community boasts an endless supply of amenities and activities including an 18-hole GOLF course, resort-style pool, putting green, restaurant and bar, tennis and pickleball courts, elevating the living experience to unparalleled heights. This Brookfield-built home boasts a bright airy floor plan featuring 2 bedrooms, 2.5 bathrooms, and a dedicated office in the main house. Meanwhile, a charming CASITA with a full bathroom offers versatility for in-laws, a home office, an art studio, or a game room. From the stunning exterior to the meticulously maintained landscaping, this home exudes curb appeal. The inviting front porch leads into a flawless interior adorned with upgraded tile flooring, neutral finishes, and high ceilings that bathe every inch in natural light. The large open-concept living, kitchen, and dining room create a harmonious flow, with sliding glass doors opening to the expansive back patio, forming a seamless connection to the backyard oasis. The heart of the home lies in the dining room, illuminated by a stylish fixture, and a stunning kitchen featuring white cabinetry, tile backsplash, under-cabinet lighting, quartz countertops, and an oversized center island with additional seating. Doors from the kitchen open to a private patio that connects to the casita. The large primary suite is a quiet haven, offering a spa-like bathroom with dual vanity, a large walk-in shower, and an expansive walk-in closet that defies expectations with its ample space for clothing and accessories. The guest bedroom, complete with wood-shuttered windows and an ensuite bath, provides comfort and style. Don't miss the chance to make this special property your own and live the good life in beautiful Central Texas!
Location
State TX
County Hays
Area Hs
Interior
Heating Central
Cooling Central Air
Flooring Carpet, Tile
Exterior
Exterior Feature Gutters Full, Private Yard
Garage Spaces 2.0
Fence Wrought Iron
Pool Heated, In Ground
Community Features Clubhouse, Cluster Mailbox, Common Grounds, Curbs, Dog Park, Fitness Center, Gated, Golf, Pool, Sidewalks, Trail(s)
Utilities Available Electricity Available, Natural Gas Available, Sewer Available, Water Available
Waterfront Description None
View None
Roof Type Composition
Building
Lot Description Corner Lot, Landscaped, Sprinkler - Automatic, Trees-Small (Under 20 Ft), Xeriscape
Foundation Slab
Sewer Public Sewer
Water Public
Structure Type Brick,HardiPlank Type
New Construction No
Schools
Elementary Schools Hernandez
Middle Schools Doris Miller
High Schools San Marcos
School District San Marcos Cisd
Others
Acceptable Financing Cash, Conventional
Listing Terms Cash, Conventional
Special Listing Condition Standard
Read Less
Bought with Kuper Sotheby's Int'l Realty
NEARBY SCHOOLS & BUSINESSES
GET MORE INFORMATION