
For more information regarding the value of a property, please contact us for a free consultation.
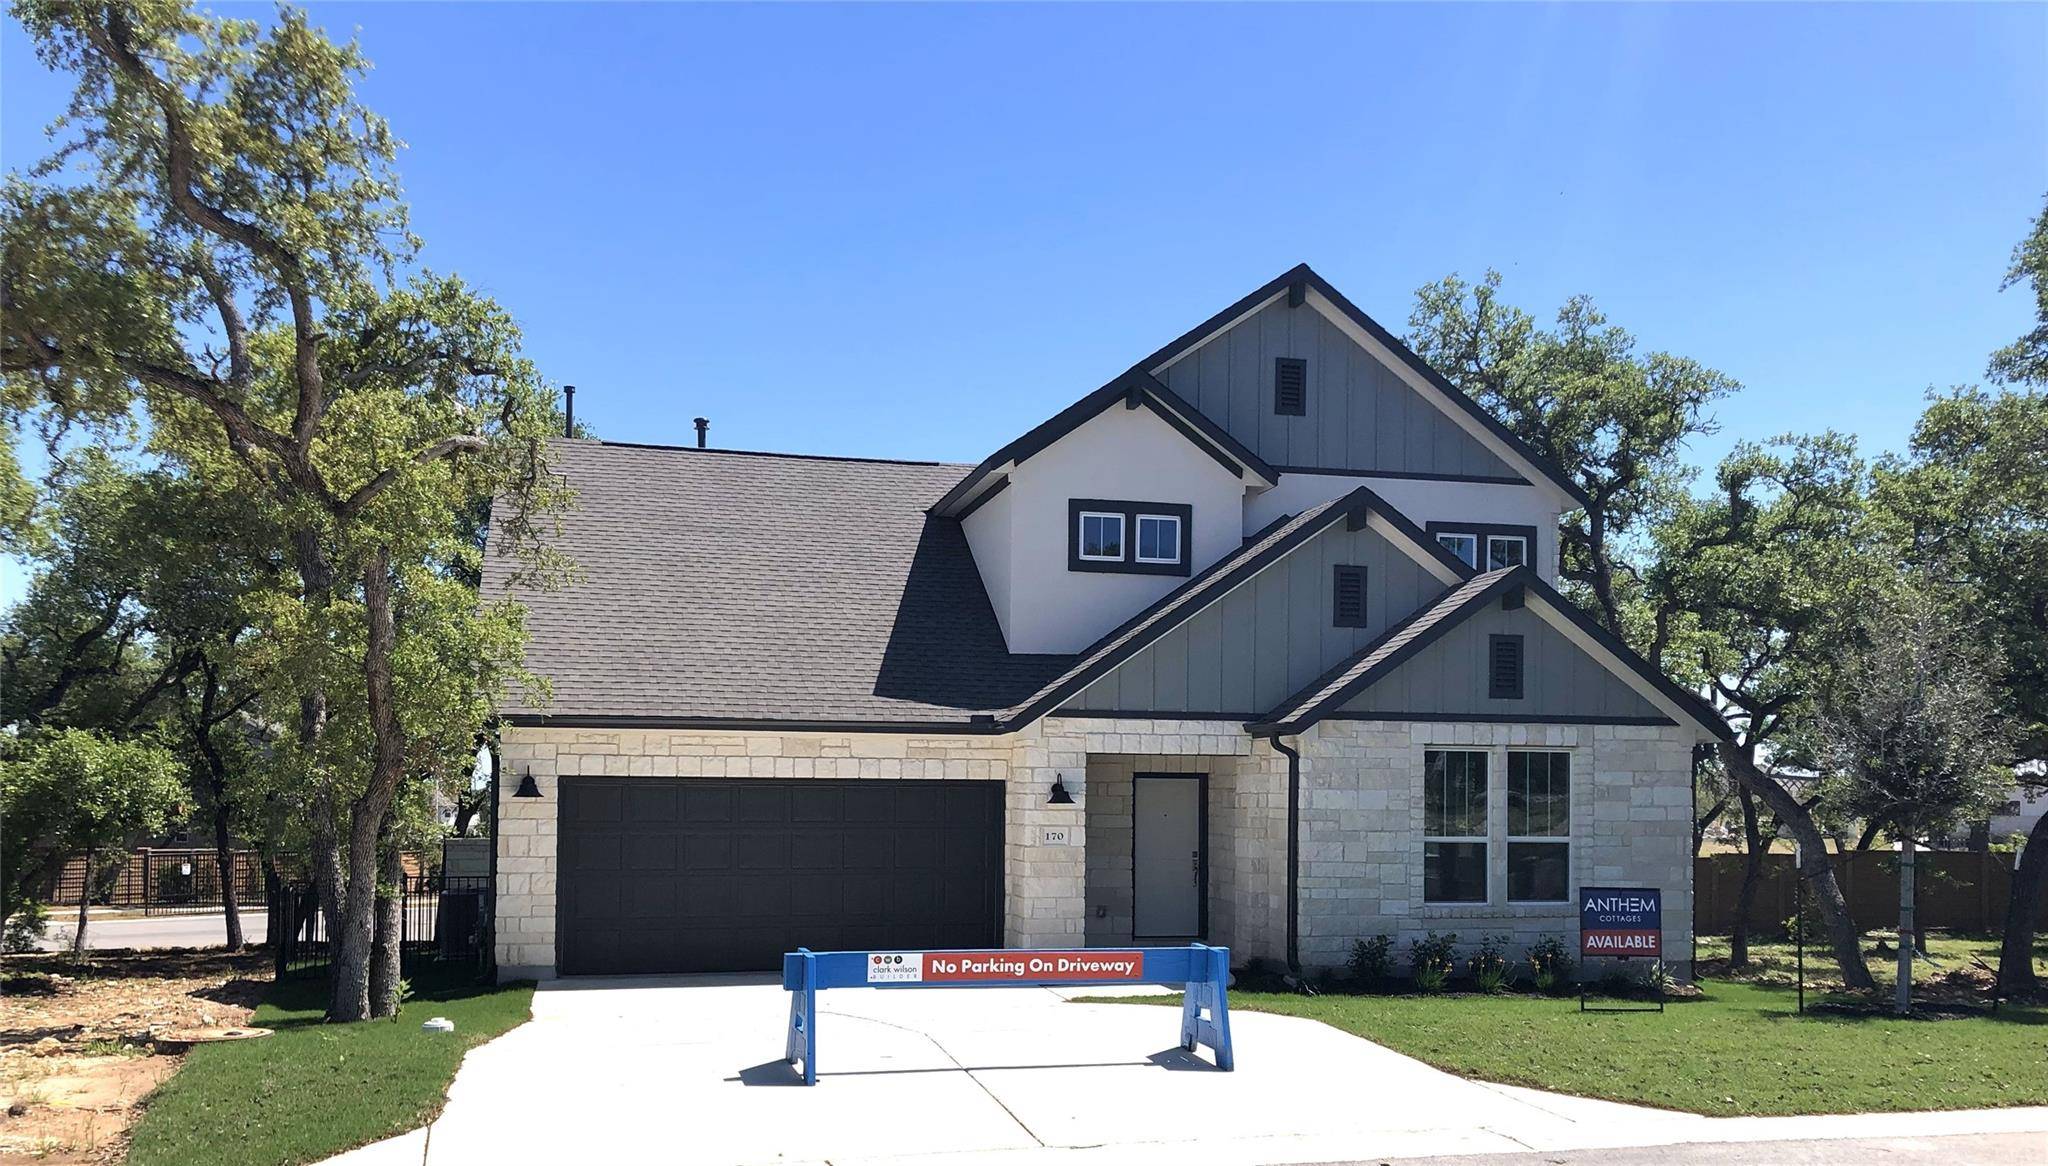
170 Revere DR Kyle, TX 78640
Want to know what your home might be worth? Contact us for a FREE valuation!

Our team is ready to help you sell your home for the highest possible price ASAP
Key Details
Property Type Condo
Sub Type Condominium
Listing Status Sold
Purchase Type For Sale
Square Footage 1,807 sqft
Subdivision Anthem Cottages Condo
MLS Listing ID 8145314
Style 1st Floor Entry,No Adjoining Neighbor
Bedrooms 3
Full Baths 2
Half Baths 1
HOA Fees $164/mo
Year Built 2023
Annual Tax Amount $747
Tax Year 2023
Lot Size 5,837 Sqft
Property Sub-Type Condominium
Property Description
Welcome to the only gated section of Anthem! This cottage-style designed Cardinal plan is ideally situated on a premium site with mature oaks and has a masonry back fence that provides incredible privacy and seclusion. The open concept interior is designed in our popular Scheme 6 with white cabinets throughout and quartz and granite countertops. The generous kitchen offers ample counter space, a huge island with even more storage and seating for 3-4, stainless steel appliances and a roomy pantry. The spacious first floor primary suite with a walk-in closet features dual vanities and dramatic tile to the ceiling in the shower with a bonus window. Upstairs you'll discover 2 equal size bedrooms, a full bath and a cozy study/gaming room with numerous possibilities. This unit is just steps away from the amenity center where you'll find swimming, basketball, bocce ball, pickleball, hammocks, fire pit, community gardens, numerous activities and much more. The Cottages offer easy lock and leave convenience with your front yard maintenance covered by the HOA.
Location
State TX
County Hays
Area Hh
Interior
Heating Central, Natural Gas
Cooling Ceiling Fan(s), Central Air
Flooring Carpet, Tile, Vinyl
Exterior
Exterior Feature Rain Gutters
Garage Spaces 2.0
Fence Masonry, Wrought Iron
Pool None
Community Features Clubhouse, Cluster Mailbox, Common Grounds, Courtyard, Gated, Lock and Leave, Park, Playground, Pool, Sidewalks, Sport Court(s)/Facility, Street Lights, Underground Utilities, Trail(s)
Utilities Available Electricity Connected, Natural Gas Connected, Phone Connected, Sewer Connected, Underground Utilities, Water Connected
Waterfront Description None
View Neighborhood
Roof Type Composition,Shingle
Building
Lot Description Back Yard, Close to Clubhouse, Level, Sprinkler - Automatic, Trees-Large (Over 40 Ft), Trees-Medium (20 Ft - 40 Ft), Zero Lot Line
Foundation Slab
Sewer Public Sewer
Water MUD
Structure Type HardiPlank Type,Cement Siding,Stone,Stucco
New Construction Yes
Schools
Elementary Schools Jim Cullen
Middle Schools R C Barton
High Schools Jack C Hays
School District Hays Cisd
Others
Acceptable Financing Cash, Conventional, FHA, VA Loan
Listing Terms Cash, Conventional, FHA, VA Loan
Special Listing Condition Standard
Read Less
Bought with Non Member
NEARBY SCHOOLS & BUSINESSES
GET MORE INFORMATION