
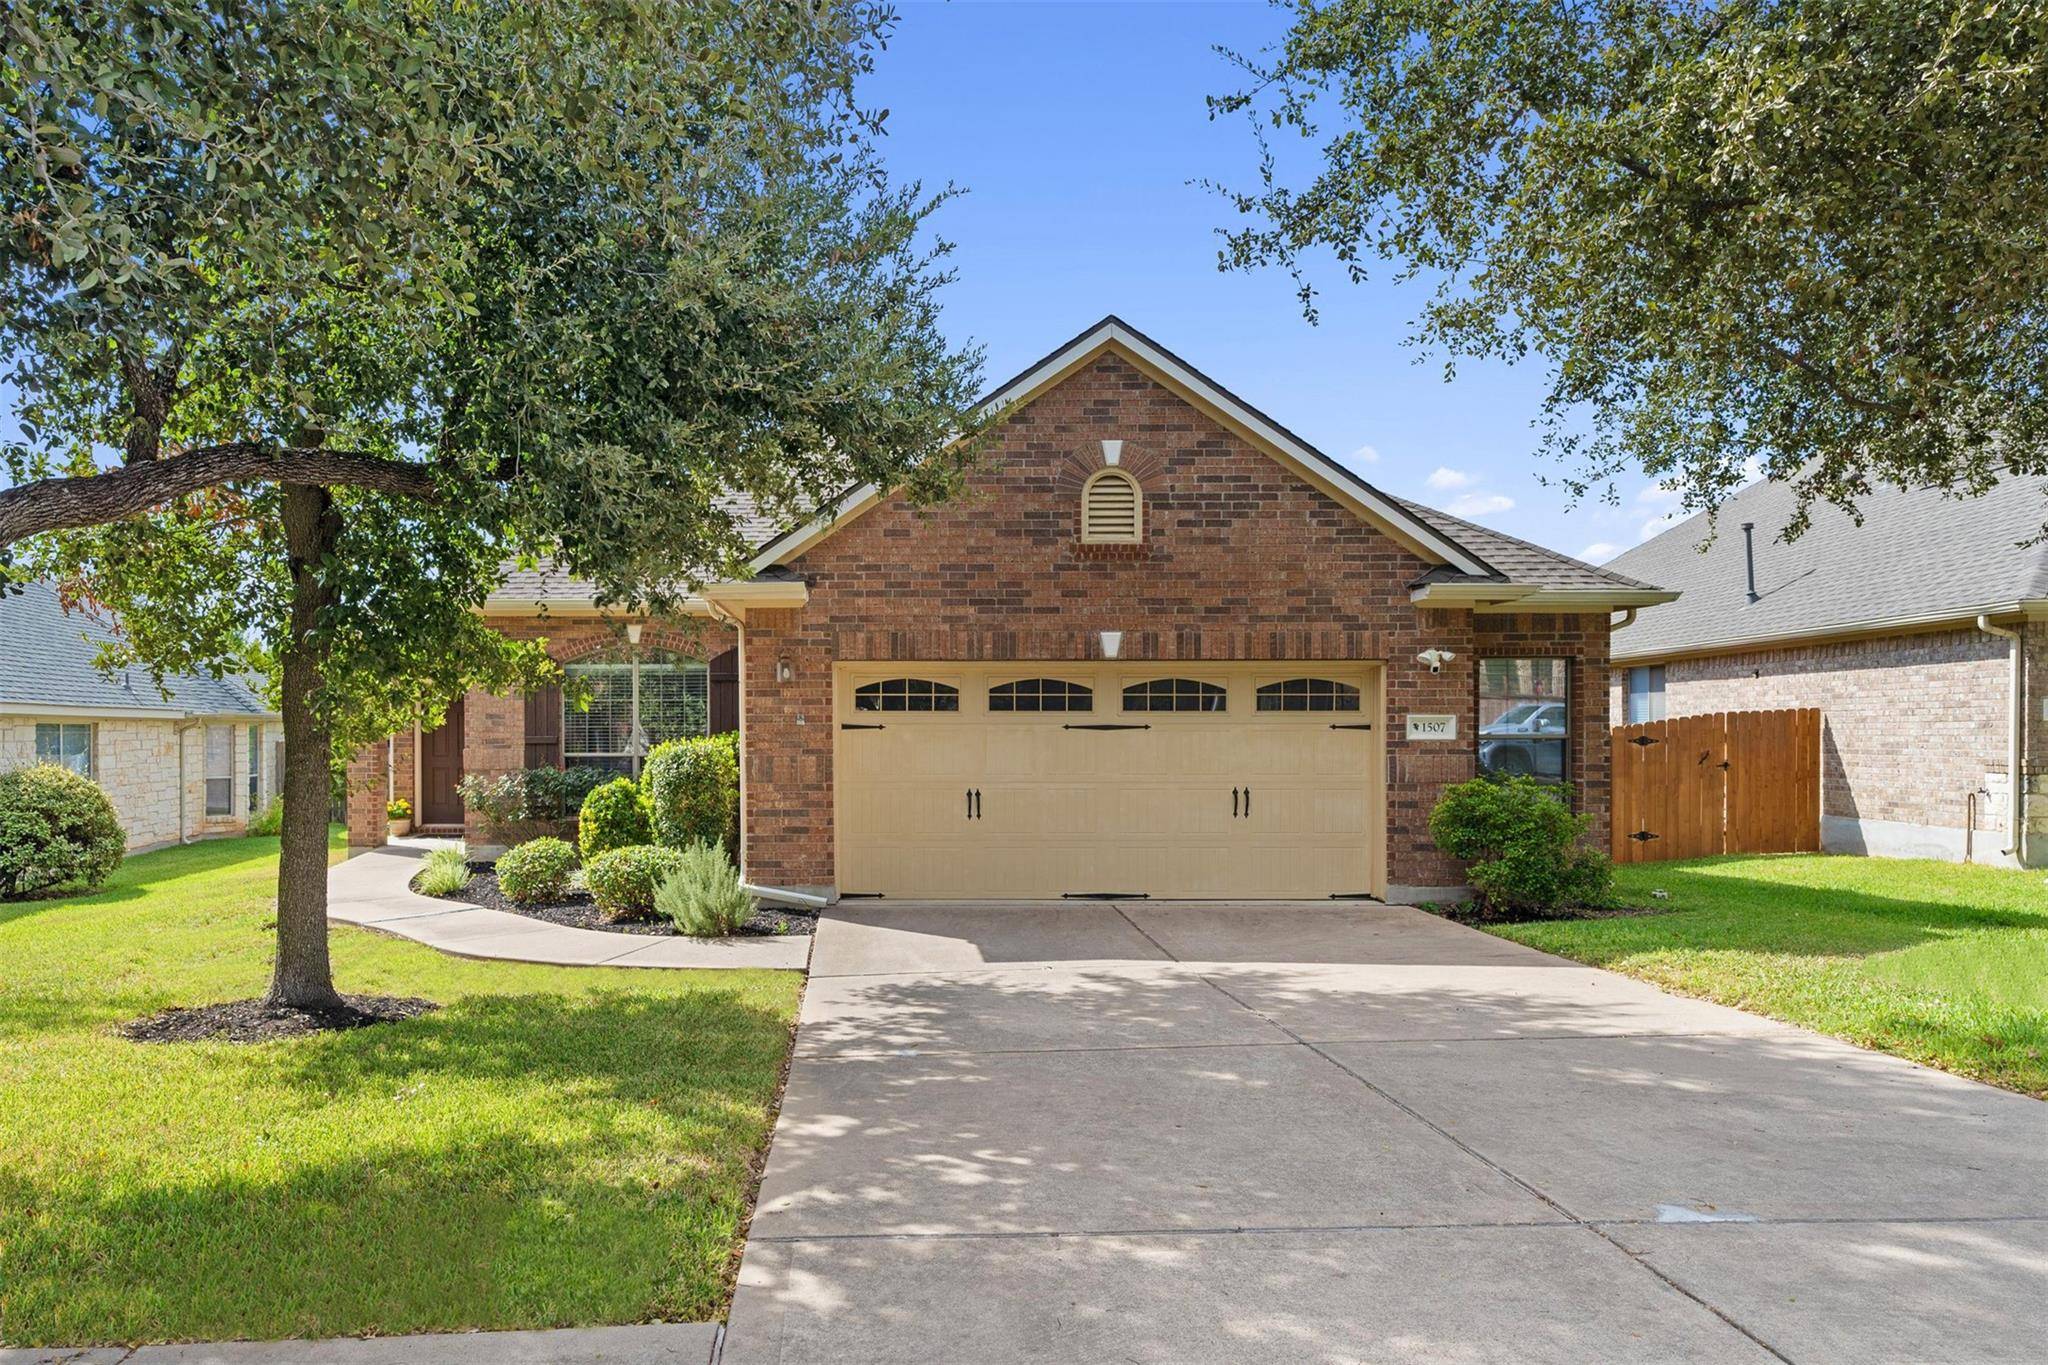
For more information regarding the value of a property, please contact us for a free consultation.
1507 Orchard Falls DR Cedar Park, TX 78613
Want to know what your home might be worth? Contact us for a FREE valuation!

Our team is ready to help you sell your home for the highest possible price ASAP
Key Details
Property Type Single Family Home
Sub Type Single Family Residence
Listing Status Sold
Purchase Type For Sale
Square Footage 2,077 sqft
Subdivision Red Oaks Sec 4
MLS Listing ID 5911674
Bedrooms 3
Full Baths 2
HOA Fees $66/qua
Year Built 2008
Annual Tax Amount $9,504
Tax Year 2024
Lot Size 7,971 Sqft
Property Sub-Type Single Family Residence
Property Description
Looking for a home with character, convenience, and all the room you need to spread out? Welcome to this original-owner treasure where thoughtful details and spacious rooms create a one-of-a-kind find! With three bedrooms, two full bathrooms, a private office, and a formal dining room, this home's layout is designed to make life easy and enjoyable. The heart of the home—a bright, airy living room—welcomes you with a cozy fireplace and a wall of windows that frame a backyard retreat you won't want to leave. The kitchen? It's a storage lover's dream with cabinet space for days, granite countertops, and stainless appliances ready to handle everything from weeknight dinners to weekend feasts. And just wait until you see the primary suite! This light-filled haven overlooks the backyard, with an ensuite bathroom designed for unwinding: a double vanity, soaking tub, a separate shower, and a walk-in closet with space for all the wardrobe wonders you've been dreaming of. The office provides the perfect work-from-home setup—a peaceful nook where you can focus, create, or catch up without ever leaving the comfort of home. Outside, you'll find an inviting covered patio and towering trees, offering the perfect spot for grilling, chilling, or hosting. With ample space for gardening, play, or just enjoying the natural beauty, this backyard is calling for someone with a vision to make it their own. Location-wise, you're two blocks from the neighborhood's pool, playground, and basketball court. Lakeline Park is also just around the corner, with miles of scenic trails, a pond for unwinding, and another playground to explore. Reed Elementary is right in the neighborhood, plus you'll have quick access to 183, and you'll be just minutes from Lakeline Mall, shopping, and dining options. Ready to make this special home yours? It's more than a place to live; it's a place to live well.
Location
State TX
County Williamson
Area Cls
Interior
Heating Central
Cooling Central Air
Flooring Carpet, Tile
Fireplaces Number 1
Fireplaces Type Living Room
Exterior
Exterior Feature Private Yard
Garage Spaces 2.0
Fence Wood
Pool None
Community Features Curbs, Lake, Park, Playground, Pool, Sport Court(s)/Facility, Trail(s)
Utilities Available Electricity Available, Natural Gas Available, Sewer Available, Water Available
Waterfront Description None
View None
Roof Type Composition
Building
Lot Description Interior Lot, Landscaped, Trees-Large (Over 40 Ft)
Foundation Slab
Sewer Public Sewer
Water Public
Structure Type Brick,Masonry – All Sides
New Construction No
Schools
Elementary Schools Reed
Middle Schools Artie L Henry
High Schools Vista Ridge
School District Leander Isd
Others
Acceptable Financing Cash, Conventional, FHA, Owner May Carry, Texas Vet, VA Loan
Listing Terms Cash, Conventional, FHA, Owner May Carry, Texas Vet, VA Loan
Special Listing Condition Standard
Read Less
Bought with Coldwell Banker Realty
NEARBY SCHOOLS & BUSINESSES
GET MORE INFORMATION