
For more information regarding the value of a property, please contact us for a free consultation.
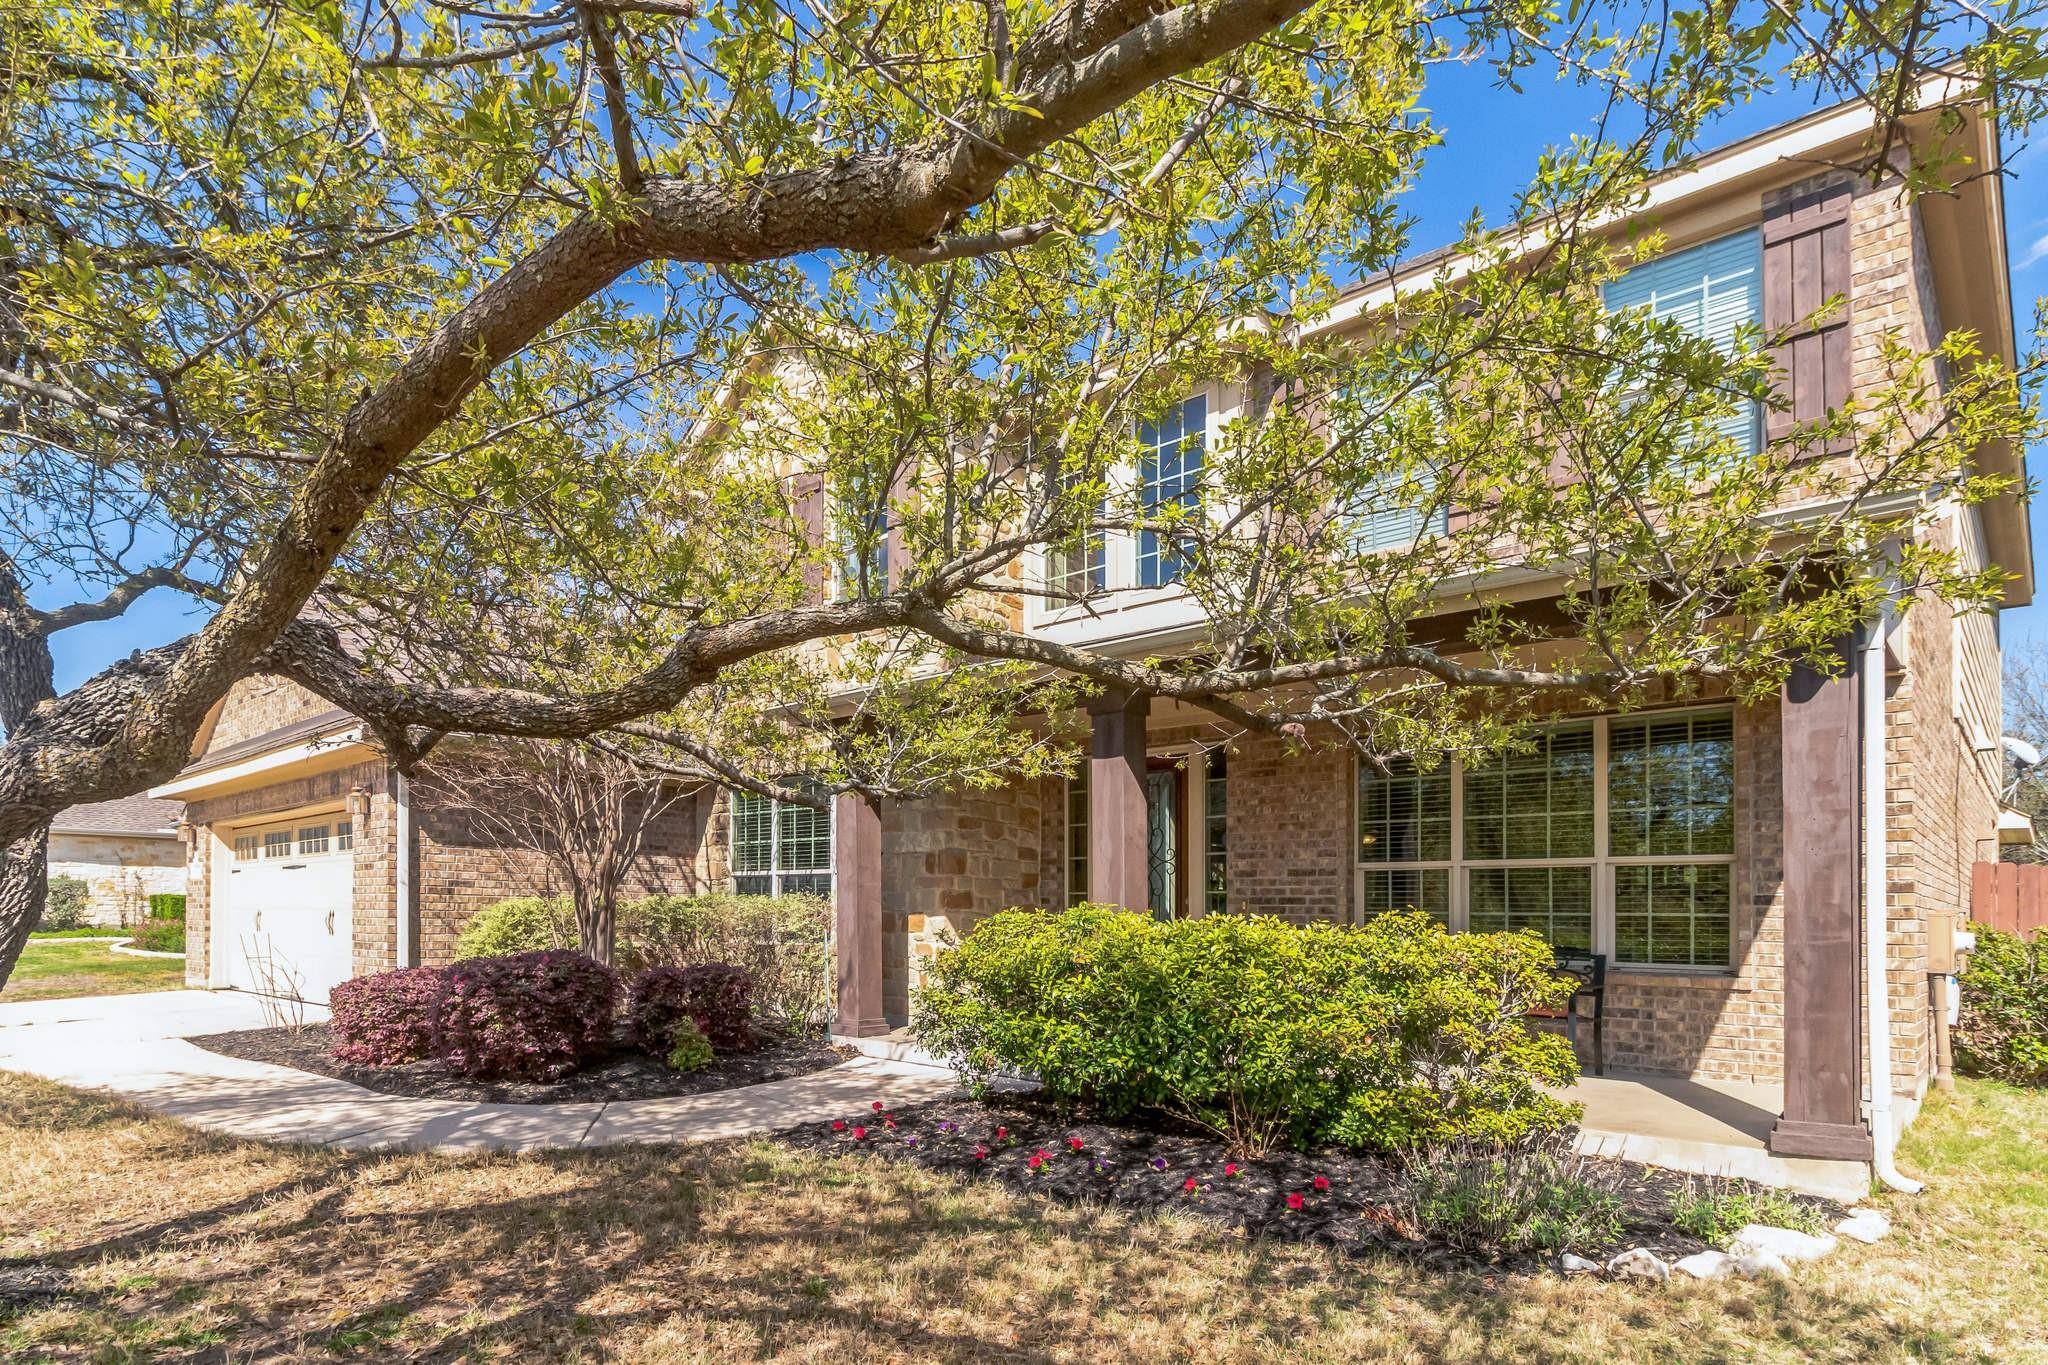
1302 Fernglade LN Cedar Park, TX 78613
Want to know what your home might be worth? Contact us for a FREE valuation!

Our team is ready to help you sell your home for the highest possible price ASAP
Key Details
Property Type Single Family Home
Sub Type Single Family Residence
Listing Status Sold
Purchase Type For Sale
Square Footage 3,571 sqft
Subdivision Red Oaks
MLS Listing ID 2140035
Style 1st Floor Entry
Bedrooms 6
Full Baths 3
Half Baths 1
HOA Fees $50/qua
Year Built 2011
Tax Year 2023
Lot Size 0.281 Acres
Property Sub-Type Single Family Residence
Property Description
HUGE PRICE REDUCTION! Gorgeous and rare 6 bedroom home which includes 2 offices without a closest that have been used as bedrooms before. Seller says get instant equity as one of the best priced homes in sought after Red Oaks subdivision with optimal location to get most anywhere fast! Inviting entrance with tons of natural light throughout. Gourmet kitchen with center island, stainless steel appliances, gas cooktop, built in oven & microwave, granite counters, & lots of storage. Large formal dining area, as well as, breakfast area. Open family room with fireplace, ceiling fan, & crown molding. Primary bedroom on main level with en-suite bath featuring separate dual vanities, garden tub, walk in shower, & spacious walk in closet. Additional room downstairs currently an office with conveniently located bath that could potentially be turned into a full bath. Oversized gameroom/flex space upstairs with 3 spacious bedrooms. Private suite upstairs with one bedroom featuring a full bath attached and the other 2 bedrooms have a jack-n-jill bath. Large covered back patio overlooking huge backyard! Energy efficient home with low utility bills-2 attics with radiant barrier & additional insulation. New A/C upstairs 2023, new carpet 2024, & new roof 2024. Amazing neighborhood with all the conveniences of being close to everything! Great Leander schools, within walking distance to the Elementary and close to the major roads and tollways.
Location
State TX
County Williamson
Area Cls
Interior
Heating Central
Cooling Central Air
Flooring Carpet, Tile
Fireplaces Number 1
Fireplaces Type Family Room, Living Room
Exterior
Exterior Feature Private Yard, See Remarks
Garage Spaces 2.0
Fence Back Yard, Wood
Pool None
Community Features Cluster Mailbox, Common Grounds, Curbs, Playground, Pool, Trail(s)
Utilities Available Electricity Available, Natural Gas Available
Waterfront Description None
View See Remarks
Roof Type Composition,Shingle
Building
Lot Description Back Yard, Front Yard, Interior Lot, Level, Public Maintained Road, Sprinkler - Automatic, Trees-Large (Over 40 Ft), Trees-Medium (20 Ft - 40 Ft)
Foundation Slab
Sewer Public Sewer
Water Public
Structure Type Masonry – All Sides
New Construction No
Schools
Elementary Schools Reed
Middle Schools Artie L Henry
High Schools Vista Ridge
School District Leander Isd
Others
Acceptable Financing Cash, Conventional, FHA, FMHA, VA Loan
Listing Terms Cash, Conventional, FHA, FMHA, VA Loan
Special Listing Condition Standard
Read Less
Bought with Redfin Corporation
NEARBY SCHOOLS & BUSINESSES
GET MORE INFORMATION