
For more information regarding the value of a property, please contact us for a free consultation.
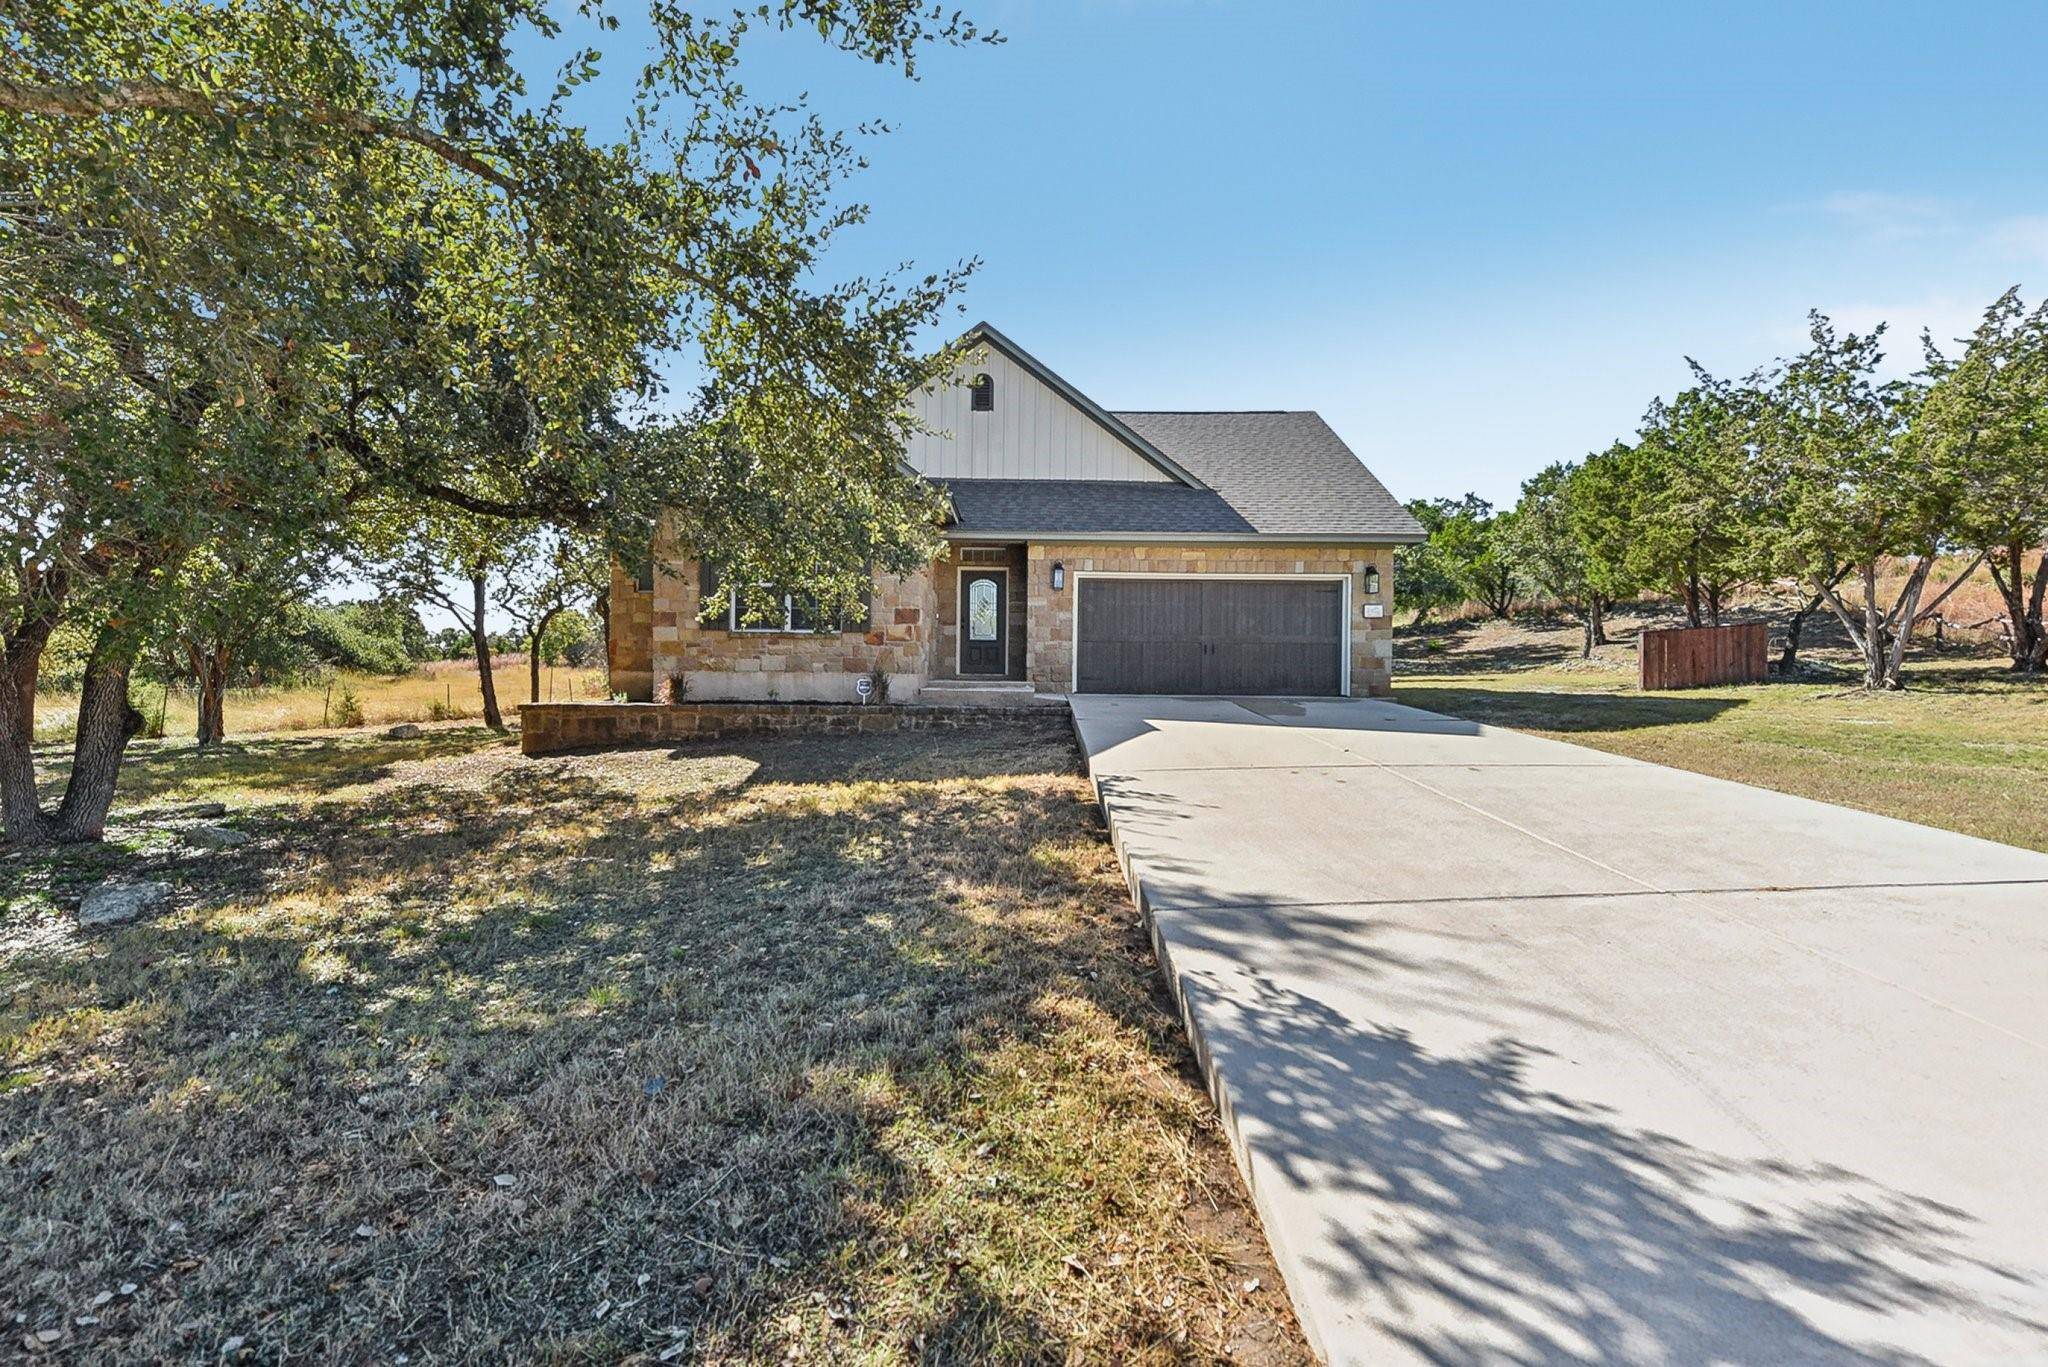
44 Saddle Rock RDG Wimberley, TX 78676
Want to know what your home might be worth? Contact us for a FREE valuation!

Our team is ready to help you sell your home for the highest possible price ASAP
Key Details
Property Type Single Family Home
Sub Type Single Family Residence
Listing Status Sold
Purchase Type For Sale
Square Footage 1,783 sqft
Subdivision Woodcreek
MLS Listing ID 4454309
Bedrooms 3
Full Baths 2
HOA Fees $10/ann
Year Built 2011
Tax Year 2024
Lot Size 0.500 Acres
Property Sub-Type Single Family Residence
Property Description
This handsome home, built by Three Oaks Homes in the highly sought-after community of Woodcreek, has many beautiful things to offer! It is located on a .50-acre lot with no direct back neighbors where Hill Country sunsets span for miles.
There are lush green panoramic views all around. It is an incomparable little gem on a private road. Many trees offer shade during Texas summers. Your foyer is adorned with high tray ceilings, gorgeous tile floors, and an ornate front door.
Your living room is bright and airy, with high ceilings and a wall of windows that allow natural light to flow through the house. It also has a cozy fireplace with a floor-to-ceiling sandstone wood-burning fireplace. Imagine curling up with a good book next to the roaring fire on a chilly Texas day.
The kitchen features Alder cabinets, SS appliances, granite countertops, a built-in microwave, a lazy susan in one of the bottom cabinets, a tile backsplash, an island, a breakfast bar with stone accents, a smooth cooktop stove, and a breakfast area overlooking the backyard.
The primary bedroom is spacious and serene. You'll love recharging in this space.
Your ensuite features French doors leading to a double extended vanity with granite counters, a walk-in shower with a bench, and a walk-in closet with thoughtful rails and shelves.
Spacious secondary rooms. Your secondary bath features a single elegant vanity and tub/shower combo.
One of the many outstanding features of this property is the extended patio, which is a tree-covered backyard. This space is ready for your finishing touches and perfect for a BBQ. It has a NEW roof, HVAC, and Grinder pump. It is situated on a double lot with a large ranch behind and on the side of the property. This home is located in a USDA-eligible area. Take a short drive to Jacobs Well, or have a fun day exploring Wimberley.
Location
State TX
County Hays
Area Hw
Interior
Heating Heat Pump
Cooling Ceiling Fan(s), Central Air
Flooring Carpet, Tile
Fireplaces Number 1
Fireplaces Type Family Room, Wood Burning
Exterior
Exterior Feature Exterior Steps
Garage Spaces 2.0
Fence None
Pool None
Community Features Golf
Utilities Available Electricity Connected, Natural Gas Connected, Underground Utilities, Water Connected
Waterfront Description None
View Hill Country, Neighborhood
Roof Type Composition
Building
Lot Description Near Golf Course, Open Lot, Public Maintained Road, Trees-Medium (20 Ft - 40 Ft)
Foundation Slab
Sewer Public Sewer, See Remarks
Water Public, See Remarks
Structure Type HardiPlank Type,Masonry – Partial
New Construction No
Schools
Elementary Schools Jacobs Well
Middle Schools Danforth
High Schools Wimberley
School District Wimberley Isd
Others
Acceptable Financing Cash, Conventional, FHA, USDA Loan, VA Loan
Listing Terms Cash, Conventional, FHA, USDA Loan, VA Loan
Special Listing Condition Standard
Read Less
Bought with Keller Williams Wimberley
NEARBY SCHOOLS & BUSINESSES
GET MORE INFORMATION