
For more information regarding the value of a property, please contact us for a free consultation.
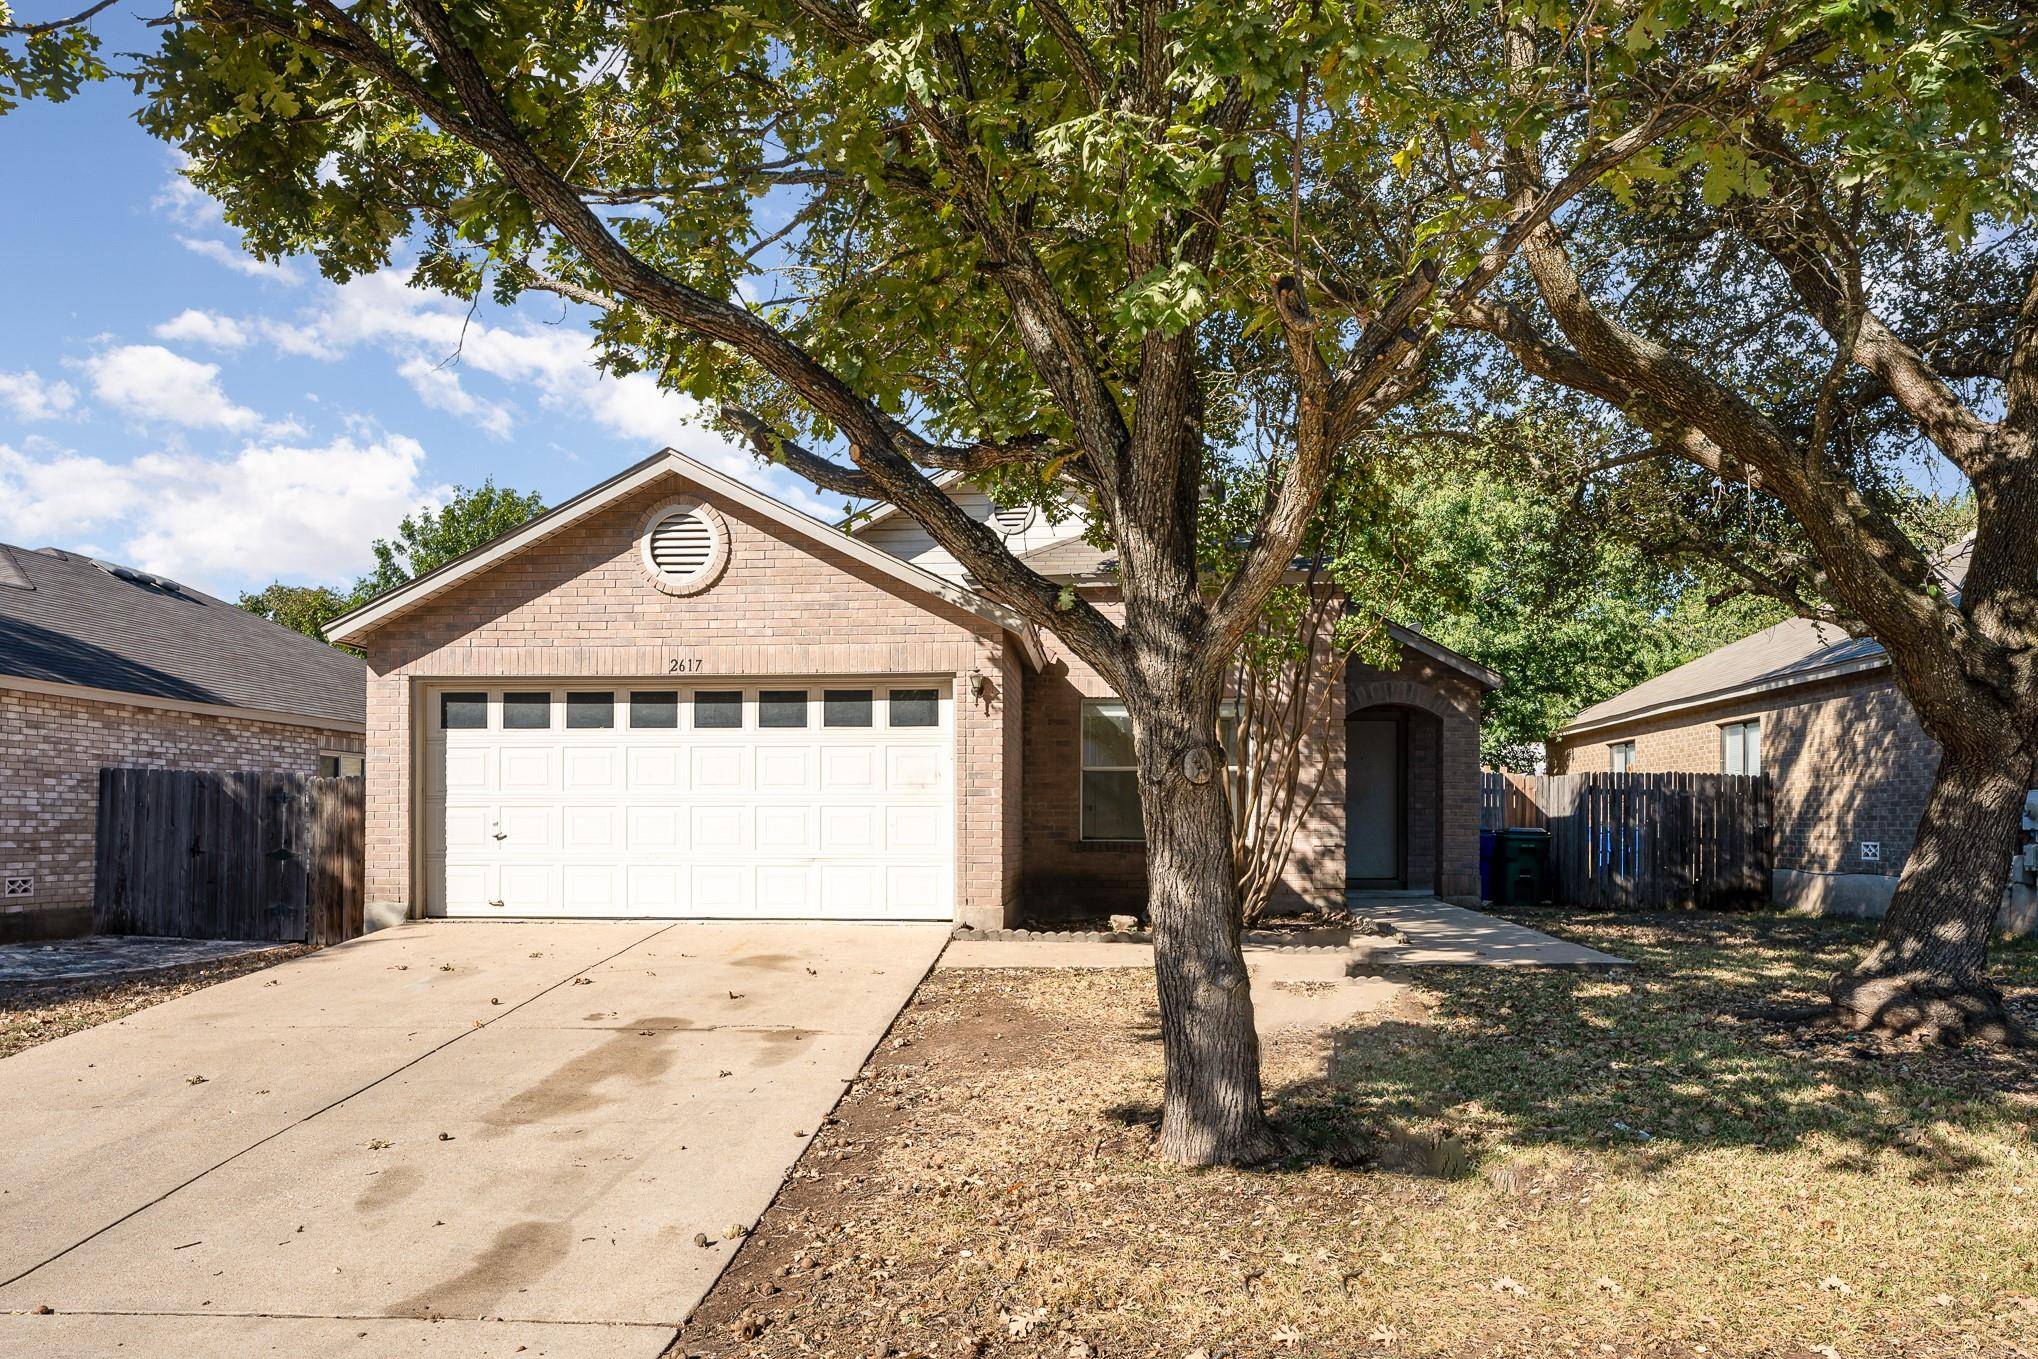
2617 Stapleford DR Cedar Park, TX 78613
Want to know what your home might be worth? Contact us for a FREE valuation!

Our team is ready to help you sell your home for the highest possible price ASAP
Key Details
Property Type Single Family Home
Sub Type Single Family Residence
Listing Status Sold
Purchase Type For Sale
Square Footage 1,459 sqft
Subdivision Coventry Xing Sec 02
MLS Listing ID 8274086
Style Single level Floor Plan
Bedrooms 3
Full Baths 2
HOA Fees $33/qua
Year Built 2000
Annual Tax Amount $5,907
Tax Year 2024
Lot Size 5,985 Sqft
Property Sub-Type Single Family Residence
Property Description
Seller will contribute up to $8,697. towards buyer closing costs. Discover this charming single-story home featuring three bedrooms and two baths, complete with a two-car garage and a covered porch in the backyard.
As you enter, you're welcomed into an open-concept living space where the family room, dining room, and kitchen flow seamlessly together. The family room is cozy with a wood-burning fireplace, perfect for relaxation. The kitchen offers laminate countertops and white appliances, making meal prep a breeze.
All three bedrooms are conveniently located down a corridor off the family room, which includes built-in bookcases for added storage and style. The primary bedroom is situated at the rear of the home for privacy, while the two secondary bedrooms are at the front.
With wood vinyl flooring throughout, this home combines comfort and modern design. Don't miss your chance to make it yours!
Location
State TX
County Williamson
Area Cln
Interior
Heating Central
Cooling Ceiling Fan(s), Central Air
Flooring Vinyl
Fireplaces Number 1
Fireplaces Type Living Room
Exterior
Exterior Feature Private Yard
Garage Spaces 2.0
Fence Back Yard, Wood
Pool None
Community Features Sidewalks
Utilities Available Electricity Available, Sewer Available, Water Available
Waterfront Description None
View Neighborhood
Roof Type Composition
Building
Lot Description Back Yard
Foundation Slab
Sewer Public Sewer
Water Public
Structure Type Brick Veneer
New Construction No
Schools
Elementary Schools Knowles
Middle Schools Running Brushy
High Schools Leander High
School District Leander Isd
Others
Acceptable Financing Cash, Conventional, FHA, VA Loan
Listing Terms Cash, Conventional, FHA, VA Loan
Special Listing Condition Standard
Read Less
Bought with Austin Summit Group
NEARBY SCHOOLS & BUSINESSES
GET MORE INFORMATION