
For more information regarding the value of a property, please contact us for a free consultation.
1204 Cedar Park DR Cedar Park, TX 78613
Want to know what your home might be worth? Contact us for a FREE valuation!

Our team is ready to help you sell your home for the highest possible price ASAP
Key Details
Property Type Single Family Home
Sub Type Single Family Residence
Listing Status Sold
Purchase Type For Sale
Square Footage 4,014 sqft
Subdivision Cedar Park Ranchettes 03
MLS Listing ID 8458265
Bedrooms 5
Full Baths 3
Half Baths 1
Year Built 1995
Tax Year 2023
Lot Size 3.140 Acres
Property Sub-Type Single Family Residence
Property Description
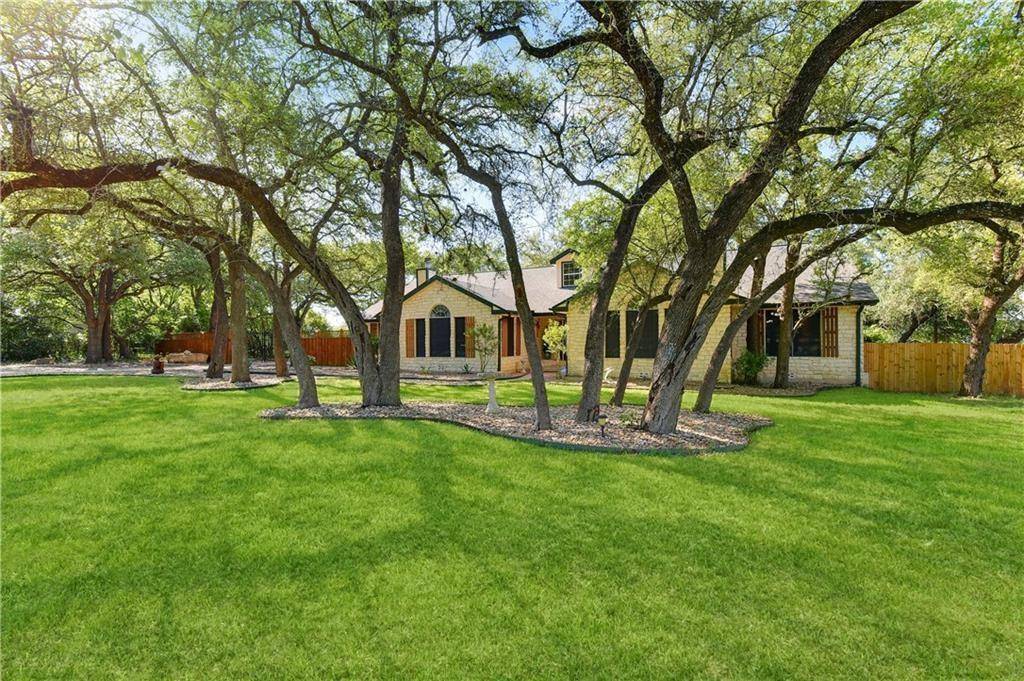
Calling all entertainers and outdoor enthusiasts! This sprawling 5-bedroom, 3.5-bathroom oasis is your dream home come true. Unleash your inner chef in the gourmet kitchen. Sun-drenched meals take center stage in the dining room, bathed in natural light thanks to a large skylight.
Spread out and relax in the multiple living areas, perfect for movie nights, game days, or just unwinding with a good book. Need a dedicated space for hobbies or work? The flex areas offer endless possibilities.
When the fun spills outside, you'll love the covered patio, ideal for grilling and alfresco dining. The expansive, landscaped, and fenced-in yard provides a safe haven for children and pets to play.
But wait, there's more! For those who love spending time on the water, there's a semi-private fishing dock – the perfect spot to cast a line and unwind with a breathtaking view. This exceptional property offers the perfect blend of indoor and outdoor living, making it ideal for creating lasting memories with family and friends. Don't miss out on this one-of-a-kind opportunity
Location
State TX
County Williamson
Area Cls
Interior
Heating Central, Propane
Cooling Central Air
Flooring Carpet, Laminate, Tile, Wood
Fireplaces Number 2
Fireplaces Type Dining Room, Family Room
Exterior
Exterior Feature Dock, Exterior Steps, Private Yard, RV Hookup
Garage Spaces 2.0
Fence Chain Link, Fenced, Privacy, Wood
Pool Above Ground
Community Features None
Utilities Available Electricity Available, Natural Gas Not Available, Propane
Waterfront Description None
View Pond
Roof Type Composition
Building
Lot Description Level, Public Maintained Road, Trees-Large (Over 40 Ft), Trees-Medium (20 Ft - 40 Ft)
Foundation Pillar/Post/Pier
Sewer Public Sewer
Water MUD, Public
Structure Type HardiPlank Type,Masonry – Partial
New Construction No
Schools
Elementary Schools Lois F Giddens
Middle Schools Running Brushy
High Schools Cedar Park
School District Leander Isd
Others
Acceptable Financing Cash, Conventional, FHA, VA Loan
Listing Terms Cash, Conventional, FHA, VA Loan
Special Listing Condition Standard
Read Less
Bought with Horizon Realty
NEARBY SCHOOLS & BUSINESSES
GET MORE INFORMATION