


For more information regarding the value of a property, please contact us for a free consultation.
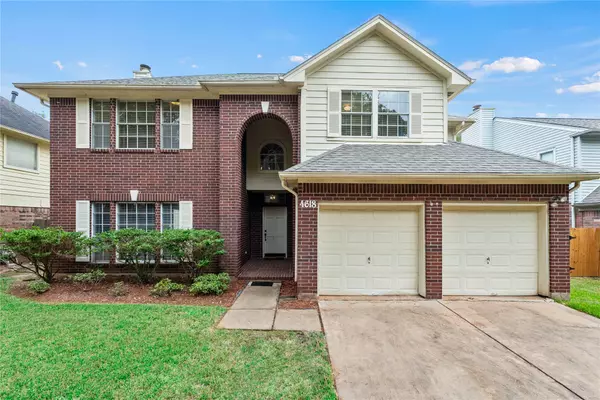
4618 Edinburgh LN Missouri City, TX 77459
Want to know what your home might be worth? Contact us for a FREE valuation!

Our team is ready to help you sell your home for the highest possible price ASAP
Key Details
Property Type Single Family Home
Sub Type Detached
Listing Status Sold
Purchase Type For Sale
Square Footage 2,599 sqft
Subdivision Lexington Colony
MLS Listing ID 49427007
Sold Date -
Style Traditional
Bedrooms 5
Full Baths 2
Half Baths 1
HOA Fees $72/mo
HOA Y/N Yes
Year Built 1990
Annual Tax Amount $6,974
Tax Year 2023
Lot Size 6,146 Sqft
Acres 0.1411
Property Sub-Type Detached
Property Description
Located on a peaceful street, this 5-bedroom home, offers spacious living, separate entertaining areas, nice backyard and modern upgrades. First floor primary bedroom with ensuite bathroom. The other 4 bedrooms are upstairs + a game/flex space. Recent improvements include a new roof with vents, both AC units, water heater, gas range, dishwasher, microwave, granite countertops, and renovated bathrooms with new plumbing, tiles, and fixtures. Fresh paint, new kitchen cabinets, laminate flooring, baseboards, fans, and stainless steel fixtures complete the updates. This home has never flooded and benefits from excellent street drainage (per seller). Zoned to top-rated Fort Bend ISD schools, including Dulles High (Math & Science Academy). The house is located within the master-planned First Colony community, which offers amazing amenities like: tree-lined streets, walking paths, tennis & pickleball courts, aquatic center and pools, parks, clubhouse, lakes. Buyer to verify all measurements.
Location
State TX
County Fort Bend
Community Community Pool, Curbs, Gutter(S)
Area Missouri City Area
Interior
Interior Features Crown Molding, Double Vanity, Granite Counters, High Ceilings, Jetted Tub, Kitchen Island, Kitchen/Family Room Combo, Bath in Primary Bedroom, Pots & Pan Drawers, Pantry, Separate Shower, Tub Shower, Window Treatments, Ceiling Fan(s), Kitchen/Dining Combo, Programmable Thermostat
Heating Central, Gas
Cooling Central Air, Electric
Flooring Carpet, Laminate, Tile, Vinyl
Fireplaces Number 1
Fireplaces Type Gas Log
Fireplace Yes
Appliance Dishwasher, Gas Cooktop, Disposal, Gas Oven, Microwave, ENERGY STAR Qualified Appliances, Refrigerator
Laundry Washer Hookup, Electric Dryer Hookup, Gas Dryer Hookup
Exterior
Exterior Feature Fully Fenced, Fence, Private Yard
Parking Features Attached, Garage
Garage Spaces 2.0
Fence Back Yard
Pool Association
Community Features Community Pool, Curbs, Gutter(s)
Amenities Available Basketball Court, Clubhouse, Picnic Area, Playground, Park, Pool, Tennis Court(s), Trail(s)
Water Access Desc Public
Roof Type Composition
Private Pool No
Building
Lot Description Subdivision
Faces South
Story 2
Entry Level Two
Foundation Slab
Builder Name Brighton Homes Texas
Sewer Public Sewer
Water Public
Architectural Style Traditional
Level or Stories Two
New Construction No
Schools
Elementary Schools Lexington Creek Elementary School
Middle Schools Dulles Middle School
High Schools Dulles High School
School District 19 - Fort Bend
Others
HOA Name First Colony Community Asst
Tax ID 4880-02-005-0050-907
Security Features Prewired,Smoke Detector(s)
Acceptable Financing Cash, Conventional, FHA, Investor Financing, VA Loan
Disclosures Municipal Utility District Disclosure, Seller Disclosure
Green/Energy Cert Wind
Listing Terms Cash, Conventional, FHA, Investor Financing, VA Loan
Read Less

Bought with Better Homes and Gardens Real Estate Gary Greene - Woodway
NEARBY SCHOOLS & BUSINESSES
GET MORE INFORMATION