
For more information regarding the value of a property, please contact us for a free consultation.
401 Jacksdaw DR Austin, TX 78737
Want to know what your home might be worth? Contact us for a FREE valuation!

Our team is ready to help you sell your home for the highest possible price ASAP
Key Details
Property Type Single Family Home
Sub Type Single Family Residence
Listing Status Sold
Purchase Type For Sale
Square Footage 2,931 sqft
Subdivision Reunion Ranch Ph 2 Sec 2
MLS Listing ID 7865388
Bedrooms 4
Full Baths 3
HOA Fees $100/ann
Year Built 2018
Annual Tax Amount $16,371
Tax Year 2024
Lot Size 0.266 Acres
Property Sub-Type Single Family Residence
Property Description
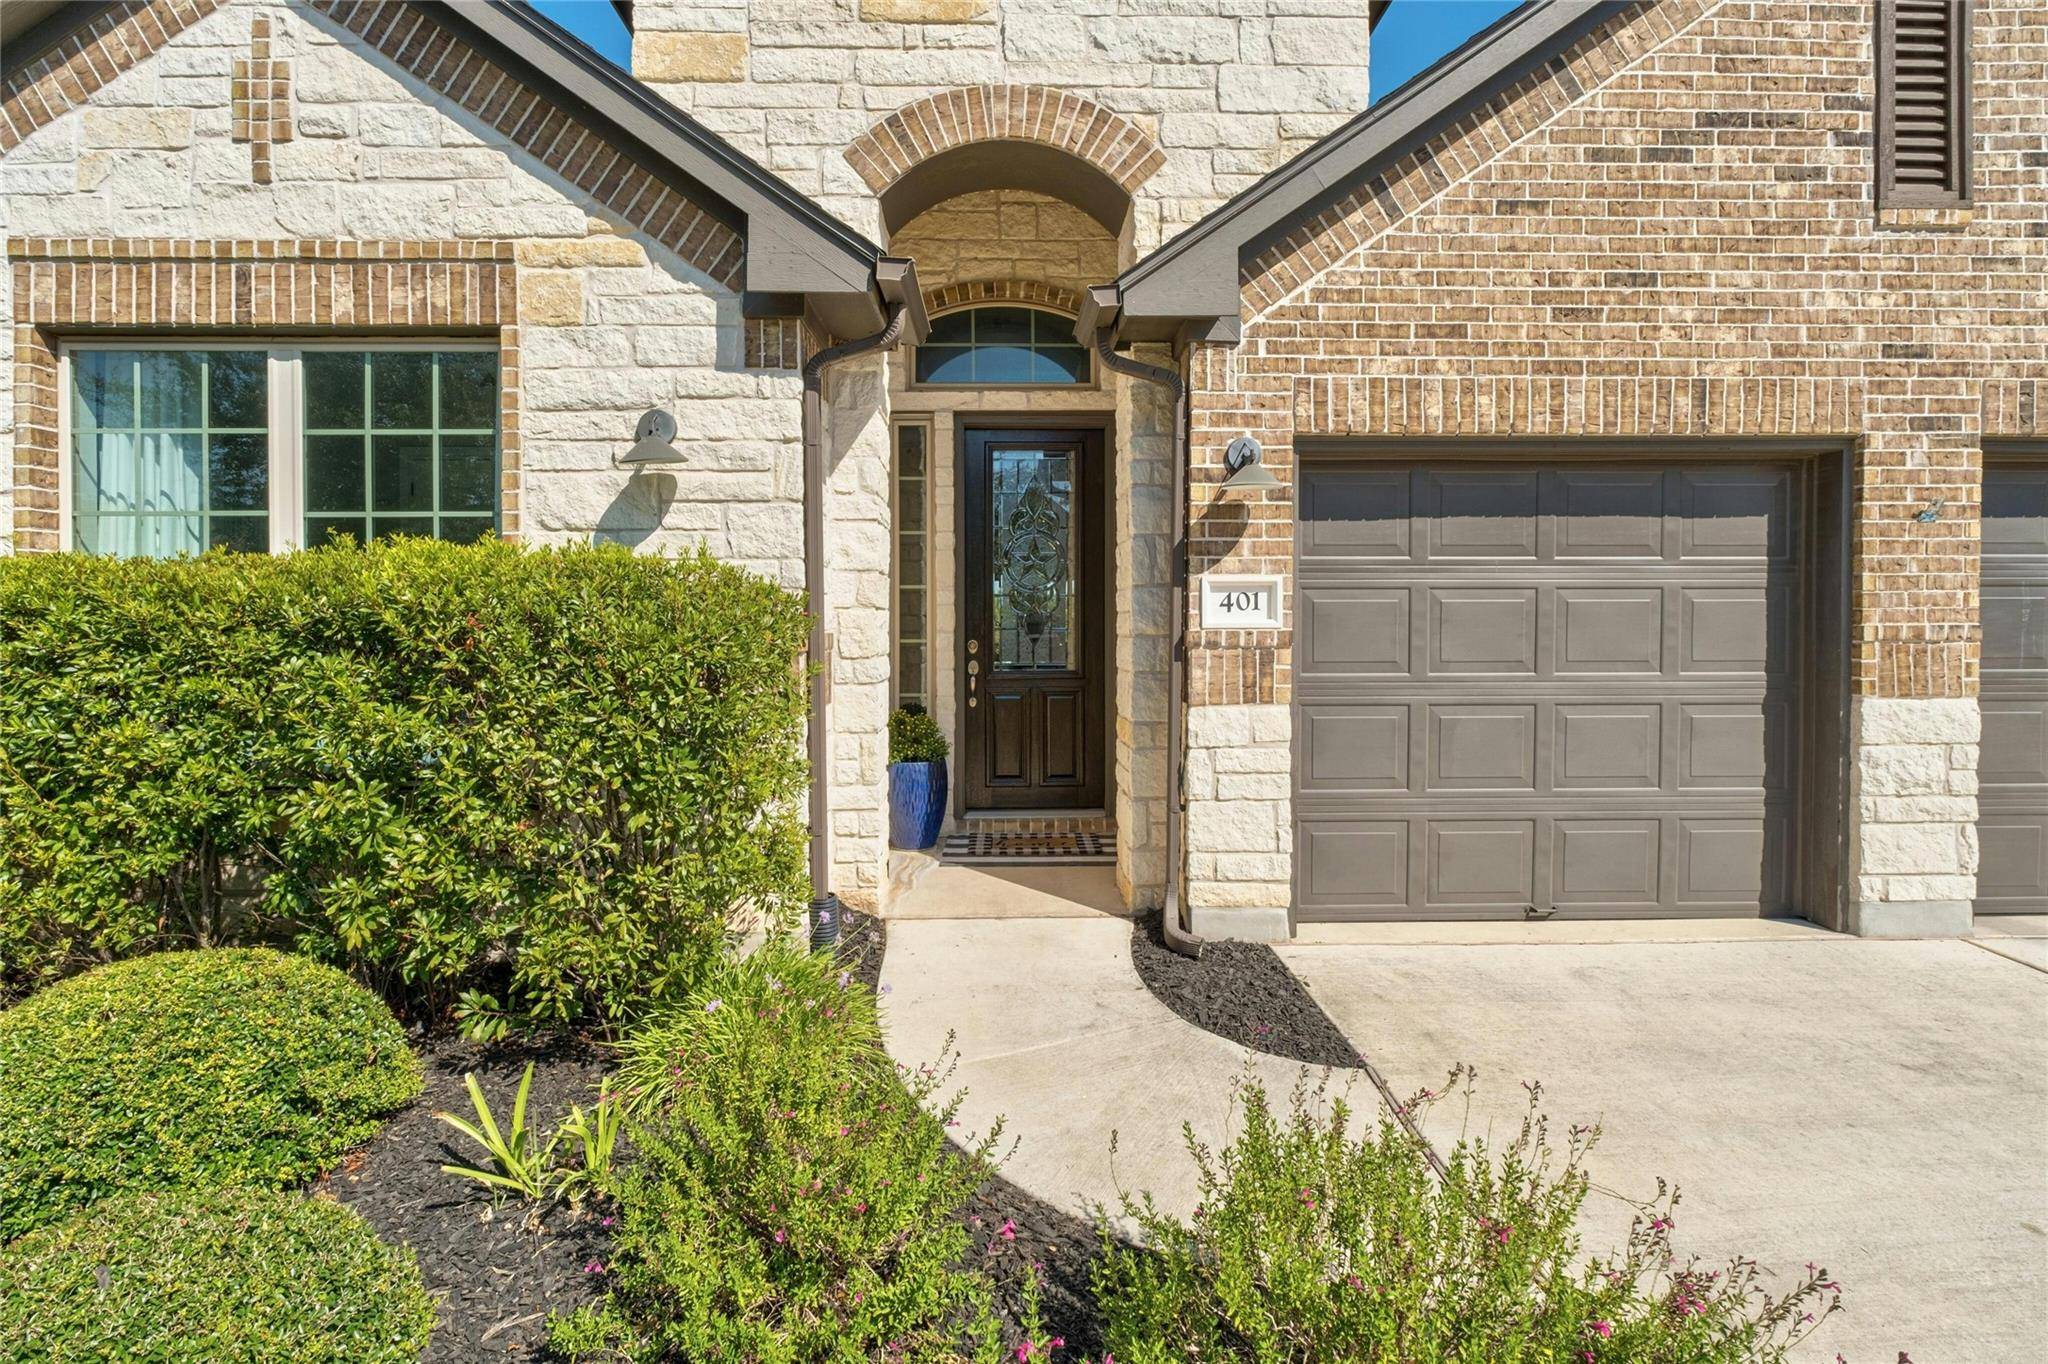
Welcome to 401 Jacksdaw Drive, located in the highly sought-after Reunion Ranch community! From the moment you arrive, you'll be captivated by the stunning curb appeal and tranquil surroundings. Situated on over a quarter-acre lot, this beautiful home offers 4 spacious bedrooms, 3 full baths, a versatile secondary living space, and a generous 3-car garage.
Step inside to discover an inviting open floor plan, filled with abundant natural light. The heart of the home is the chef's kitchen, designed for both function and style—perfect for hosting memorable gatherings.
The primary suite is a private oasis, featuring soaring ceilings, a spacious walk-in closet, and dual vanities for a touch of luxury.
Outside, you'll fall in love with the expansive backyard that backs up to a serene green space with breathtaking Hill Country views—ideal for peaceful evenings or outdoor entertaining.
This home truly has it all! Schedule your private tour today and experience the charm and beauty of 401 Jacksdaw Drive.
Location
State TX
County Hays
Area Hd
Interior
Heating Central
Cooling Ceiling Fan(s), Central Air
Flooring Carpet, Tile
Fireplaces Number 1
Fireplaces Type Gas Log, Living Room
Exterior
Exterior Feature Gutters Full
Garage Spaces 3.0
Fence Back Yard, Wrought Iron
Pool None
Community Features Clubhouse, Cluster Mailbox, Common Grounds, Curbs, Pet Amenities, Picnic Area, Playground, Pool, Sport Court(s)/Facility, Trail(s)
Utilities Available Electricity Connected, Natural Gas Connected, Sewer Connected, Water Connected
Waterfront Description None
View Neighborhood, Trees/Woods
Roof Type Shingle
Building
Lot Description Greenbelt, Back Yard, Few Trees, Front Yard, Landscaped, Private Maintained Road, Sprinkler - Automatic
Foundation Slab
Sewer Public Sewer
Water Public
Structure Type Brick,Masonry – Partial
New Construction No
Schools
Elementary Schools Sycamore Springs
Middle Schools Sycamore Springs
High Schools Dripping Springs
School District Dripping Springs Isd
Others
Acceptable Financing Cash, Conventional, FHA, VA Loan
Listing Terms Cash, Conventional, FHA, VA Loan
Special Listing Condition Standard
Read Less
Bought with Non Member
NEARBY SCHOOLS & BUSINESSES
GET MORE INFORMATION