
For more information regarding the value of a property, please contact us for a free consultation.
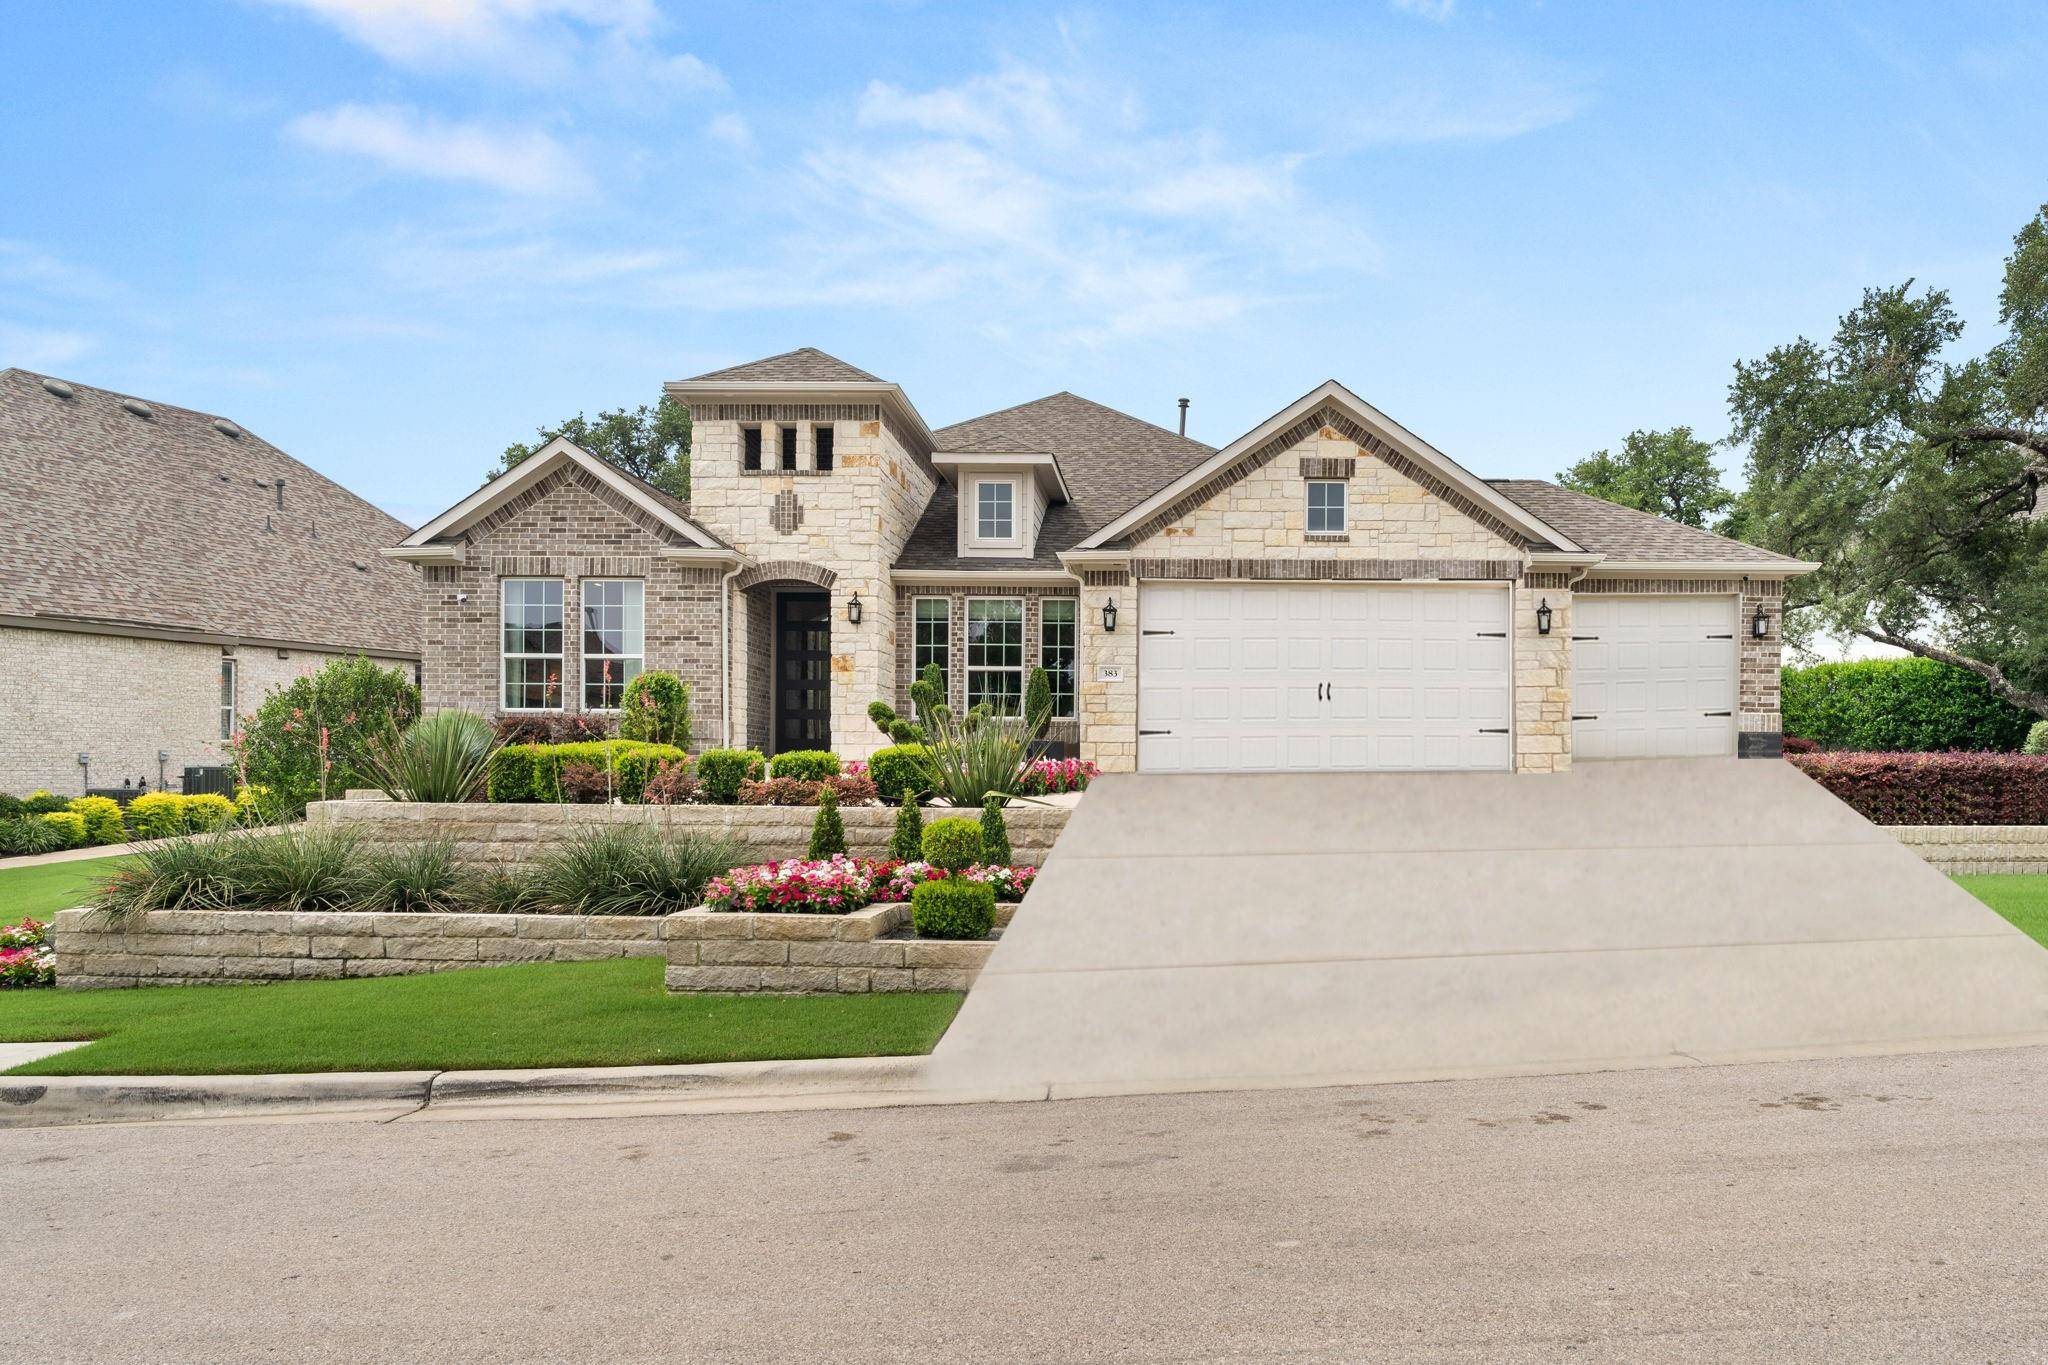
383 Cistern WAY Austin, TX 78737
Want to know what your home might be worth? Contact us for a FREE valuation!

Our team is ready to help you sell your home for the highest possible price ASAP
Key Details
Property Type Single Family Home
Sub Type Single Family Residence
Listing Status Sold
Purchase Type For Sale
Square Footage 3,089 sqft
Subdivision Parten Ranch Ph 1
MLS Listing ID 5574653
Style 1st Floor Entry,Single level Floor Plan
Bedrooms 4
Full Baths 3
HOA Fees $75/qua
Year Built 2020
Annual Tax Amount $24,660
Tax Year 2023
Lot Size 0.298 Acres
Property Sub-Type Single Family Residence
Property Description
Nestled in the Texas Hill Country, this stunning former Taylor Morrison model home is a meticulously designed one-story retreat with numerous high-end upgrades and enhanced structural features. The open-concept layout includes four spacious bedrooms, three full bathrooms, a dedicated home office, two dining areas, and the privacy of no rear neighbors.
The gathering room serves as the home's heart, exuding warmth with a central fireplace surrounded by floor-to-ceiling stone and deep built-in shelving. Expansive windows flood the space with natural light, creating a bright and inviting atmosphere. The kitchen is a chef's dream, featuring top-of-the-line stainless steel appliances, a large island with bar seating, chic pendant lighting, and ample custom walnut cabinetry. The adjoining dining area is bathed in light, with a sleek fixture enhancing the space, perfect for meals and gatherings.
The primary suite is a tranquil retreat with natural light pouring in through vertical windows, offering serene backyard views. The en-suite bathroom impresses with dual vanities, an oversized walk-in shower with elegant tile work, and a spacious walk-in closet with custom shelving. Two secondary bedrooms at the rear provide privacy, while the third guest bedroom at the front has its own adjacent full bathroom.
Additional features include a dedicated home office, a massive laundry room designed for efficiency, a 4-car tandem garage with an alcove for storage or hobbies, and a beautifully landscaped backyard with a covered patio, ideal for outdoor living.
Location
State TX
County Hays
Area Hd
Interior
Heating Central, Fireplace(s)
Cooling Ceiling Fan(s), Central Air
Flooring No Carpet, Tile, Wood
Fireplaces Number 1
Fireplaces Type Gas Log, Living Room
Exterior
Exterior Feature Garden, Gutters Full, No Exterior Steps, Private Yard
Garage Spaces 4.0
Fence Back Yard, Wrought Iron
Pool None
Community Features Cluster Mailbox, Curbs, Picnic Area, Playground, Pool, Street Lights, Trail(s)
Utilities Available Electricity Available, Natural Gas Connected, Phone Connected, Sewer Connected, Water Connected
Waterfront Description None
View Hill Country, Neighborhood, Park/Greenbelt
Roof Type Composition,Shingle
Building
Lot Description Greenbelt, Back Yard, Curbs, Front Yard, Landscaped, Public Maintained Road, Sprinkler - Automatic, Trees-Moderate
Foundation Slab
Sewer Public Sewer
Water Public
Structure Type Brick,Masonry – All Sides,Stone
New Construction No
Schools
Elementary Schools Cypress Springs
Middle Schools Sycamore Springs
High Schools Dripping Springs
School District Dripping Springs Isd
Others
Acceptable Financing Cash, Conventional, FHA, VA Loan
Listing Terms Cash, Conventional, FHA, VA Loan
Special Listing Condition Standard
Read Less
Bought with Keller Williams Realty
NEARBY SCHOOLS & BUSINESSES
GET MORE INFORMATION