
For more information regarding the value of a property, please contact us for a free consultation.
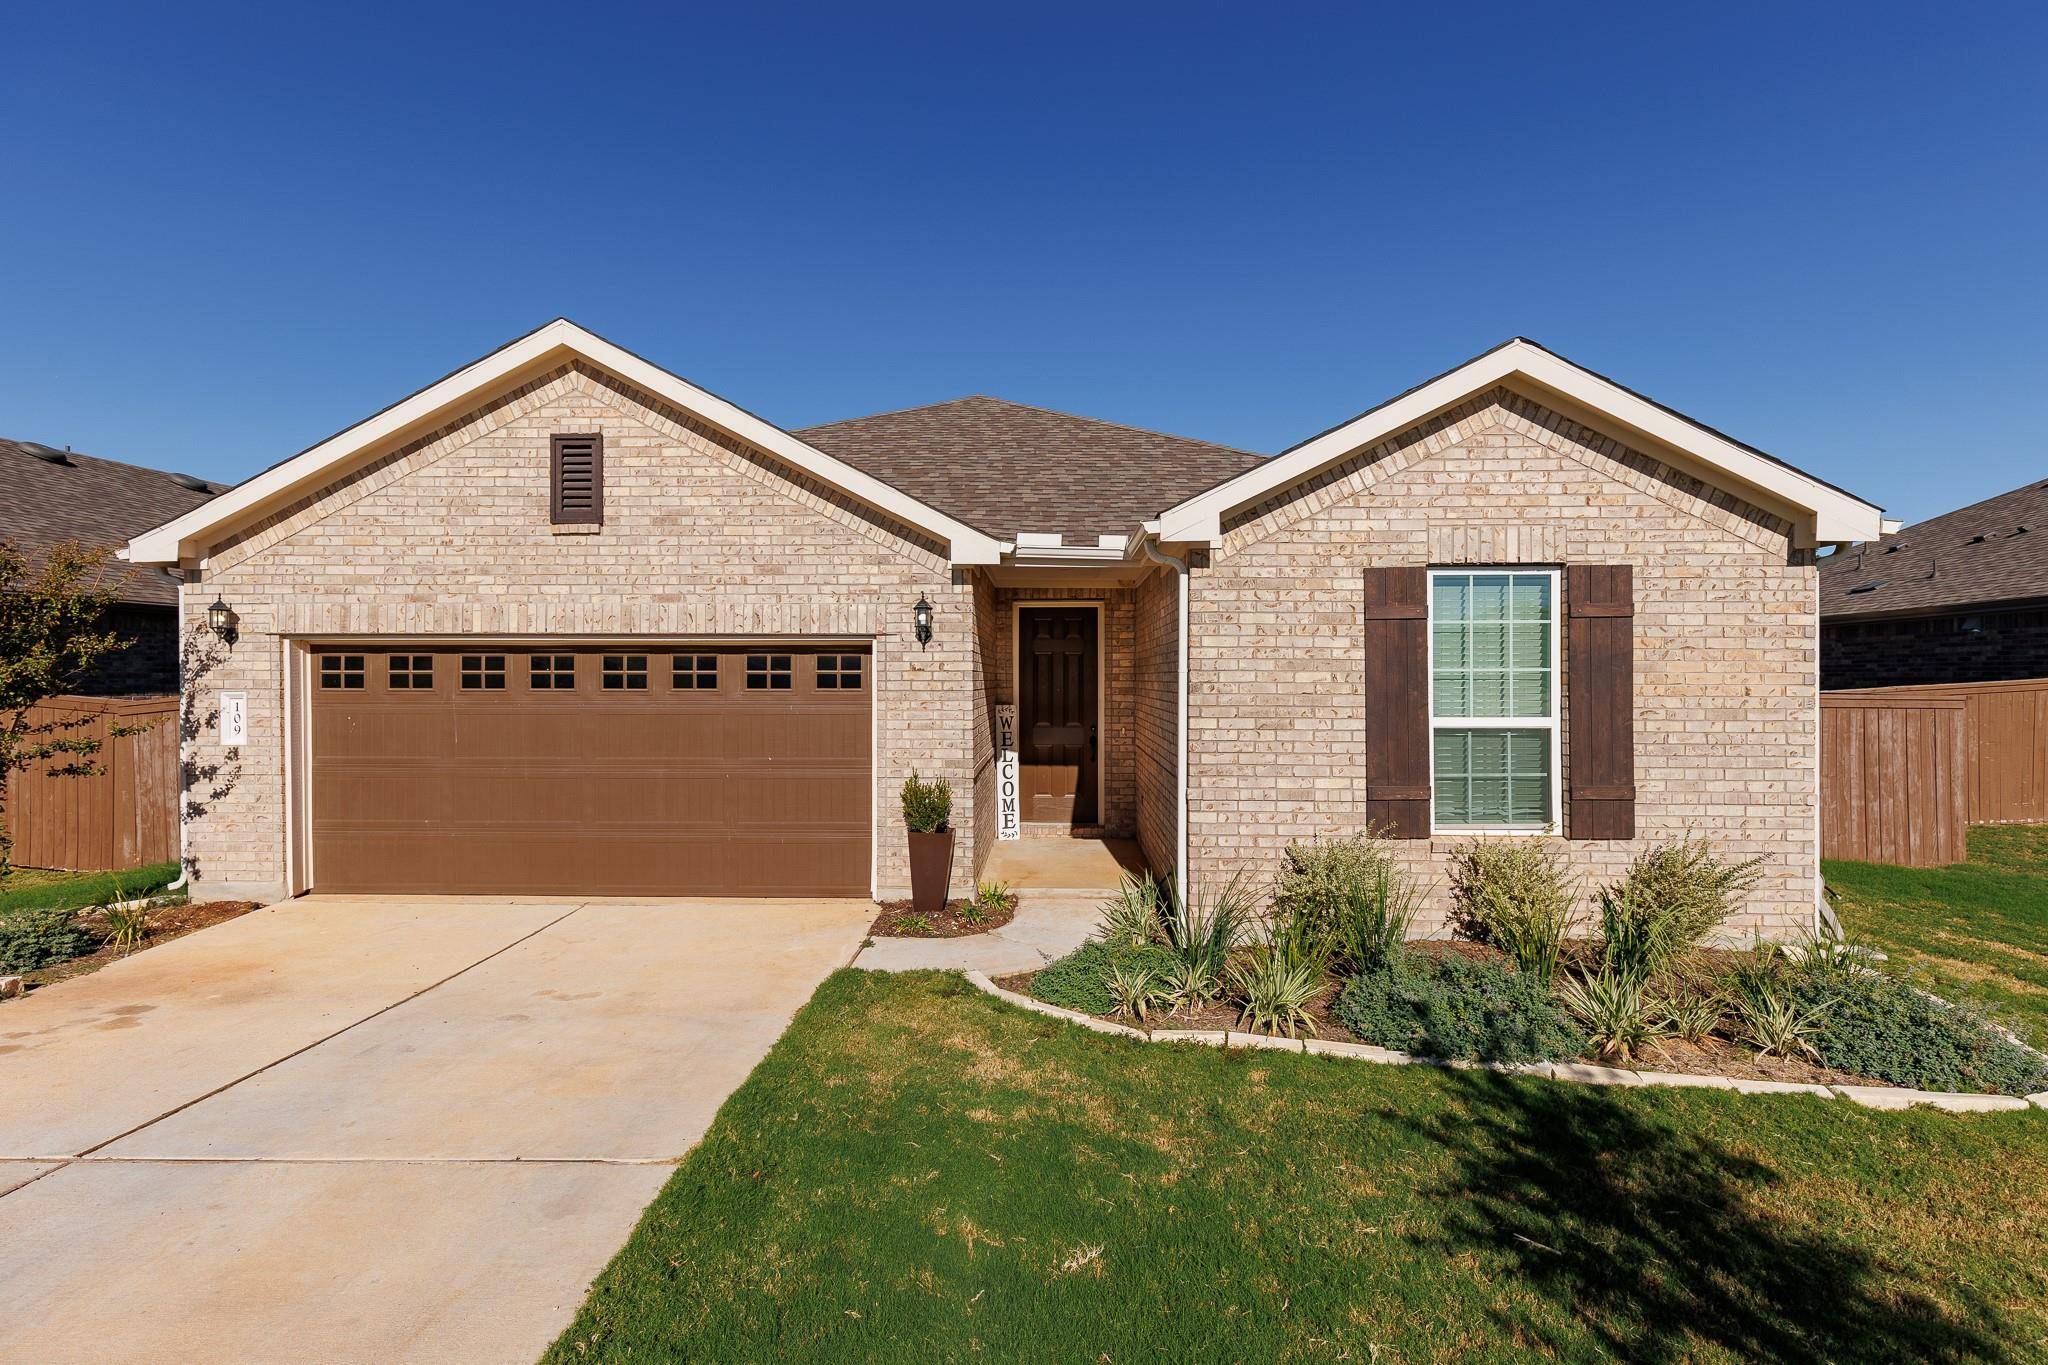
109 Slenderleaf DR Marble Falls, TX 78654
Want to know what your home might be worth? Contact us for a FREE valuation!

Our team is ready to help you sell your home for the highest possible price ASAP
Key Details
Property Type Single Family Home
Sub Type Single Family Residence
Listing Status Sold
Purchase Type For Sale
Square Footage 2,055 sqft
Subdivision Gbegg Ranch/Marble Falls Ph 1
MLS Listing ID 9993435
Bedrooms 3
Full Baths 2
HOA Fees $70/qua
Year Built 2021
Annual Tax Amount $7,749
Tax Year 2024
Lot Size 7,906 Sqft
Property Sub-Type Single Family Residence
Property Description
Welcome to your dream home, perfectly situated just minutes away from downtown Marble Falls. This stunning property boasts an open-concept layout that seamlessly connects a bright and spacious living room to a gourmet kitchen, designed for both functionality and style.
The kitchen is a chef's delight, featuring elegant white quartz countertops and a chic white subway tile backsplash. You'll appreciate the thoughtful details, including soft-close drawers, under-cabinet lighting, and a large walk-in pantry that offers ample storage for all your culinary needs. Hosting guests is a breeze with the adjacent dining area, ideal for family gatherings and entertaining.
Retreat to the large primary bedroom, complete with a luxurious bathroom that features a walk-in shower and a relaxing soaker tub—perfect for unwinding after a long day. Additionally, this home includes a bonus playroom, providing endless possibilities for recreation or relaxation, along with plenty of storage space throughout.
Step outside to the fully fenced in backyard, which backs up to Gregg Ranch Blvd and includes a covered patio, perfect for outdoor dining and entertaining. The community playground is conveniently located right across the street, allowing your family easy access to outdoor fun and playtime.
Excitingly, a neighborhood pool is set to be ready for enjoyment by next summer, just in time for the warm weather!
Don't miss your chance to see this beautiful home in person.
Location
State TX
County Burnet
Area Bu
Interior
Heating Central
Cooling Central Air
Flooring Carpet, Tile, Vinyl
Fireplaces Number 1
Fireplaces Type Living Room
Exterior
Exterior Feature Private Yard
Garage Spaces 2.0
Fence Back Yard, Full, Wood
Pool None
Community Features Cluster Mailbox, Common Grounds, Dog Park, Playground, Pool
Utilities Available Electricity Available, Phone Available, Sewer Available, Underground Utilities, Water Available
Waterfront Description None
View Neighborhood, Park/Greenbelt
Roof Type Composition,Shingle
Building
Lot Description Back Yard, Cul-De-Sac, Level, Sprinkler - Automatic, Sprinklers In Rear, Sprinklers In Front
Foundation Slab
Sewer Public Sewer
Water Public
Structure Type Brick Veneer,Masonry – All Sides,Stone Veneer
New Construction No
Schools
Elementary Schools Spicewood (Marble Falls Isd)
Middle Schools Marble Falls
High Schools Marble Falls
School District Marble Falls Isd
Others
Acceptable Financing Cash, Conventional, FHA, VA Loan
Listing Terms Cash, Conventional, FHA, VA Loan
Special Listing Condition Standard
Read Less
Bought with Coldwell Banker Realty
NEARBY SCHOOLS & BUSINESSES
GET MORE INFORMATION