
For more information regarding the value of a property, please contact us for a free consultation.
2708 Mingus DR Cedar Park, TX 78613
Want to know what your home might be worth? Contact us for a FREE valuation!

Our team is ready to help you sell your home for the highest possible price ASAP
Key Details
Property Type Single Family Home
Sub Type Single Family Residence
Listing Status Sold
Purchase Type For Sale
Square Footage 3,675 sqft
Subdivision Twin Creeks Country Club Sec 8
MLS Listing ID 4323054
Bedrooms 5
Full Baths 3
Half Baths 1
HOA Fees $43/qua
Year Built 2007
Annual Tax Amount $12,240
Tax Year 2023
Lot Size 7,143 Sqft
Property Sub-Type Single Family Residence
Property Description
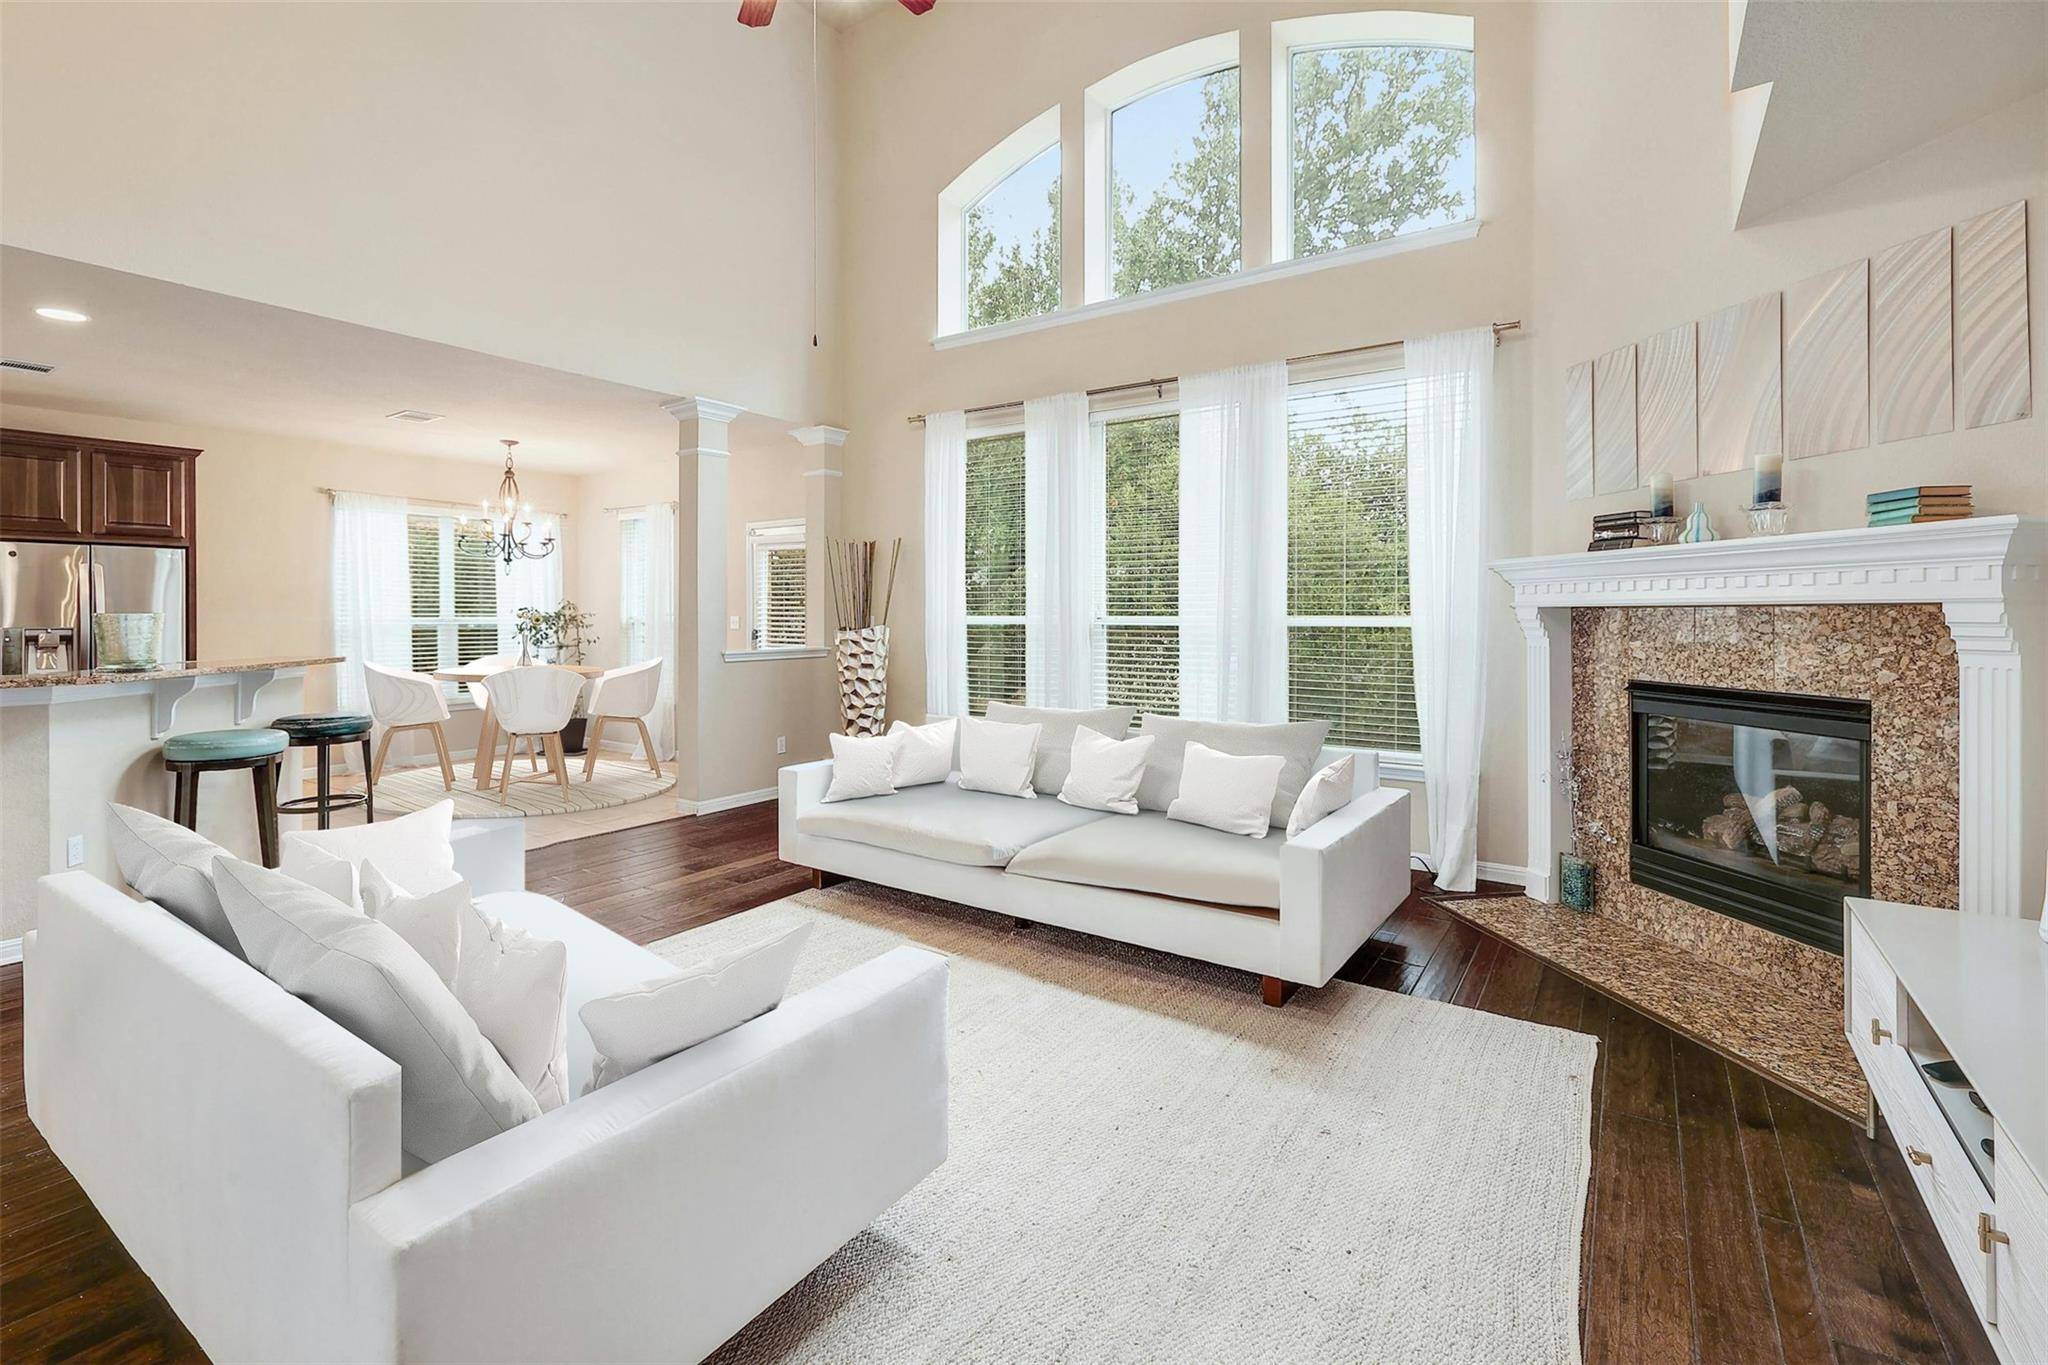
Welcome to 2708 Mingus Drive, a stunning home in the highly sought-after Twin Creeks community! Mandatory level of membership (Community Membership) of $205 +tax per month in addition to HOA. This spacious, light-filled residence features a thoughtfully designed layout with multiple living areas perfect for entertaining, family gatherings, or quiet relaxation. A dedicated study with natural light offers a perfect work-from-home space, while the first-floor primary suite provides a private retreat, complete with a luxurious en-suite bathroom and walk-in closet. Upstairs, you'll find 4 additional bedrooms, generously sized to accommodate family, guests, or your unique lifestyle needs, along with a flexible game or media room for movie nights and more. Step outside to your shaded backyard oasis with an extended flagstone stone patio, ideal for al fresco dining, morning coffee, or weekend BBQs in a tranquil setting. Living in Twin Creeks offers more than just a home – it's a lifestyle. Imagine tree-lined streets, beautiful homes, and exceptional amenities, including a private clubhouse, pool, fitness center, and scenic walking trails. Twin Creeks is a hidden gem in the Austin-Metro area, surrounded by nature with Balcones Canyonland Preserve, and just minutes from Lake Travis. The neighborhood is also incredibly convenient to major roadways, top-rated schools, grocery stores and additional shopping, parks, amenities and more. Residents enjoy the renowned Twin Creeks Country Club with a stunning golf course designed by Masters champion Fred Couples. This is your chance to make 2708 Mingus Drive your own and experience the best of Twin Creeks. Don't miss this opportunity – schedule a showing today!
Location
State TX
County Travis
Area Cls
Interior
Heating Central
Cooling Ceiling Fan(s), Central Air
Flooring Carpet, Tile, Wood
Fireplaces Number 1
Fireplaces Type Living Room
Exterior
Exterior Feature Gutters Full, Private Yard
Garage Spaces 2.0
Fence Back Yard, Privacy, Wood
Pool None
Community Features Clubhouse, Cluster Mailbox, Common Grounds, Curbs, Fitness Center, Golf, Park, Playground, Pool, Tennis Court(s), Underground Utilities, Trail(s)
Utilities Available Electricity Connected, Natural Gas Connected, Sewer Connected, Underground Utilities, Water Connected
Waterfront Description None
View None
Roof Type Composition
Building
Lot Description Back Yard, Few Trees, Front Yard, Sprinkler - Automatic, Trees-Moderate
Foundation Slab
Sewer Public Sewer
Water Public
Structure Type Masonry – All Sides
New Construction No
Schools
Elementary Schools Cypress
Middle Schools Cedar Park
High Schools Cedar Park
School District Leander Isd
Others
Acceptable Financing Cash, Conventional
Listing Terms Cash, Conventional
Special Listing Condition Standard
Read Less
Bought with ListingSpark
NEARBY SCHOOLS & BUSINESSES
GET MORE INFORMATION