
For more information regarding the value of a property, please contact us for a free consultation.
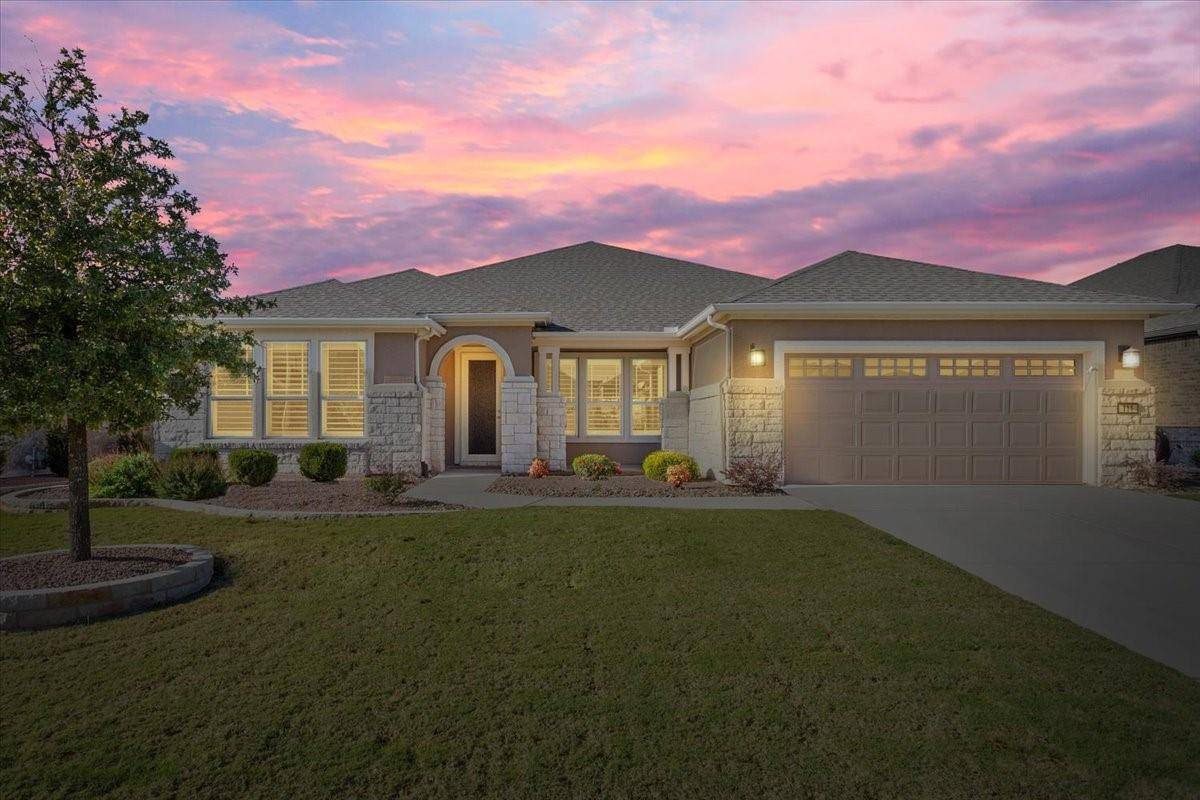
111 Palo Blanco Creek LN Georgetown, TX 78633
Want to know what your home might be worth? Contact us for a FREE valuation!

Our team is ready to help you sell your home for the highest possible price ASAP
Key Details
Property Type Single Family Home
Sub Type Single Family Residence
Listing Status Sold
Purchase Type For Sale
Square Footage 2,593 sqft
Subdivision Sun City Nbrhd 84
MLS Listing ID 5127695
Bedrooms 2
Full Baths 2
Half Baths 1
HOA Fees $139/ann
Year Built 2019
Annual Tax Amount $12,501
Tax Year 2024
Lot Size 8,258 Sqft
Property Sub-Type Single Family Residence
Property Description
Discover this impeccably crafted 1-story Tangerly Oak Estate floor plan that exudes timeless elegance and thoughtful design, perfectly situated on a tranquil double cul-de-sac. Just a few blocks from one of Sun City's four premier amenities and down the street from a trailhead, this home offers the ideal blend of sophistication and convenience. Inside, the heart of the home is an eat-in gourmet kitchen featuring white cabinetry, sliding shelves, 5-burner gas cooktop, double ovens, raised dishwasher, and quartz countertops. Upgraded stainless steel appliances complete this chef's dream. Plantation shutters, high ceilings, and engineered wood floors flow seamlessly throughout the home, with no carpet in sight. The great room is a showstopper with its corner gas fireplace, trey ceiling, crown molding, and ceiling fan, creating a cozy yet refined atmosphere. French doors lead to a private study, while ceiling fans in all bedrooms add extra comfort. Retreat to the luxurious primary suite, where the spa-like bath boasts a spacious walk-in shower, dual sinks with a sit-down vanity, and a large framed mirror above. Step outside to the expansive covered flagstone back patio with gas stub overlooking a fenced grassy backyard and panoramic serene nature views. Whether enjoying a morning coffee or an evening breeze, this outdoor space is your private oasis. Additional highlights include an oversized garage with ample space for two cars and a golf cart. This home truly combines elegance, practicality, and proximity to the best of Sun City retirement living with 3 golf courses, 4 amenity centers, over 100 clubs, and 20 miles of hiking trails.
Location
State TX
County Williamson
Area Gtw
Interior
Heating Central, Fireplace(s), Forced Air, Natural Gas, Separate Meters
Cooling Ceiling Fan(s), Central Air, Electric, Separate Meters
Flooring Tile, Wood, See Remarks
Fireplaces Number 1
Fireplaces Type Gas, Gas Starter, Great Room, See Remarks
Exterior
Exterior Feature Rain Gutters, Lighting, Private Yard
Garage Spaces 2.0
Fence Back Yard, Fenced, Wrought Iron
Pool None
Community Features BBQ Pit/Grill, Business Center, Clubhouse, Cluster Mailbox, Common Grounds, Conference/Meeting Room, Curbs, Dog Park, Electronic Payments, Fishing, Fitness Center, Game/Rec Rm, Golf, Lake, Library, Lounge, Mini-Golf, Park, Pet Amenities, Picnic Area, Planned Social Activities, Playground, Pool, Restaurant, Hot Tub, Sport Court(s)/Facility, Street Lights, Tennis Court(s), Trash Pickup - Door to Door, Underground Utilities, Trail(s)
Utilities Available Cable Available, Electricity Connected, Natural Gas Connected, Phone Available, Sewer Connected, Underground Utilities, Water Connected
Waterfront Description None
View Trees/Woods
Roof Type Composition
Building
Lot Description Back Yard, Close to Clubhouse, Cul-De-Sac, Curbs, Few Trees, Interior Lot, Landscaped, Near Golf Course, Public Maintained Road, Sprinkler - Automatic, Trees-Medium (20 Ft - 40 Ft), Views, See Remarks
Foundation Slab
Sewer Public Sewer
Water Public
Structure Type Stone,Stucco
New Construction No
Schools
Elementary Schools Na_Sun_City
Middle Schools Na_Sun_City
High Schools Na_Sun_City
School District Jarrell Isd
Others
Acceptable Financing Cash, Conventional, FHA, VA Loan
Listing Terms Cash, Conventional, FHA, VA Loan
Special Listing Condition Standard
Read Less
Bought with KELLER WILLIAMS ADVANTAGE
NEARBY SCHOOLS & BUSINESSES
GET MORE INFORMATION