
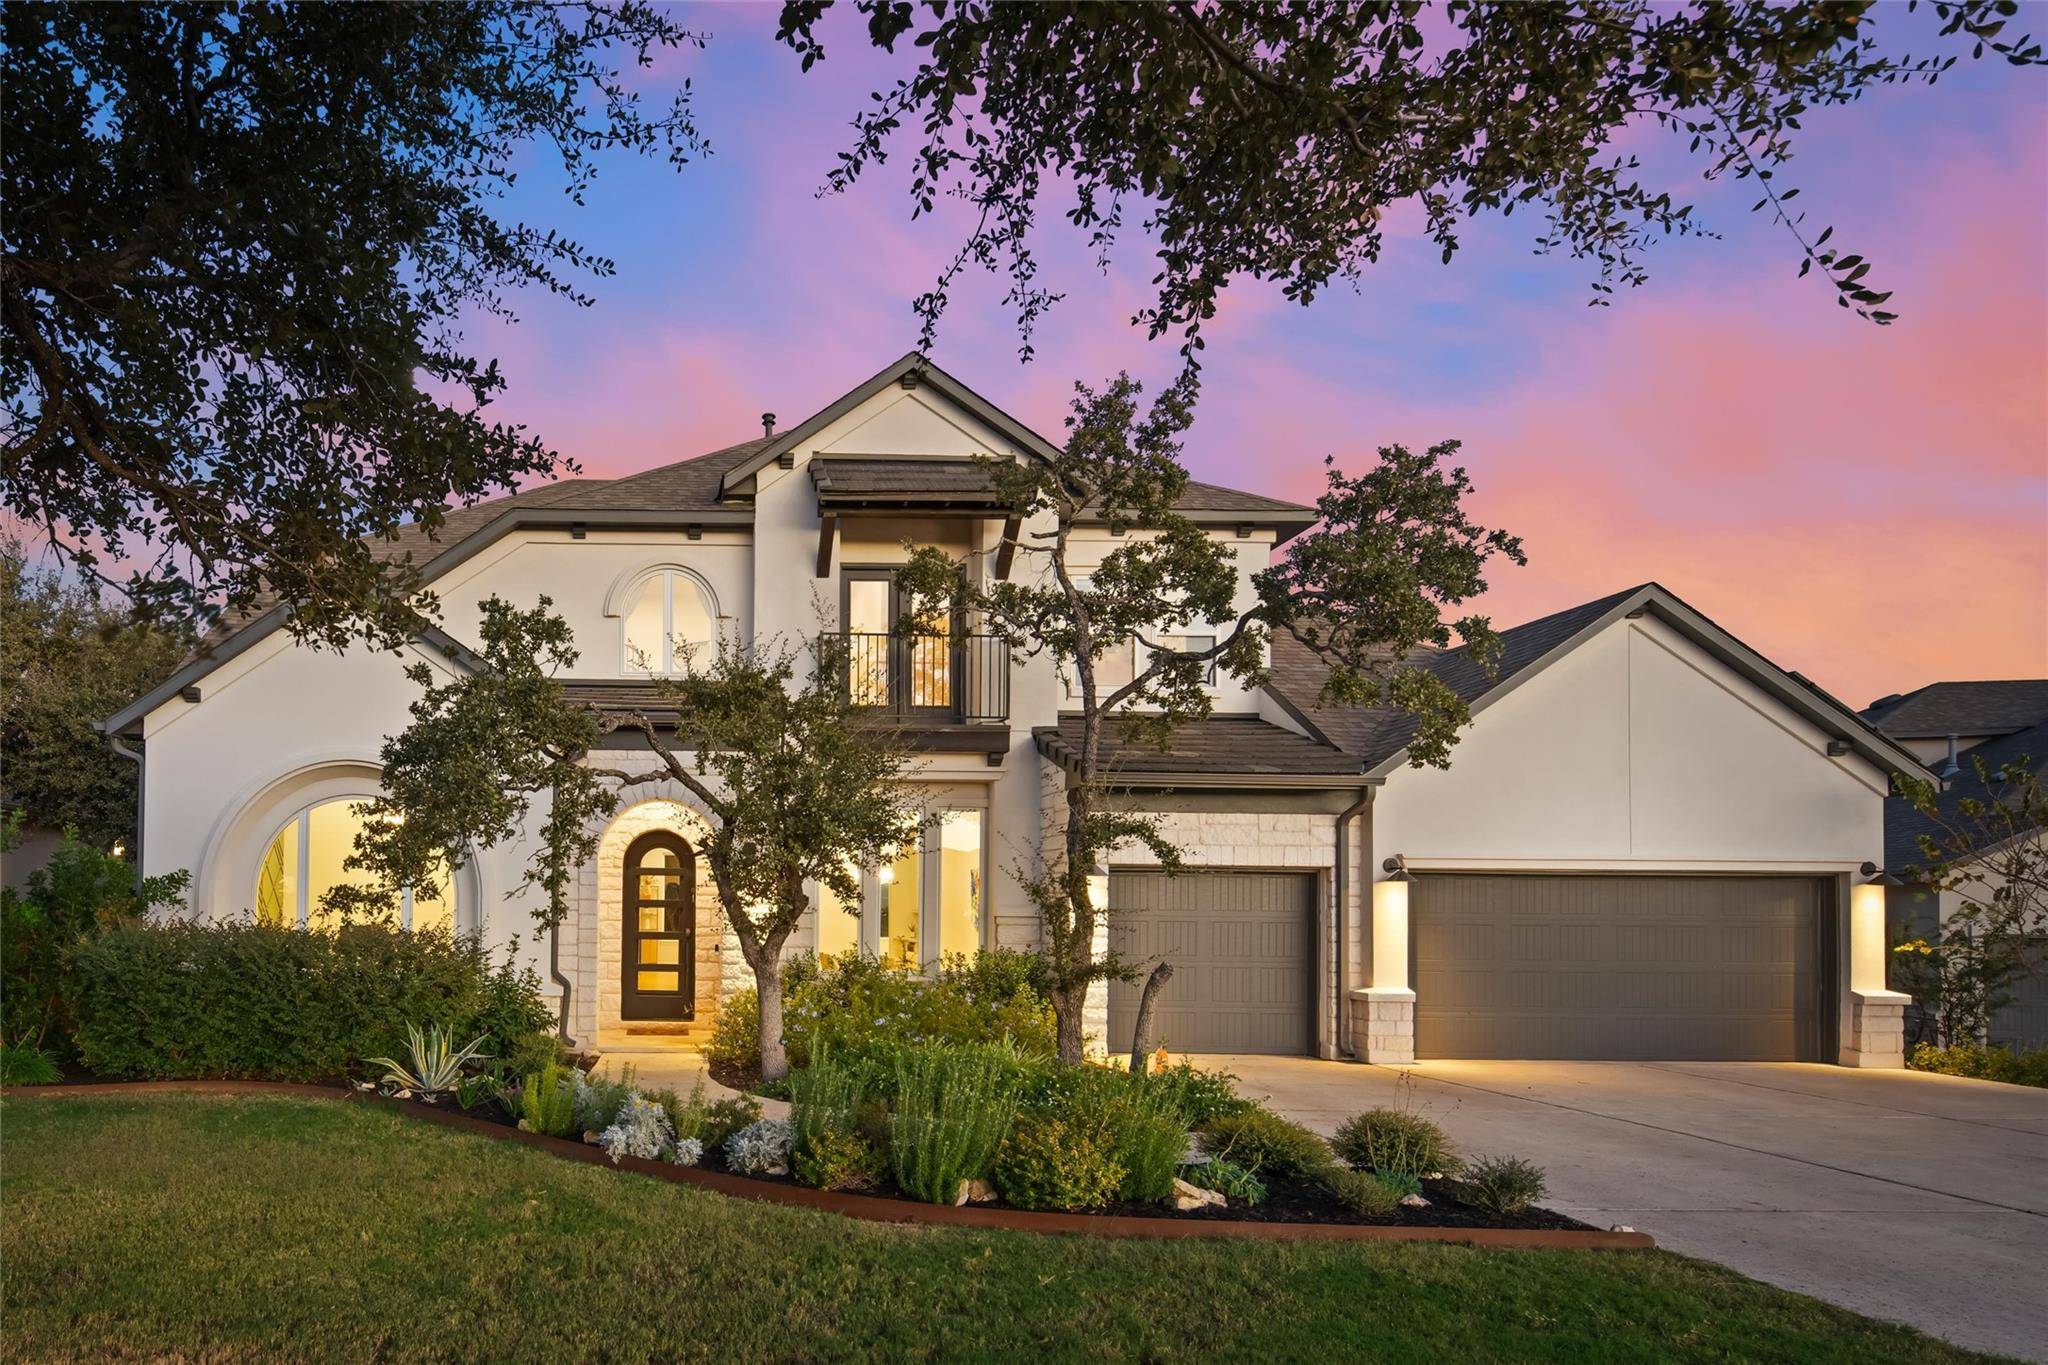
For more information regarding the value of a property, please contact us for a free consultation.
149 Canal DR Dripping Springs, TX 78620
Want to know what your home might be worth? Contact us for a FREE valuation!

Our team is ready to help you sell your home for the highest possible price ASAP
Key Details
Property Type Single Family Home
Sub Type Single Family Residence
Listing Status Sold
Purchase Type For Sale
Square Footage 4,717 sqft
Subdivision Caliterra Ph Two Sec Eight
MLS Listing ID 8925613
Style 1st Floor Entry,Multi-level Floor Plan
Bedrooms 5
Full Baths 4
Half Baths 1
HOA Fees $125/ann
Year Built 2020
Annual Tax Amount $21,690
Tax Year 2024
Lot Size 0.261 Acres
Property Sub-Type Single Family Residence
Property Description
Welcome to this immaculate, one-of-a-kind home that seamlessly blends luxury and comfort. Designed with updates and upgrades throughout, every inch radiates sophistication, from the designer touches to the gorgeous white oak floors extending across the main living areas. Tall ceilings and beautiful windows illuminate each room, enhancing the sense of space and elegance.
The expansive kitchen is ideal for culinary enthusiasts, offering double ovens, a butler's pantry, and a wine fridge—perfect for hosting. A secondary guest room with a private bath on the main level provides privacy and convenience, while the primary suite stuns with a standalone tub, a walk-in shower with three showerheads, and an oversized closet. Upstairs, you'll find three spacious bedrooms, a Jack-and-Jill bath, an additional hall bath, and an oversized bonus room with stunning views. For cozy nights, retreat to the secluded media room.
Outside, the recently built pool, complete with a hot tub and a built-in fire feature, creates a dreamy oasis. Mature trees in the front and back add a sense of natural beauty and privacy, while the large covered patio offers a tranquil spot to take in the picturesque views. This remarkable property truly has it all—don't miss the opportunity to make it yours!
Location
State TX
County Hays
Area Hd
Interior
Heating Central, Natural Gas, Zoned
Cooling Ceiling Fan(s), Central Air, Zoned
Flooring Carpet, Tile, Wood
Fireplaces Number 1
Fireplaces Type Living Room
Exterior
Exterior Feature Gutters Full, Lighting, Private Entrance, Private Yard, See Remarks
Garage Spaces 3.0
Fence Privacy, Wood, Wrought Iron
Pool Electric Heat, Fenced, Heated, In Ground, Outdoor Pool, Pool/Spa Combo, Solar Heat, Waterfall, See Remarks
Community Features BBQ Pit/Grill, Clubhouse, Cluster Mailbox, Common Grounds, Dog Park, Fishing, Park, Picnic Area, Planned Social Activities, Playground, Pool, Underground Utilities, Trail(s), See Remarks
Utilities Available Electricity Connected, Natural Gas Connected, Sewer Connected, Underground Utilities, Water Connected
Waterfront Description None
View Park/Greenbelt, Pool, Trees/Woods
Roof Type Composition
Building
Lot Description Greenbelt, Back Yard, Cul-De-Sac, Front Yard, Interior Lot, Landscaped, Private, Sprinkler - Automatic, Sprinkler - Drip Only/Bubblers, Sprinklers In Front, Trees-Large (Over 40 Ft), Trees-Moderate, Views, See Remarks
Foundation Slab
Sewer Public Sewer
Water Public
Structure Type Stone,Stucco
New Construction No
Schools
Elementary Schools Walnut Springs
Middle Schools Dripping Springs Middle
High Schools Dripping Springs
School District Dripping Springs Isd
Others
Acceptable Financing Cash, Conventional
Listing Terms Cash, Conventional
Special Listing Condition Standard
Read Less
Bought with Harrison-Pearson Assoc. Inc
NEARBY SCHOOLS & BUSINESSES
GET MORE INFORMATION