
For more information regarding the value of a property, please contact us for a free consultation.
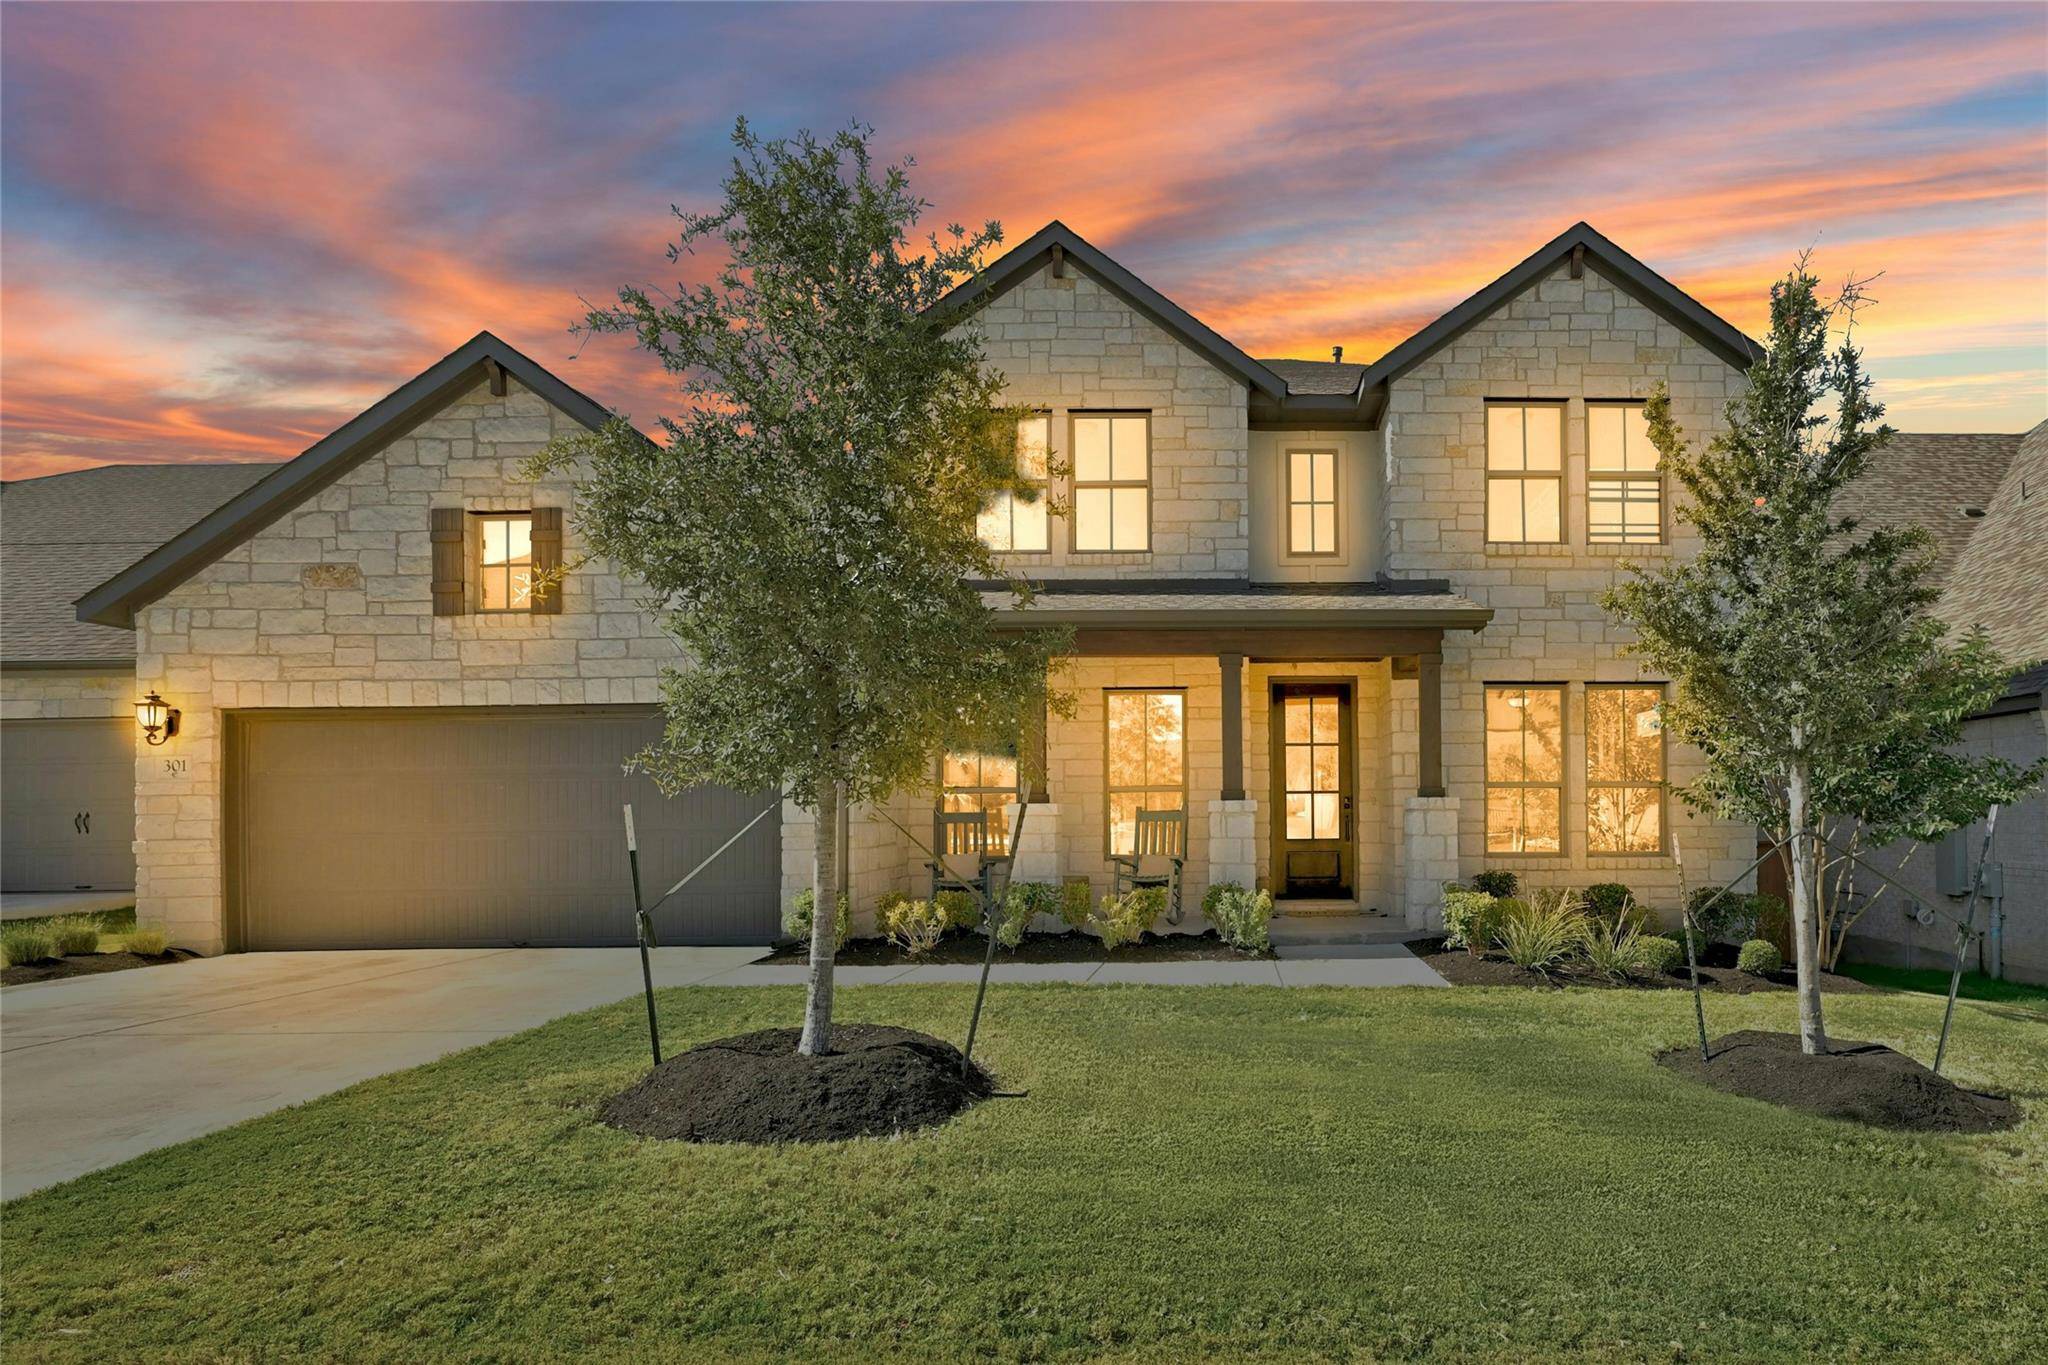
301 Autumn Oak WAY Georgetown, TX 78628
Want to know what your home might be worth? Contact us for a FREE valuation!

Our team is ready to help you sell your home for the highest possible price ASAP
Key Details
Property Type Single Family Home
Sub Type Single Family Residence
Listing Status Sold
Purchase Type For Sale
Square Footage 3,543 sqft
Subdivision Parkside On The River
MLS Listing ID 9178246
Bedrooms 5
Full Baths 4
HOA Fees $70/ann
Year Built 2022
Tax Year 2024
Lot Size 7,797 Sqft
Property Sub-Type Single Family Residence
Property Description
Welcome to your dream home! Nestled in the picturesque Parkside on the River, this stunning residence offers an inviting blend of comfort and sophistication. With 5 spacious bedrooms and 4 full bathrooms, this home is perfect for families and entertaining alike. The convenience of a 3-car tandem garage ensures ample storage for vehicles and outdoor gear, making everyday life a breeze. Step inside to discover a private home office adorned with modern glass French doors, providing a perfect workspace filled with natural light. The main level boasts beautiful vinyl plank flooring throughout, enhancing the open-plan design that seamlessly connects living spaces. The gourmet kitchen features gorgeous quartz countertops, a stylish backsplash, elegant white shaker-style cabinets, a built-in gas range, a generous center island/breakfast bar, and a butler's pantry. Enjoy meals in the formal dining area or the cozy breakfast nook. Retreat to the primary bedroom on the main level, a serene oasis with abundant natural light. The en-suite primary bathroom is a spa-like haven, complete with dual vanities, built-in medicine cabinets, modern fixtures, an oversized walk-in shower with bench seating, a luxurious freestanding garden tub, and a spacious walk-in closet with a convenient pocket door leading directly to the laundry room. Upstairs, you'll find a delightful game room, perfect for gatherings and entertainment. Step outside to the oversized covered patio, where you can unwind and enjoy views of the lovely backyard/greenbelt equipped with full sprinklers, perfect for maintaining your green oasis. This exceptional home is just a short stroll away from the amenity center and is ideally located near Garey Park, Wolf Ranch Town Center, Lakewood Park, The Parke Shopping Center, and HEB Center. Don't miss your chance to experience the perfect blend of luxury and comfort in this remarkable home!
Location
State TX
County Williamson
Area Gtw
Interior
Heating Exhaust Fan, Natural Gas
Cooling Ceiling Fan(s), Central Air
Flooring Carpet, Tile, Wood
Exterior
Exterior Feature None
Garage Spaces 3.0
Fence Back Yard, Fenced, Wood, Wrought Iron
Pool None
Community Features See Remarks
Utilities Available Underground Utilities
Waterfront Description None
View Park/Greenbelt, Trees/Woods
Roof Type Composition,Shingle
Building
Lot Description Greenbelt, Back Yard, Sprinkler - Automatic, Trees-Large (Over 40 Ft), Views
Foundation Slab
Sewer MUD
Water MUD
Structure Type Brick,Stone
New Construction No
Schools
Elementary Schools Tarvin
Middle Schools Stiles
High Schools Rouse
School District Leander Isd
Others
Acceptable Financing Cash, Conventional, VA Loan
Listing Terms Cash, Conventional, VA Loan
Special Listing Condition Standard
Read Less
Bought with Keller Williams Realty
NEARBY SCHOOLS & BUSINESSES
GET MORE INFORMATION