
For more information regarding the value of a property, please contact us for a free consultation.
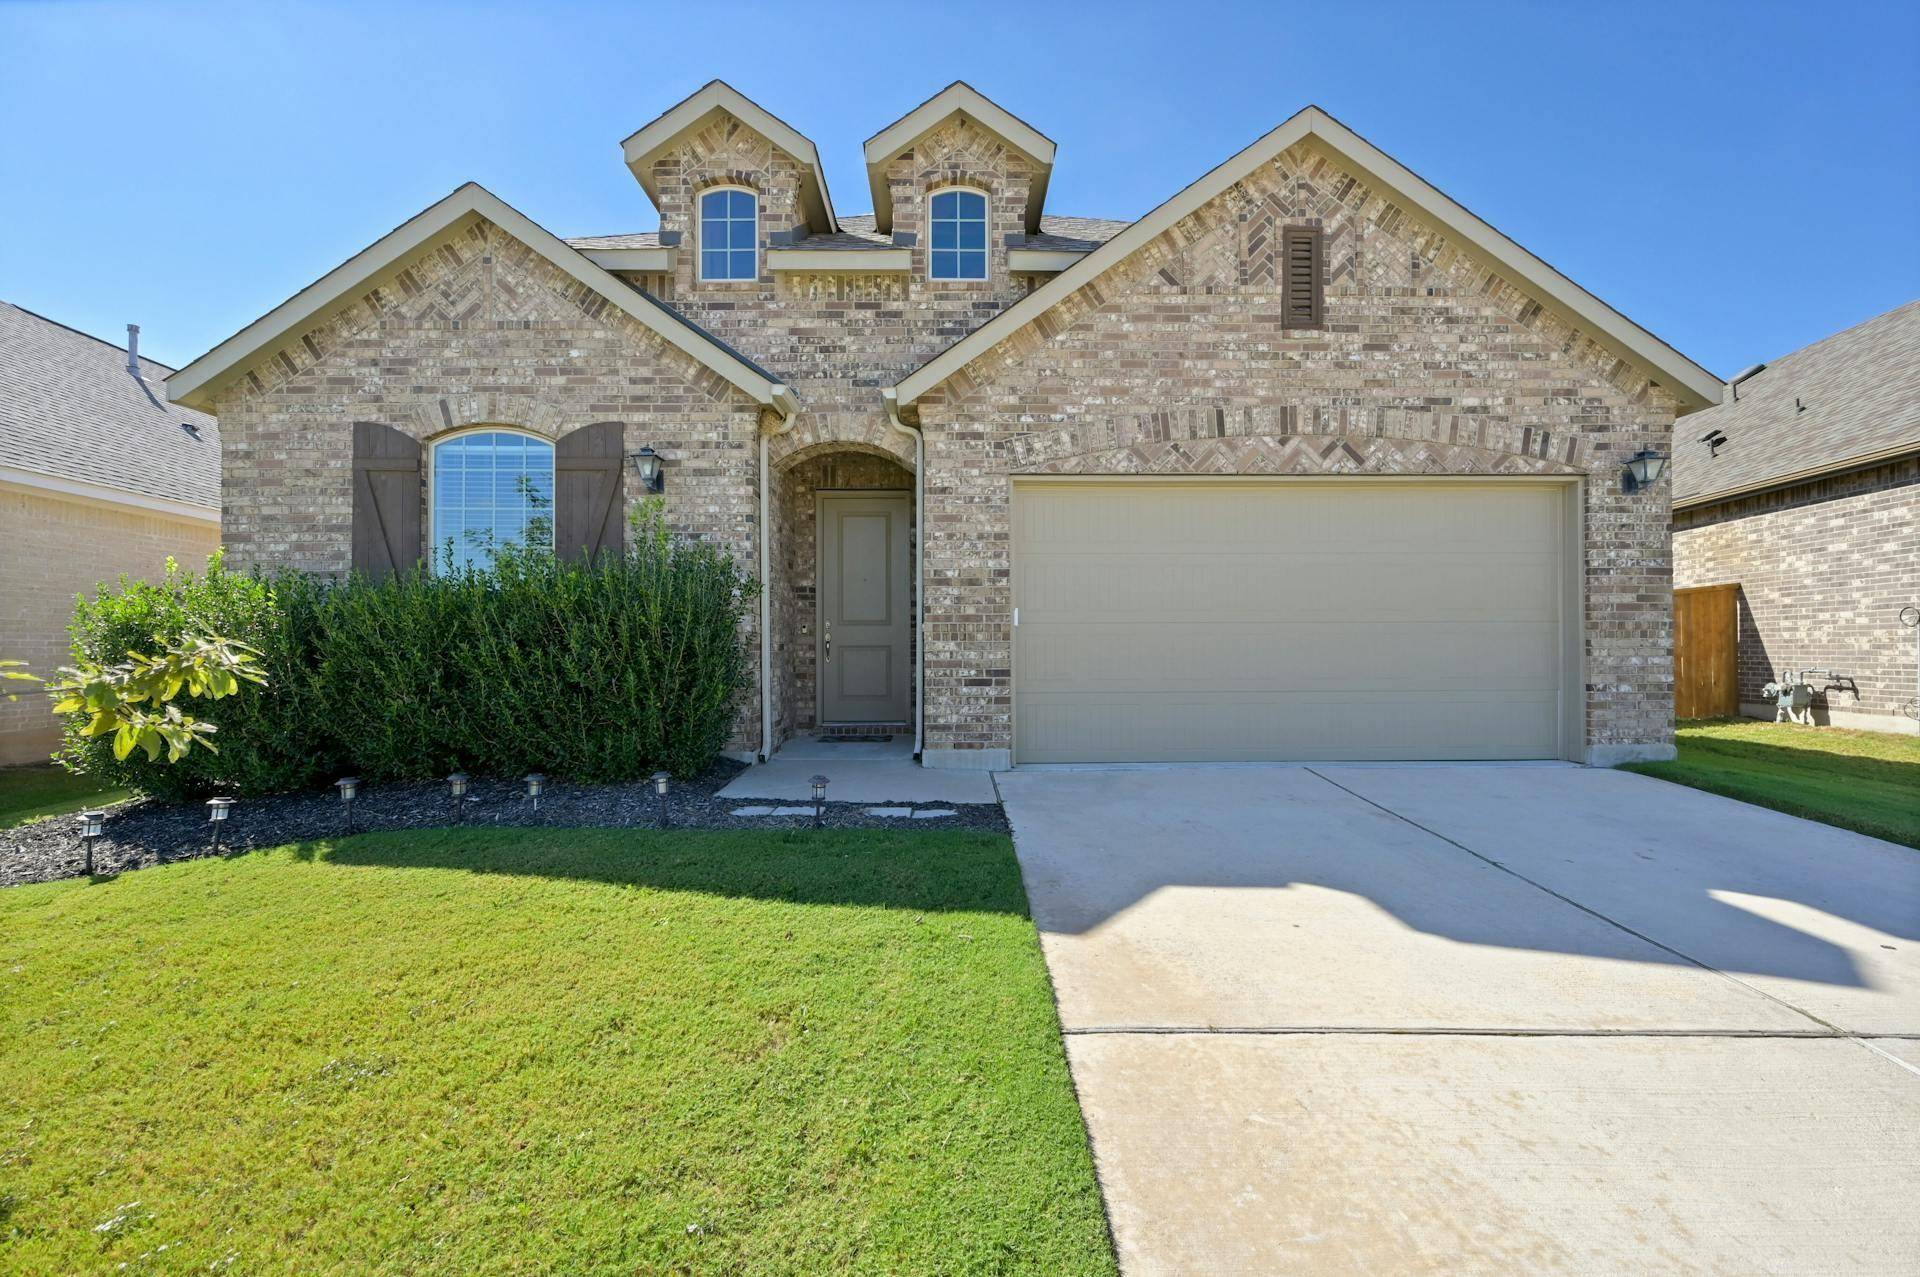
4304 Sutter CV Round Rock, TX 78681
Want to know what your home might be worth? Contact us for a FREE valuation!

Our team is ready to help you sell your home for the highest possible price ASAP
Key Details
Property Type Single Family Home
Sub Type Single Family Residence
Listing Status Sold
Purchase Type For Sale
Square Footage 2,237 sqft
Subdivision Mayfield Ranch
MLS Listing ID 2436608
Style 1st Floor Entry
Bedrooms 4
Full Baths 3
HOA Fees $50/qua
Year Built 2019
Annual Tax Amount $10,222
Tax Year 2024
Lot Size 7,845 Sqft
Property Sub-Type Single Family Residence
Property Description
Discover the charm of this inviting single-story home located at 4304 Sutter Cv., Round Rock, TX. Spanning 2,237 square feet, this beautifully designed home features 4 spacious bedrooms and 3 full bathrooms, making it ideal for families of all sizes. Step inside to find an open concept layout that seamlessly blends the living areas, showcasing wood-like tile flooring that runs throughout the main living spaces. The elegant fireplace creates a cozy focal point for family gatherings. You'll appreciate the abundant natural light that floods the interior, enhancing the warm and welcoming ambiance.
Designed with comfort and convenience, the home also includes an additional office space, perfect for remote work or study. The primary bedroom is a true retreat, complete with a luxurious walk-in closet, ensuring ample storage. Step outside to enjoy the covered patio, ideal for alfresco dining or simply relaxing while overlooking the private yard. The property is nestled in a community known for its great schools and access to a vibrant community center, adding to the appeal of this family-friendly neighborhood. Whether you're a growing family, a couple, or a single professional, this property is a perfect blend of function and beauty, promising a lifestyle of ease and elegance. Don't miss the opportunity to make this magnificent residence your own.
Location
State TX
County Williamson
Area Rrw
Interior
Heating Central, Exhaust Fan, Fireplace(s), Hot Water, Natural Gas
Cooling Ceiling Fan(s), Central Air, Electric
Flooring Carpet, Tile
Fireplaces Number 1
Fireplaces Type Electric, Living Room
Exterior
Exterior Feature Rain Gutters, Private Yard
Garage Spaces 2.0
Fence Back Yard, Wood
Pool None
Community Features Cluster Mailbox, Curbs, Park, Playground, Pool, Sidewalks, Trail(s)
Utilities Available Cable Available, Cable Connected, Electricity Available, Electricity Connected, High Speed Internet, Natural Gas Available, Natural Gas Connected, Phone Available, Sewer Available, Sewer Connected, Underground Utilities, Water Available, Water Connected
Waterfront Description None
View Neighborhood
Roof Type Composition,Shingle
Building
Lot Description Back Yard, Cul-De-Sac, Curbs, Front Yard, Sprinklers In Rear, Sprinklers In Front
Foundation Slab
Sewer None
Water MUD
Structure Type Brick
New Construction No
Schools
Elementary Schools Wolf Ranch Elementary
Middle Schools James Tippit
High Schools East View
School District Georgetown Isd
Others
Acceptable Financing Cash, Conventional, FHA, Texas Vet, VA Loan
Listing Terms Cash, Conventional, FHA, Texas Vet, VA Loan
Special Listing Condition Standard
Read Less
Bought with eXp Realty, LLC
NEARBY SCHOOLS & BUSINESSES
GET MORE INFORMATION