
For more information regarding the value of a property, please contact us for a free consultation.
503 Fallen Oaks DR Cedar Park, TX 78613
Want to know what your home might be worth? Contact us for a FREE valuation!

Our team is ready to help you sell your home for the highest possible price ASAP
Key Details
Property Type Single Family Home
Sub Type Single Family Residence
Listing Status Sold
Purchase Type For Sale
Square Footage 3,134 sqft
Subdivision Ranch At Brushy Creek Sec 2A Amd
MLS Listing ID 9777762
Bedrooms 5
Full Baths 4
HOA Fees $43/mo
Year Built 2010
Annual Tax Amount $11,613
Tax Year 2024
Lot Size 8,110 Sqft
Property Sub-Type Single Family Residence
Property Description
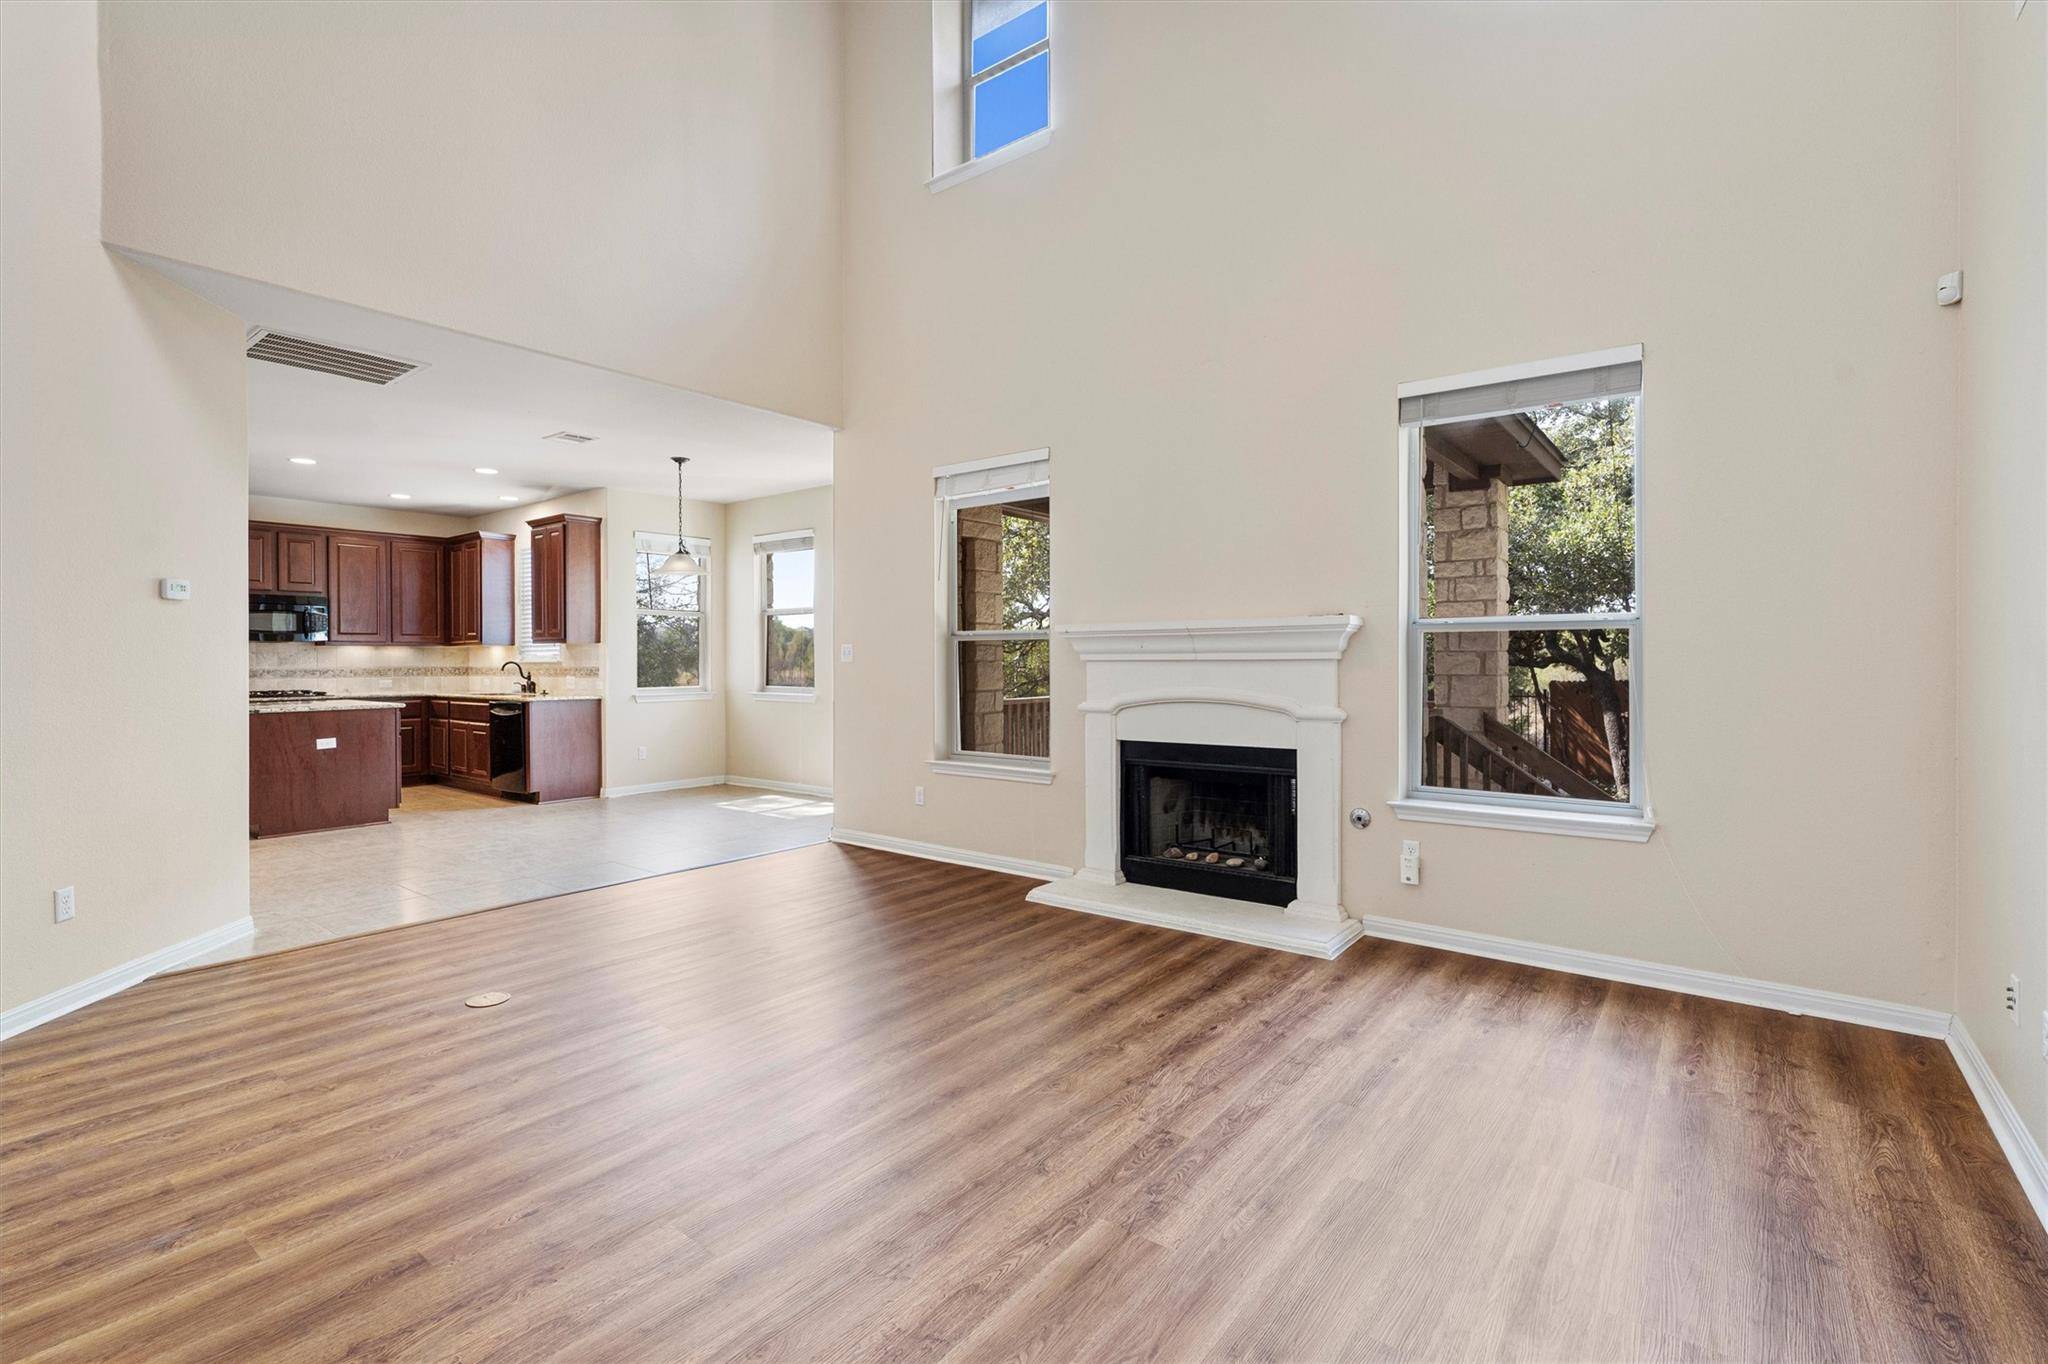
New Flooring Installed - Welcome to 503 Fallen Oaks Dr! This spacious 5-bedroom, 4-bathroom home is nestled in the highly desirable Ranch at Brushy Creek neighborhood. Backing up to a serene greenbelt and just a few turns away from Brushy Creek Lake Park, this two-story home offers the perfect blend of nature and convenience. Upon entering, you're greeted by an open entryway with soaring ceilings, leading to a flexible secondary living room on the left. The lower level features a dedicated bedroom with a walk-in closet, situated next to a full bathroom with a walk-in shower – perfect for family who are visiting, or other guests - or for use as a home office.
The kitchen boasts granite countertops, a gas cooktop, a built-in double oven, and opens to a large family room complete with a cozy fireplace and tall ceilings. Additionally, the home includes a third car bay in the garage, providing extra storage or workspace with easy backyard access.
Upstairs, the primary bedroom suite offers tall ceilings, a dedicated sitting area, a walk-in closet, and greenbelt views. The primary bathroom includes a separate walk-in closet, double vanity, stand-up shower, and a soaking tub. The upper level also features a game room, three more bedrooms, and two more full baths, with two of the bedrooms connected by a Jack and Jill bath. Each bedroom boasts 9-foot ceilings.
The backyard includes a covered patio, ideal for grilling, and a yard with ample trees for shade, providing plenty of space for your family to personalize. The home was recently fitted with hail-resistant roof shingles by Malarkey Roofing Products in 2021.
Zoned for highly rated LISD schools: Ronald Reagan Elementary, Stiles Middle, and Vista Ridge High School. The community offers two pools, several parks, and walking trails. Nearby, you'll find a wealth of recreation, shopping, dining options, and several new developments. See attached marketing for more info on what's nearby.
Location
State TX
County Williamson
Area Rrw
Interior
Heating Central, Fireplace(s), Natural Gas
Cooling Ceiling Fan(s), Central Air, Electric
Flooring Carpet, Tile
Fireplaces Number 1
Fireplaces Type Family Room, Wood Burning
Exterior
Exterior Feature Exterior Steps, Garden, Lighting, Private Yard
Garage Spaces 3.0
Fence Back Yard, Fenced, Full, Gate
Pool None
Community Features Cluster Mailbox, Park, Playground, Pool
Utilities Available Cable Available, Electricity Connected, Natural Gas Connected, Phone Available, Sewer Connected, Underground Utilities, Water Connected
Waterfront Description None
View Park/Greenbelt
Roof Type Shingle
Building
Lot Description Greenbelt, Back Yard, Curbs, Few Trees, Garden, Landscaped, Many Trees, Views
Foundation Slab
Sewer Public Sewer
Water Public
Structure Type HardiPlank Type,Masonry – All Sides
New Construction No
Schools
Elementary Schools Ronald Reagan
Middle Schools Stiles
High Schools Vista Ridge
School District Leander Isd
Others
Acceptable Financing Cash, Conventional, FHA, VA Loan
Listing Terms Cash, Conventional, FHA, VA Loan
Special Listing Condition Standard
Read Less
Bought with Non Member
NEARBY SCHOOLS & BUSINESSES
GET MORE INFORMATION