


For more information regarding the value of a property, please contact us for a free consultation.
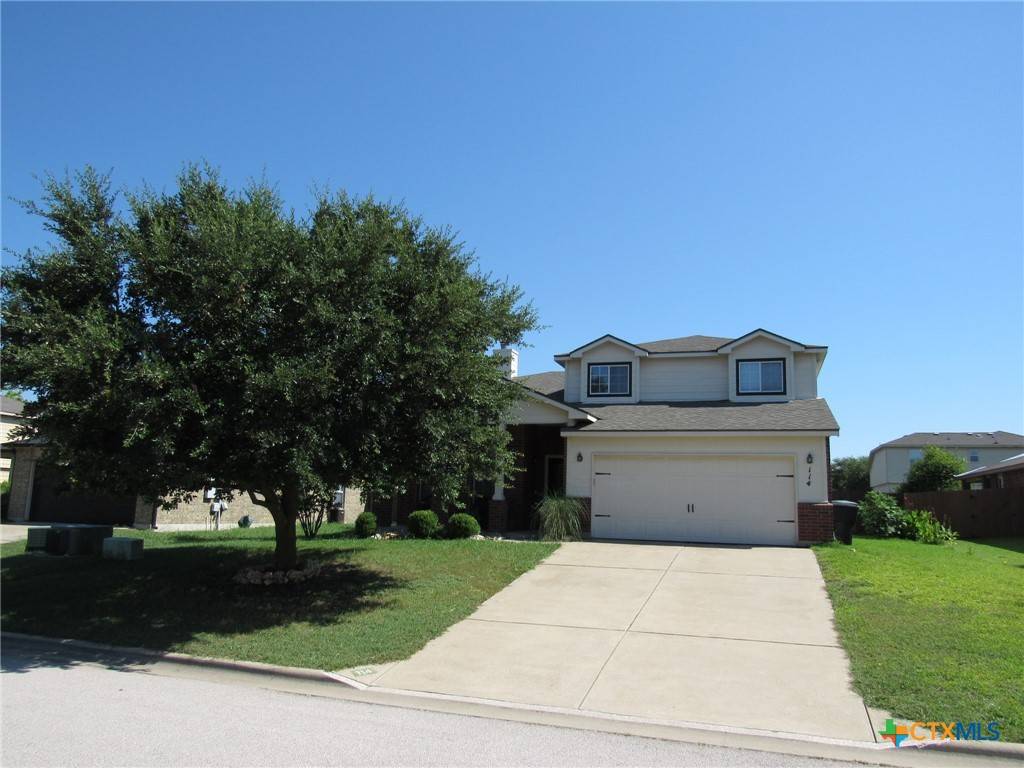
114 Dalgoner LN Temple, TX 76502
Want to know what your home might be worth? Contact us for a FREE valuation!

Our team is ready to help you sell your home for the highest possible price ASAP
Key Details
Property Type Single Family Home
Sub Type Single Family Residence
Listing Status Sold
Purchase Type For Sale
Square Footage 2,160 sqft
Price per Sqft $127
Subdivision Echo Vista Add
MLS Listing ID 550501
Style Traditional
Bedrooms 4
Full Baths 2
Half Baths 1
Year Built 2007
Lot Size 7,801 Sqft
Property Sub-Type Single Family Residence
Property Description
Move-in Ready! Your family will love this 4 bedroom 2.5 bath home featuring tile flooring, TALL ceilings, Granite kitchen counters, wood burning fireplace with tile surround plus game room/loft. Feel the warmth as you enter this large family room to include entry closet that leads past the dinning to open & bright kitchen featuring white cabinets, under cabinet lights, granite countertop with tile backsplash, smooth top range, microwave, pot-hanger/light plus refrigerator. Primary suite is downstairs with double vanity, 2 walk-in closet, separate shower and jetted garden tub. Upstairs are 3 generously sizes bedrooms with fans, game room/loft and guest bathroom with double vanity. Other amenities include downstairs half bath, screen back porch, wood privacy fenced back yard, storage shed, 3 pear trees, 2 plum trees and 1 fig tree plus sprinkler system and NO HOA FEES. Property is with-in walking distance to Lions Junction Waterpark, Echo Village Park & play ground and Disc golf course. A few short minutes to Baylor Scott & White, VA Medical Center, restaurants, shopping and much more!! Call today!
Location
State TX
County Bell
Interior
Heating Central, Electric
Cooling Central Air, Electric, 1 Unit
Flooring Carpet, Ceramic Tile, Vinyl
Fireplaces Number 1
Fireplaces Type Family Room, Wood Burning
Laundry Washer Hookup, Electric Dryer Hookup, Laundry in Utility Room, Main Level, Laundry Room
Exterior
Exterior Feature Enclosed Porch, Porch, Storage
Parking Features Garage, Garage Door Opener
Garage Spaces 2.0
Garage Description 2.0
Fence Back Yard, Privacy, Wood
Pool None
Community Features Playground, Park
Utilities Available Cable Available, Electricity Available, Phone Available, Trash Collection Public
View Y/N No
View None
Roof Type Composition,Shingle
Building
Story 2
Foundation Slab
Sewer Not Connected (at lot), Public Sewer
Water Not Connected (at lot), Public
Schools
School District Academy Isd
Others
Acceptable Financing Cash, Conventional, FHA, VA Loan
Listing Terms Cash, Conventional, FHA, VA Loan
Read Less

Bought with Garrett Ashby • Ashby Real Estate Group
NEARBY SCHOOLS & BUSINESSES
GET MORE INFORMATION