
For more information regarding the value of a property, please contact us for a free consultation.
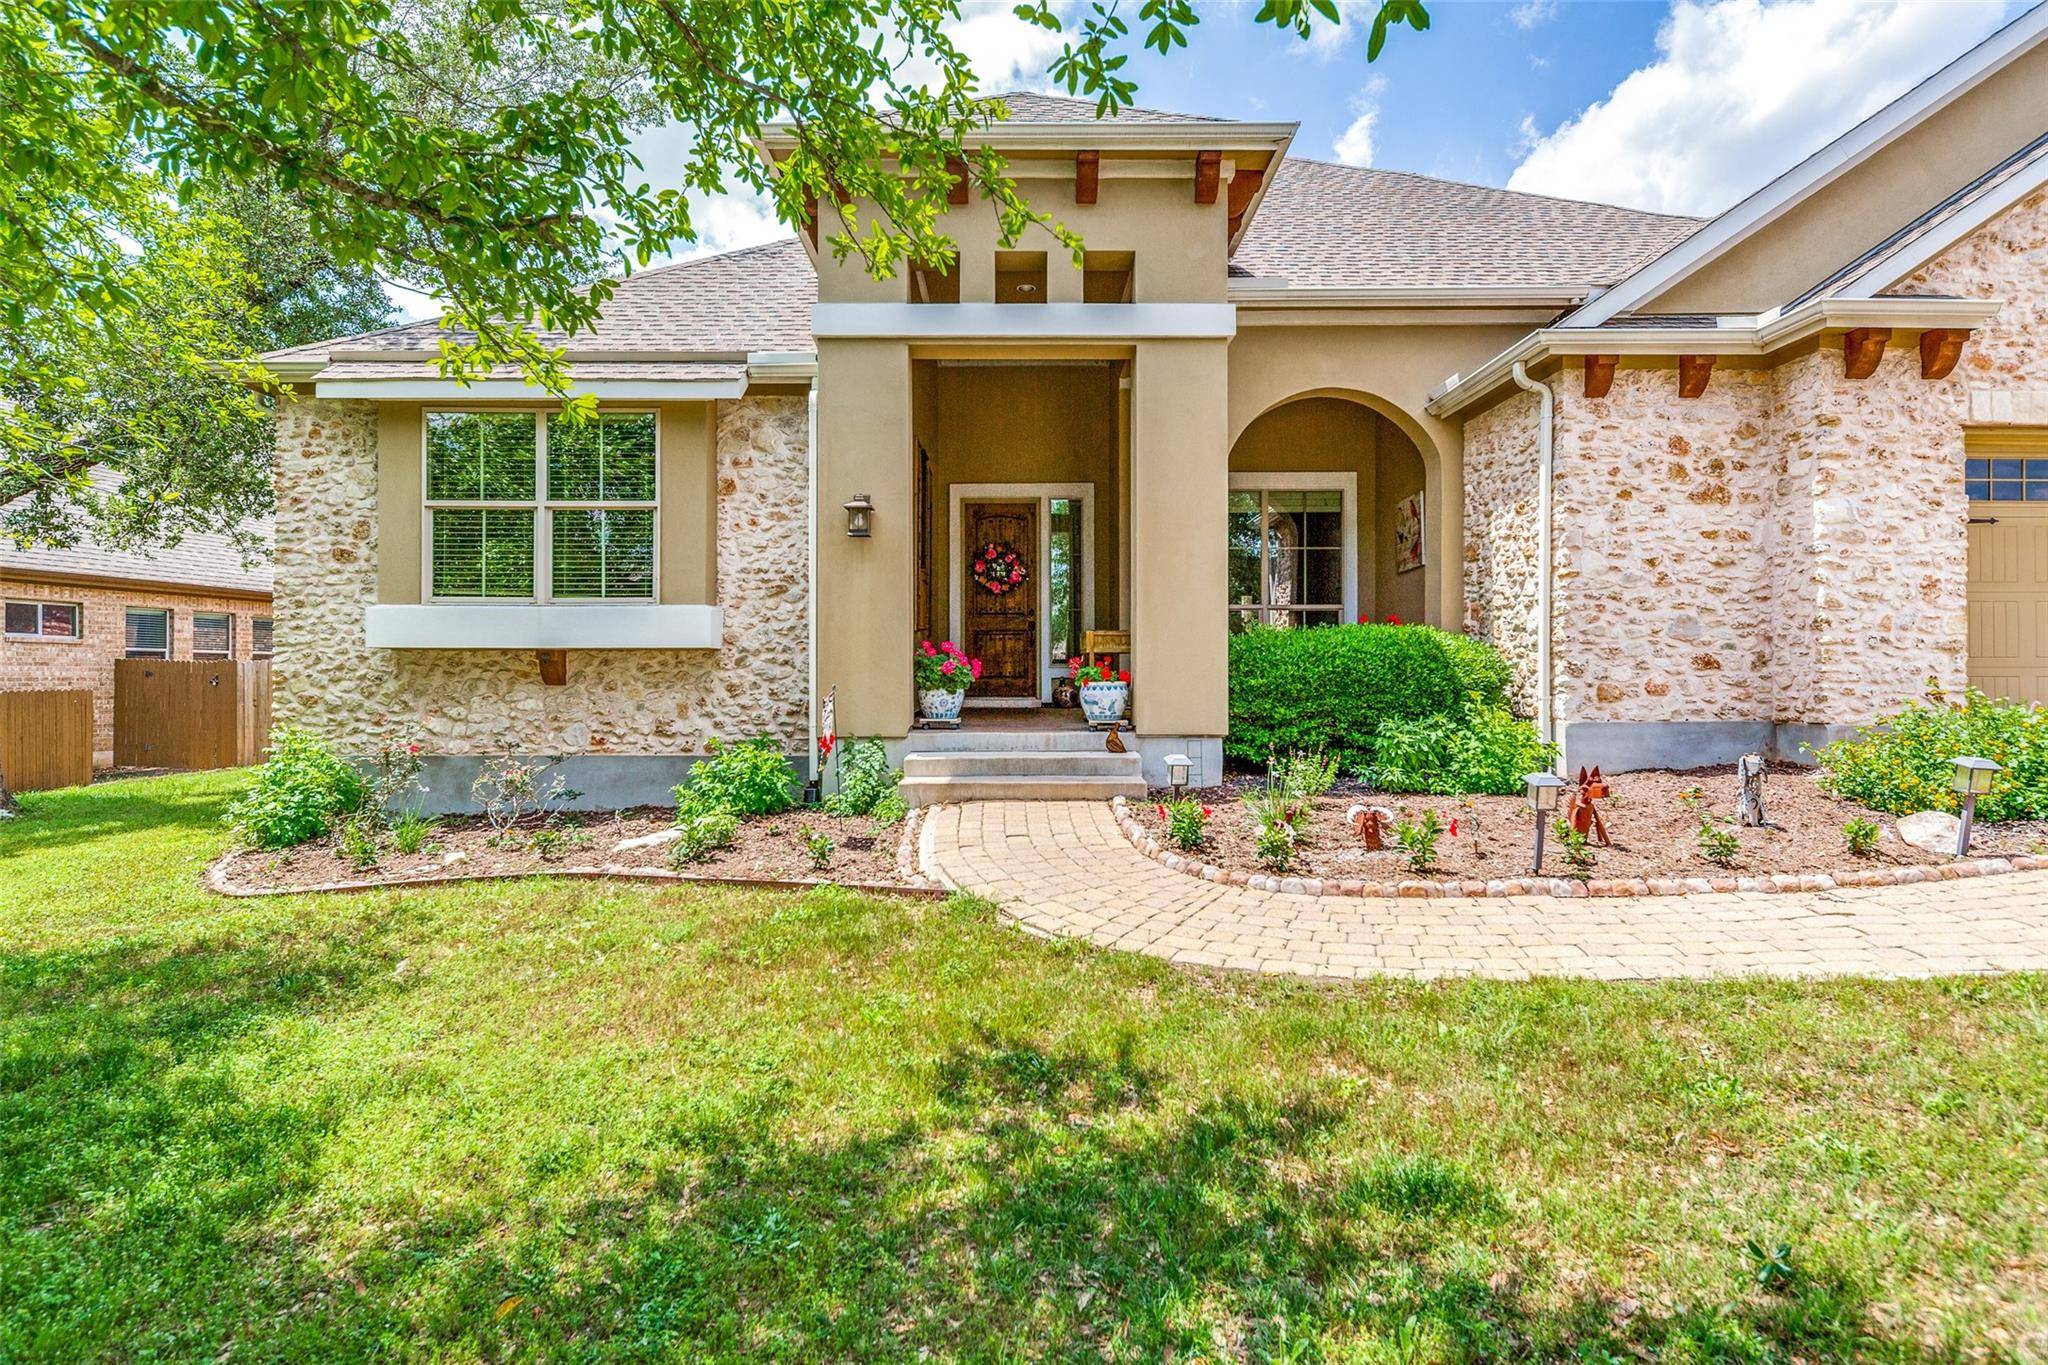
146 Bradshaw DR Austin, TX 78737
Want to know what your home might be worth? Contact us for a FREE valuation!

Our team is ready to help you sell your home for the highest possible price ASAP
Key Details
Property Type Single Family Home
Sub Type Single Family Residence
Listing Status Sold
Purchase Type For Sale
Square Footage 2,991 sqft
Subdivision Belterra Ph 4 Sec 18
MLS Listing ID 1005718
Style 1st Floor Entry
Bedrooms 4
Full Baths 3
HOA Fees $45/qua
Year Built 2012
Tax Year 2023
Lot Size 0.351 Acres
Property Sub-Type Single Family Residence
Property Description
New Roof Installation - 9/26/2024. Beautiful single-story home in the sought after Belterra community. This 4-bedroom, 3 bath home boasts vaulted ceilings and an open floor plan and great outdoor space all ideal for entertaining. Hardwood flooring throughout the entry, great room, dining, kitchen and study. Great room has a wood burning stone fire-place. Chef's kitchen with granite counter tops, center island, breakfast bar, stainless steel appliances and abundant cabinetry and storage. Bar with wine refrigerator, Radiant Life Water Purifier, Tankless Water Heater are just a few of the extras. Primary Suite has walk-in closet, dual vanities, soaking tub, build in speaker system and walk-in glass shower. Private oversized backyard with covered patio and mature trees. Flagstone sitting area with built in cooking counter, 36in built-in 4 burner gas griddle. 3-car garage. Community amenities include a recreation center with state-of-art gym facility, resort style pool and kiddie pool with newly updated features. Pavilion with splash pad, picnic areas, parks and walking trails. See Documents for a full list of items that convey. Exclusions: All yard Art, Potted Plants, Smoker.
Location
State TX
County Hays
Area Hd
Interior
Heating Central
Cooling Central Air
Flooring Carpet, Wood
Fireplaces Number 1
Fireplaces Type Great Room, Wood Burning
Exterior
Exterior Feature Exterior Steps, Private Yard
Garage Spaces 3.0
Fence Fenced, Privacy, Wood
Pool None
Community Features Cluster Mailbox, Common Grounds, Curbs, Fitness Center, Park, Planned Social Activities, Playground, Pool, Sidewalks, Sport Court(s)/Facility, Underground Utilities, Trail(s)
Utilities Available Electricity Available, Propane, Underground Utilities, See Remarks
Waterfront Description None
View None
Roof Type Composition
Building
Lot Description Public Maintained Road, Sprinkler - Automatic, Sprinklers In Rear, Sprinklers In Front, Trees-Medium (20 Ft - 40 Ft)
Foundation Slab
Sewer Public Sewer, See Remarks
Water MUD, See Remarks
Structure Type Masonry – All Sides
New Construction No
Schools
Elementary Schools Rooster Springs
Middle Schools Sycamore Springs
High Schools Dripping Springs
School District Dripping Springs Isd
Others
Acceptable Financing Cash, Conventional, VA Loan
Listing Terms Cash, Conventional, VA Loan
Special Listing Condition See Remarks
Read Less
Bought with Mayo Properties
NEARBY SCHOOLS & BUSINESSES
GET MORE INFORMATION