
For more information regarding the value of a property, please contact us for a free consultation.
116 Birdstone LN Georgetown, TX 78628
Want to know what your home might be worth? Contact us for a FREE valuation!

Our team is ready to help you sell your home for the highest possible price ASAP
Key Details
Property Type Single Family Home
Sub Type Single Family Residence
Listing Status Sold
Purchase Type For Sale
Square Footage 3,463 sqft
Subdivision Cimarron Hills Ph 1 Sec 3
MLS Listing ID 1397623
Bedrooms 3
Full Baths 3
Half Baths 2
HOA Fees $180/mo
Year Built 2017
Annual Tax Amount $18,419
Tax Year 2024
Lot Size 0.540 Acres
Property Sub-Type Single Family Residence
Property Description
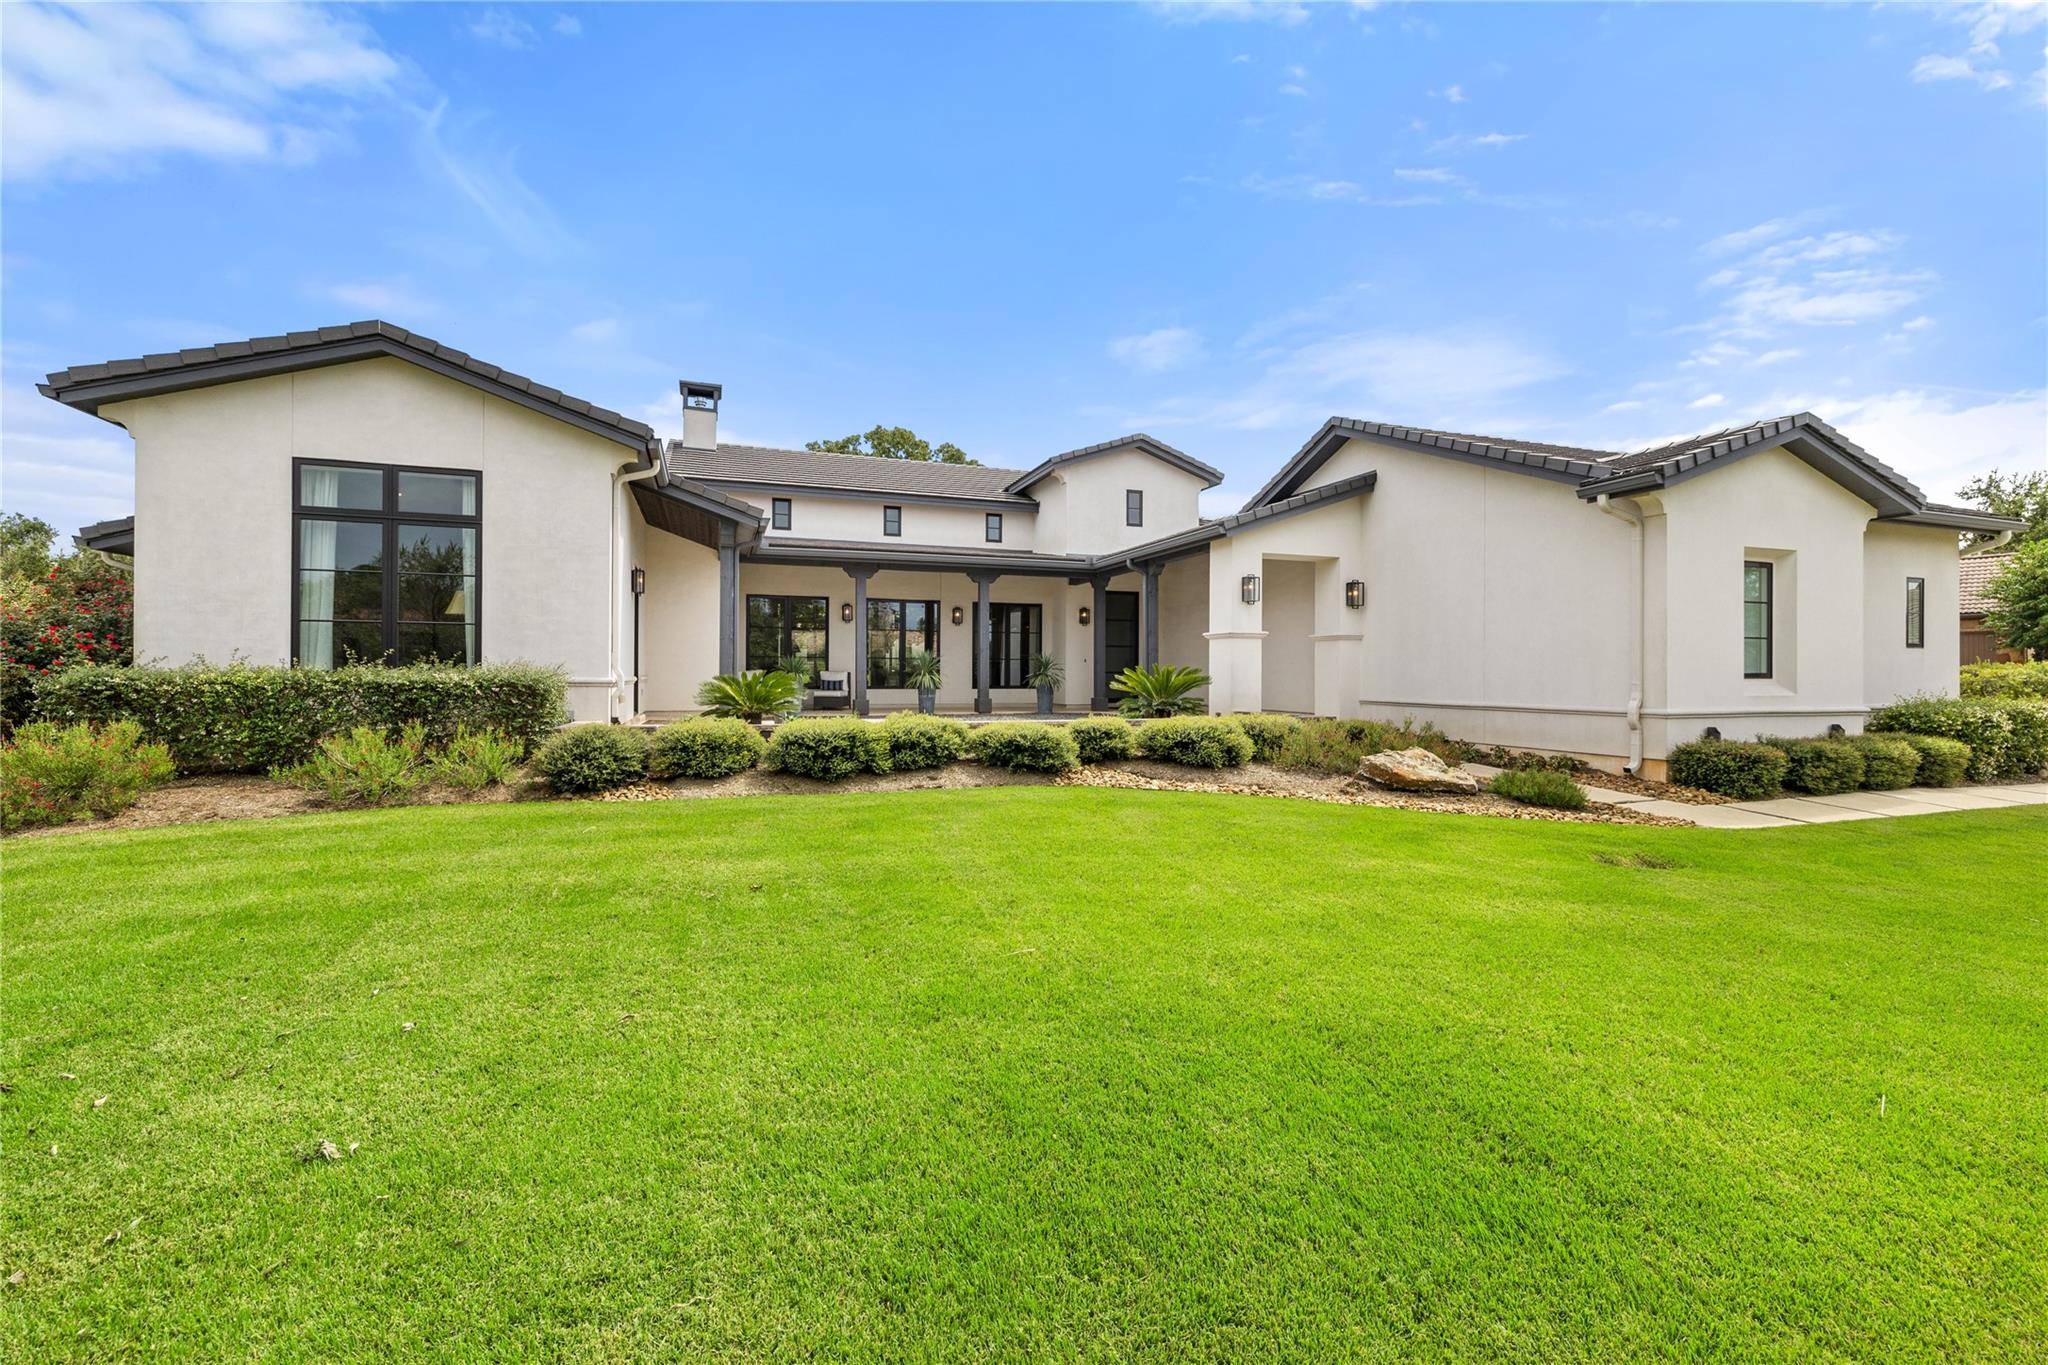
Discover this stunning white stucco one story home in the exclusive country club community of Cimarron Hills. Positioned on a half acre, corner lot in the Estate Section, the house has privacy and presence with a slightly angled, sloping placement. Artfully designed blending modern and transitional styles and completed with exceptional finishes that create an atmosphere of simple, peaceful elegance.
Expansive windows in the entry corridor provide natural light and picturesque views of the tranquil front courtyard. The great room, dining space, and kitchen meld function and aesthetics in one large, flowing space for a comfortable, easy way to live and entertain. Custom stained vent hood, white and blue cabinets, and unique metal tile backsplash give the kitchen a distinctively, custom look. This chef's and entertainer's kitchen is thoughtfully equipped with double ovens, a built-in stainless steel refrigerator, and an undercounter ice machine, providing both functionality and style. The owner's suite with a private, back corner location is styled in a manner that creates a tranquil, calm retreat. A game room/second living space has access to the large covered patio and outdoor kitchen. The covered patio is anchored by stately, square columns and shaded by magnificent grand trees. A large dedicated office is located near the front of the home and has its own private entry. The laundry room has abundant cabinet and counter space and functions like a large butler's pantry with laundry appliances. Owner improvements in the three car garage include epoxy floors and custom built-in storage. Luxury lifestyle in this country club community with Jack Nicklaus Signature golf, fitness facility, spa, tennis and pickleball. Cimarron Hills is located in the charming, historical town of Georgetown, Texas.
Location
State TX
County Williamson
Area Gtw
Interior
Heating Central
Cooling Central Air
Flooring Tile
Fireplaces Number 1
Fireplaces Type Great Room
Exterior
Exterior Feature Uncovered Courtyard, Gas Grill, Rain Gutters, Outdoor Grill
Garage Spaces 3.0
Fence Wrought Iron
Pool None
Community Features Golf
Utilities Available Electricity Connected, Natural Gas Not Available, Propane, Sewer Connected, Underground Utilities, Water Connected
Waterfront Description None
View Neighborhood
Roof Type Tile
Building
Lot Description Back Yard, Interior Lot, Landscaped, Sprinkler - Automatic, Trees-Large (Over 40 Ft)
Foundation Slab
Sewer Public Sewer
Water Public
Structure Type Stucco
New Construction No
Schools
Elementary Schools Rancho Sienna
Middle Schools Santa Rita Middle
High Schools Liberty Hill
School District Liberty Hill Isd
Others
Acceptable Financing Cash, Conventional, VA Loan
Listing Terms Cash, Conventional, VA Loan
Special Listing Condition Standard
Read Less
Bought with eXp Realty, LLC
NEARBY SCHOOLS & BUSINESSES
GET MORE INFORMATION