
For more information regarding the value of a property, please contact us for a free consultation.
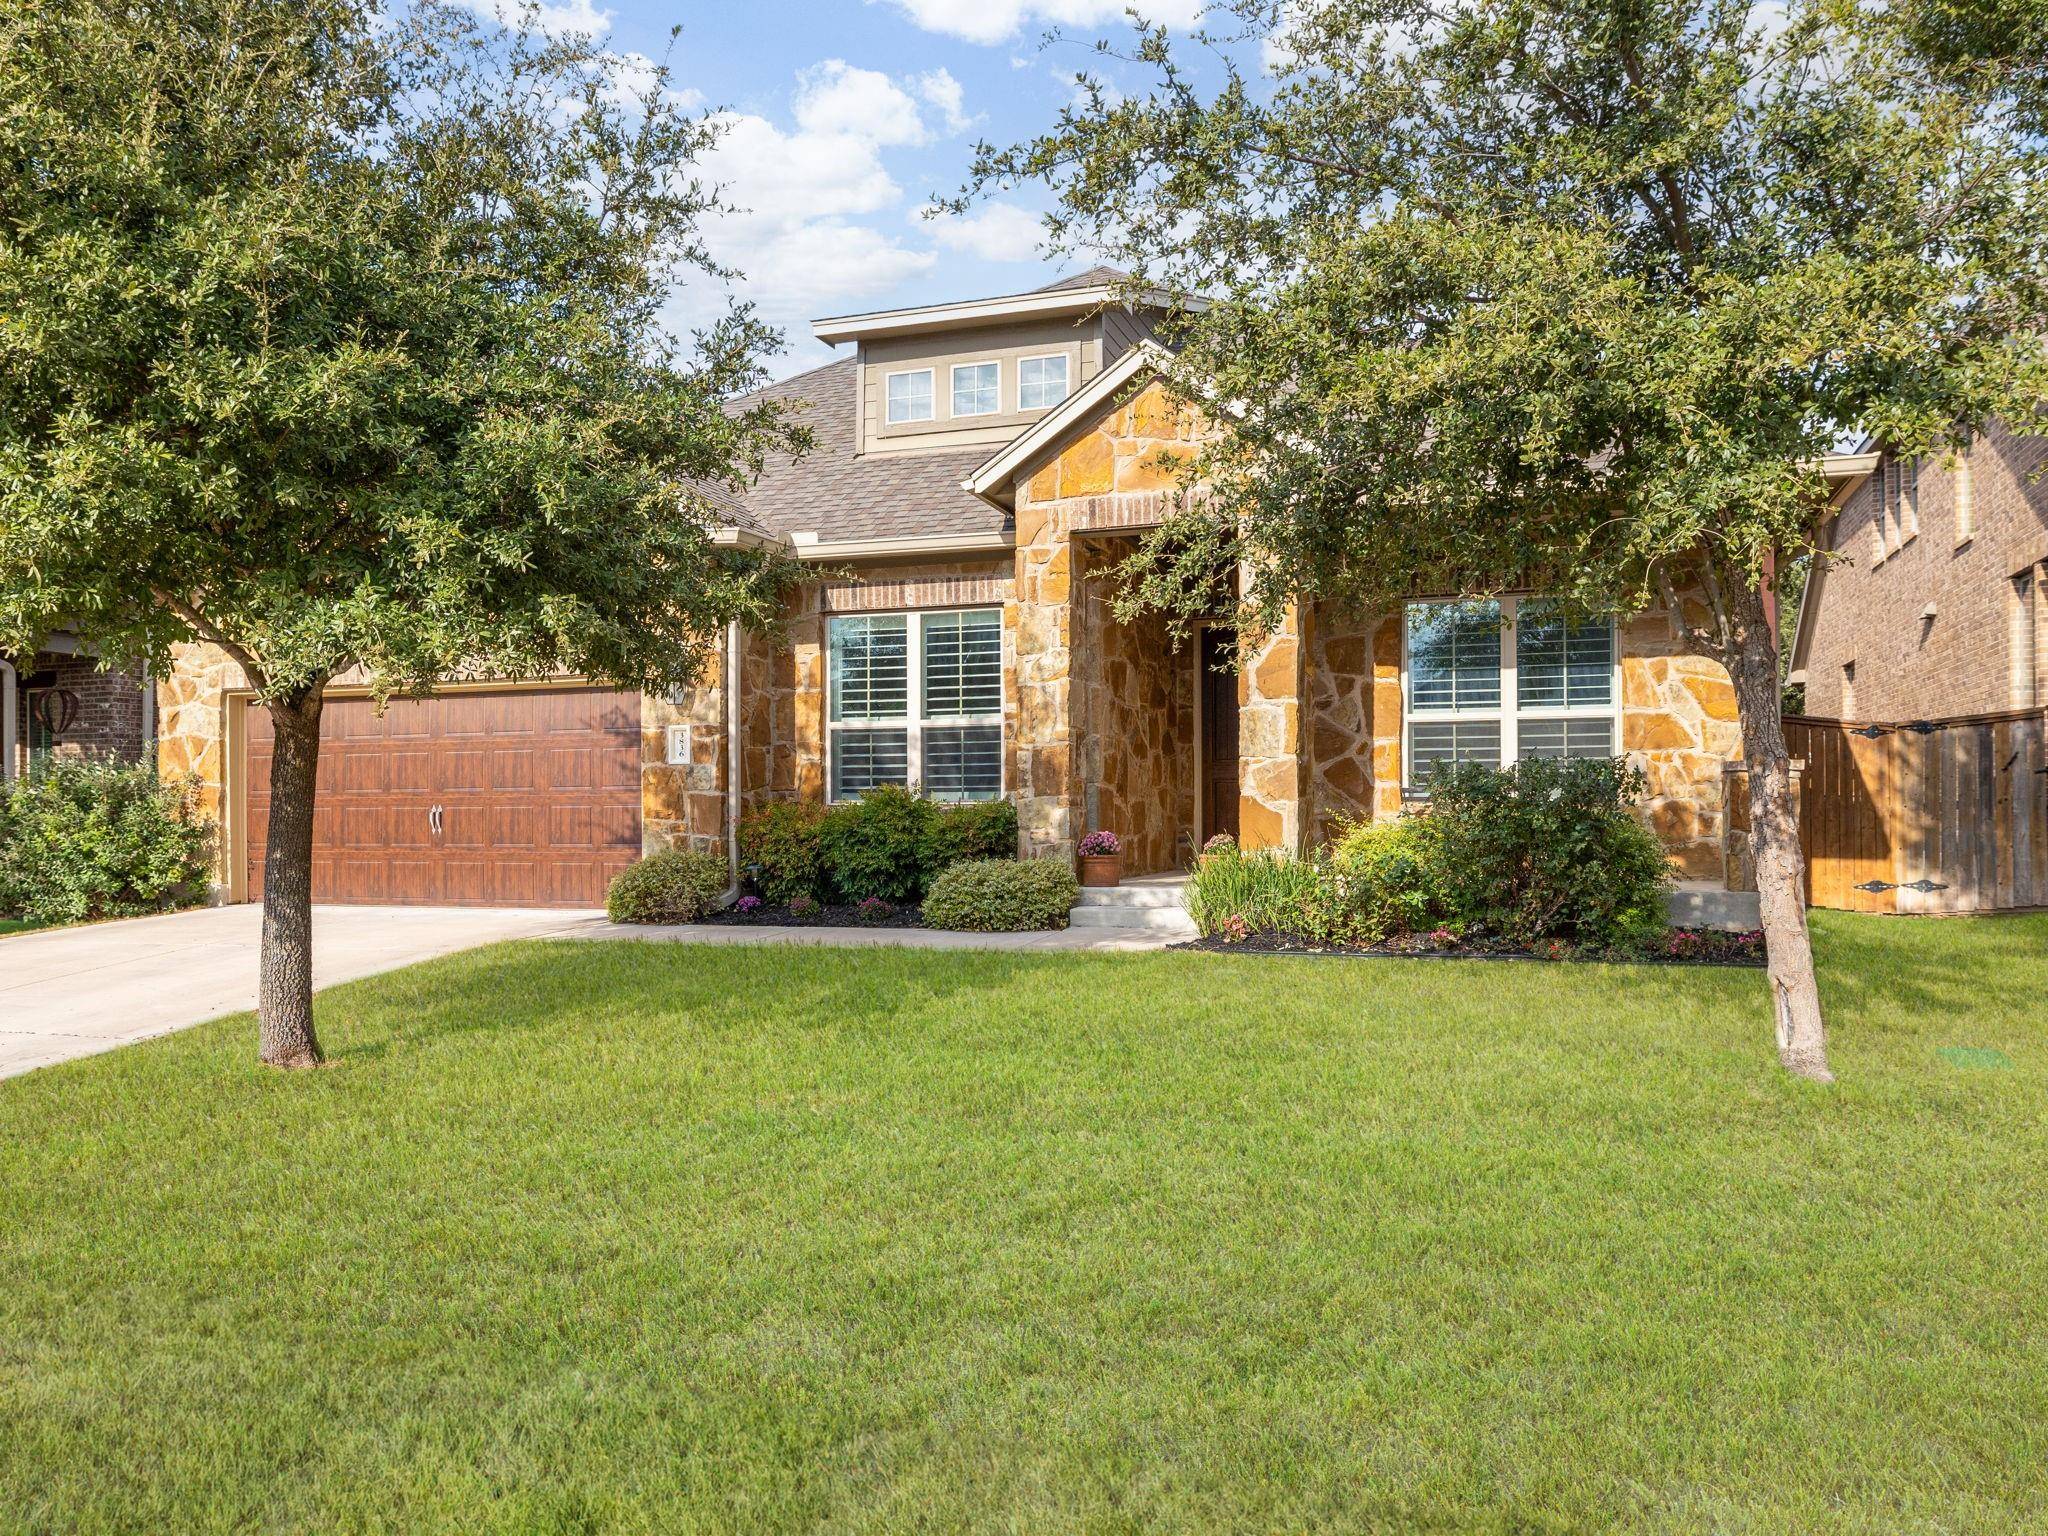
3836 Ashbury RD Round Rock, TX 78681
Want to know what your home might be worth? Contact us for a FREE valuation!

Our team is ready to help you sell your home for the highest possible price ASAP
Key Details
Property Type Single Family Home
Sub Type Single Family Residence
Listing Status Sold
Purchase Type For Sale
Square Footage 3,373 sqft
Subdivision Mayfield Ranch Sec 7
MLS Listing ID 6386222
Bedrooms 4
Full Baths 3
Half Baths 2
HOA Fees $50/qua
Year Built 2016
Tax Year 2024
Lot Size 7,305 Sqft
Property Sub-Type Single Family Residence
Property Description
Welcome to 3836 Ashbury Road, a stunning and thoughtfully designed home in the vibrant community of Round Rock. This spacious 4-bedroom, 3.5-bath residence combines style, comfort, and practicality, making it perfect for entertaining as well as day-to-day living. The open floor plan creates a seamless flow throughout the main living areas, fostering a sense of connection and warmth. At the heart of the home, the gourmet kitchen features a large island, high-quality appliances, and abundant storage, making it ideal for gatherings, family meals, or special celebrations.
The main living room is an inviting space, designed for relaxation and conversation, while the dedicated media room upstairs offers a perfect retreat for movie nights or enjoying a favorite game. The primary suite is a peaceful sanctuary, featuring dual walk-in closets and a spa-inspired bath with a walk-in shower and separate vanities, allowing for both privacy and convenience. A private suite on the main level provides flexible accommodation for guests, extended family, or those seeking added privacy.
Outdoors, the landscaped yard enhances the home's appeal, creating a serene space for relaxation and gatherings. The indoor and outdoor sound system adds an element of ease to entertaining, allowing music to flow throughout the home and garden. Practical touches like epoxy-coated garage flooring and generous storage add durability and convenience to everyday life.
Location
State TX
County Williamson
Area Gtw
Interior
Heating Central, Natural Gas
Cooling Ceiling Fan(s), Central Air
Flooring Carpet, Tile, Wood
Fireplaces Number 1
Fireplaces Type Family Room, Gas Log, Masonry
Exterior
Exterior Feature Private Yard
Garage Spaces 2.0
Fence Back Yard, Fenced, Privacy, Wood
Pool None
Community Features Clubhouse, Conference/Meeting Room, Controlled Access, Dog Park, High Speed Internet, Picnic Area, Planned Social Activities, Playground, Pool, Underground Utilities, Trail(s)
Utilities Available Electricity Connected, High Speed Internet, Natural Gas Connected, Sewer Connected, Underground Utilities, Water Connected
Waterfront Description None
View None
Roof Type Composition
Building
Lot Description Native Plants, Sprinkler - Automatic, Sprinklers In Rear, Sprinkler - Drip Only/Bubblers, Sprinklers In Front, Trees-Large (Over 40 Ft), Many Trees, Xeriscape
Foundation Slab
Sewer MUD
Water MUD
Structure Type Brick,HardiPlank Type,Masonry – Partial,Stone
New Construction No
Schools
Elementary Schools Wolf Ranch Elementary
Middle Schools James Tippit
High Schools East View
School District Georgetown Isd
Others
Acceptable Financing Cash, Conventional, FHA, Texas Vet, VA Loan
Listing Terms Cash, Conventional, FHA, Texas Vet, VA Loan
Special Listing Condition Standard
Read Less
Bought with J. Erwin Lewis, Broker
NEARBY SCHOOLS & BUSINESSES
GET MORE INFORMATION