
For more information regarding the value of a property, please contact us for a free consultation.
3104 Oak Bend DR Round Rock, TX 78681
Want to know what your home might be worth? Contact us for a FREE valuation!

Our team is ready to help you sell your home for the highest possible price ASAP
Key Details
Property Type Single Family Home
Sub Type Single Family Residence
Listing Status Sold
Purchase Type For Sale
Square Footage 3,009 sqft
Subdivision Brushy Creek North
MLS Listing ID 1299505
Bedrooms 4
Full Baths 2
Half Baths 1
Year Built 1984
Annual Tax Amount $11,459
Tax Year 2024
Lot Size 0.604 Acres
Property Sub-Type Single Family Residence
Property Description
**MULTIPLE OFFERS EXPECTED. Please submit best by 1/14 at noon, Jackie will speak to sellers at 2:30m.* Welcome to this enchanting home in the highly sought-after Brushy Creek North subdivision of Round Rock. Situated on a spacious corner lot in a tranquil cul-de-sac (0.60 acres), this property offers 3,009 square feet of well-designed living space, plus a detached casita/ ADU that is not included in the square footage.
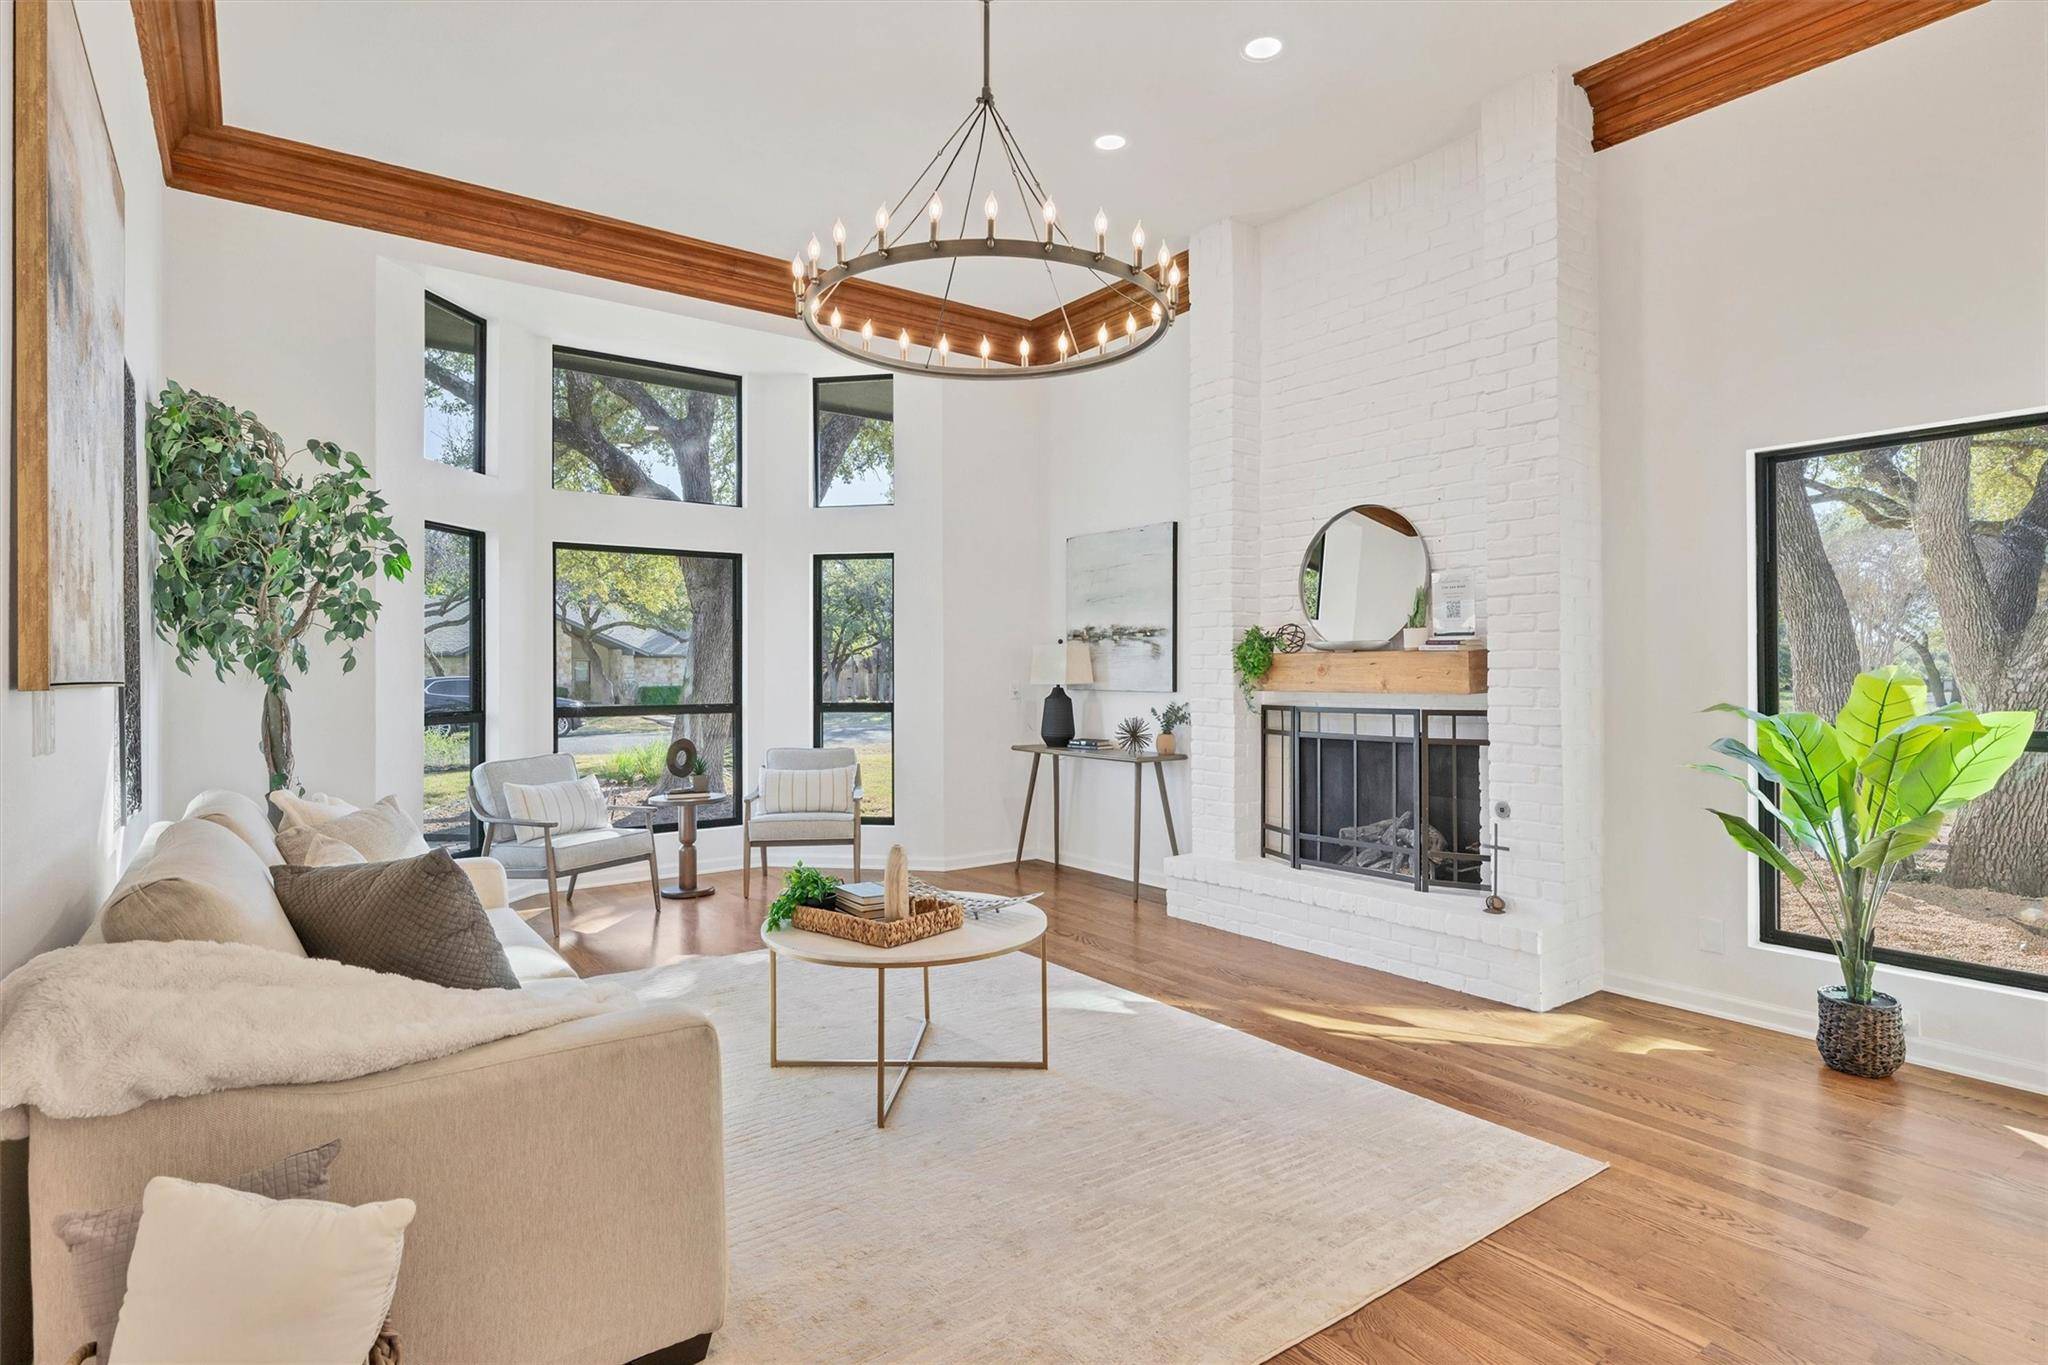
Your living room feels bright and airy, with high ceilings, many windows, a fireplace, & a updated mantel.
The kitchen features a peninsula counter with a breakfast bar. Stainless appliances, recessed lighting, a tile backsplash, cooktop, a built-in oven/ microwave, a pantry, a breakfast bar, and a thoughtful built-in coffee bar.
Your Primary Suite has vaulted-style ceilings, an accent wall, wood floors & a large window that lets in plenty of natural light.
Your ensuite bathroom has a luxurious soaking garden tub, his and her vanities, a walk-in shower, and abundant storage space.
Head upstairs, and you'll find three spacious bedrooms (1 with hardwood floors) & an updated secondary bathroom.
This is a fantastic opportunity in Brushy Creek North (No HOA) to own this beautifully updated and maintained home of this size. Perfectly positioned for privacy and ample room to roam, the home provides a serene retreat for relaxation. Imagine unwinding in the picturesque backyard or the hot tub.
Location is everything, and this home delivers convenience and quality of life. You'll benefit from no HOA fees and zoning for the highly acclaimed Round Rock Schools. Nearby, you'll find an array of shopping, dining, and entertainment options, all just a short drive away. Additionally, the Sendero Springs Park & Pool are within proximity and accessible w/ a Brushy Creek MUD pass available at a minimal cost. Don't miss the chance to make this exceptional property your own.
Location
State TX
County Williamson
Area Rrw
Interior
Heating Central, Fireplace(s)
Cooling Central Air
Flooring Carpet, Tile, Wood
Fireplaces Number 1
Fireplaces Type Living Room
Exterior
Exterior Feature Rain Gutters, Private Yard
Garage Spaces 2.0
Fence Wood
Pool None
Community Features Park, Playground, Pool
Utilities Available Electricity Available, Sewer Available, Water Available
Waterfront Description None
View Trees/Woods
Roof Type Shingle
Building
Lot Description Back Yard, Corner Lot, Cul-De-Sac, Front Yard, Landscaped, Level, Private, Sprinkler - Automatic, Trees-Moderate
Foundation Slab
Sewer MUD
Water MUD
Structure Type Brick,HardiPlank Type
New Construction No
Schools
Elementary Schools Cactus Ranch
Middle Schools Walsh
High Schools Round Rock
School District Round Rock Isd
Others
Acceptable Financing Cash, Conventional
Listing Terms Cash, Conventional
Special Listing Condition Standard
Read Less
Bought with Redfin Corporation
NEARBY SCHOOLS & BUSINESSES
GET MORE INFORMATION