
For more information regarding the value of a property, please contact us for a free consultation.
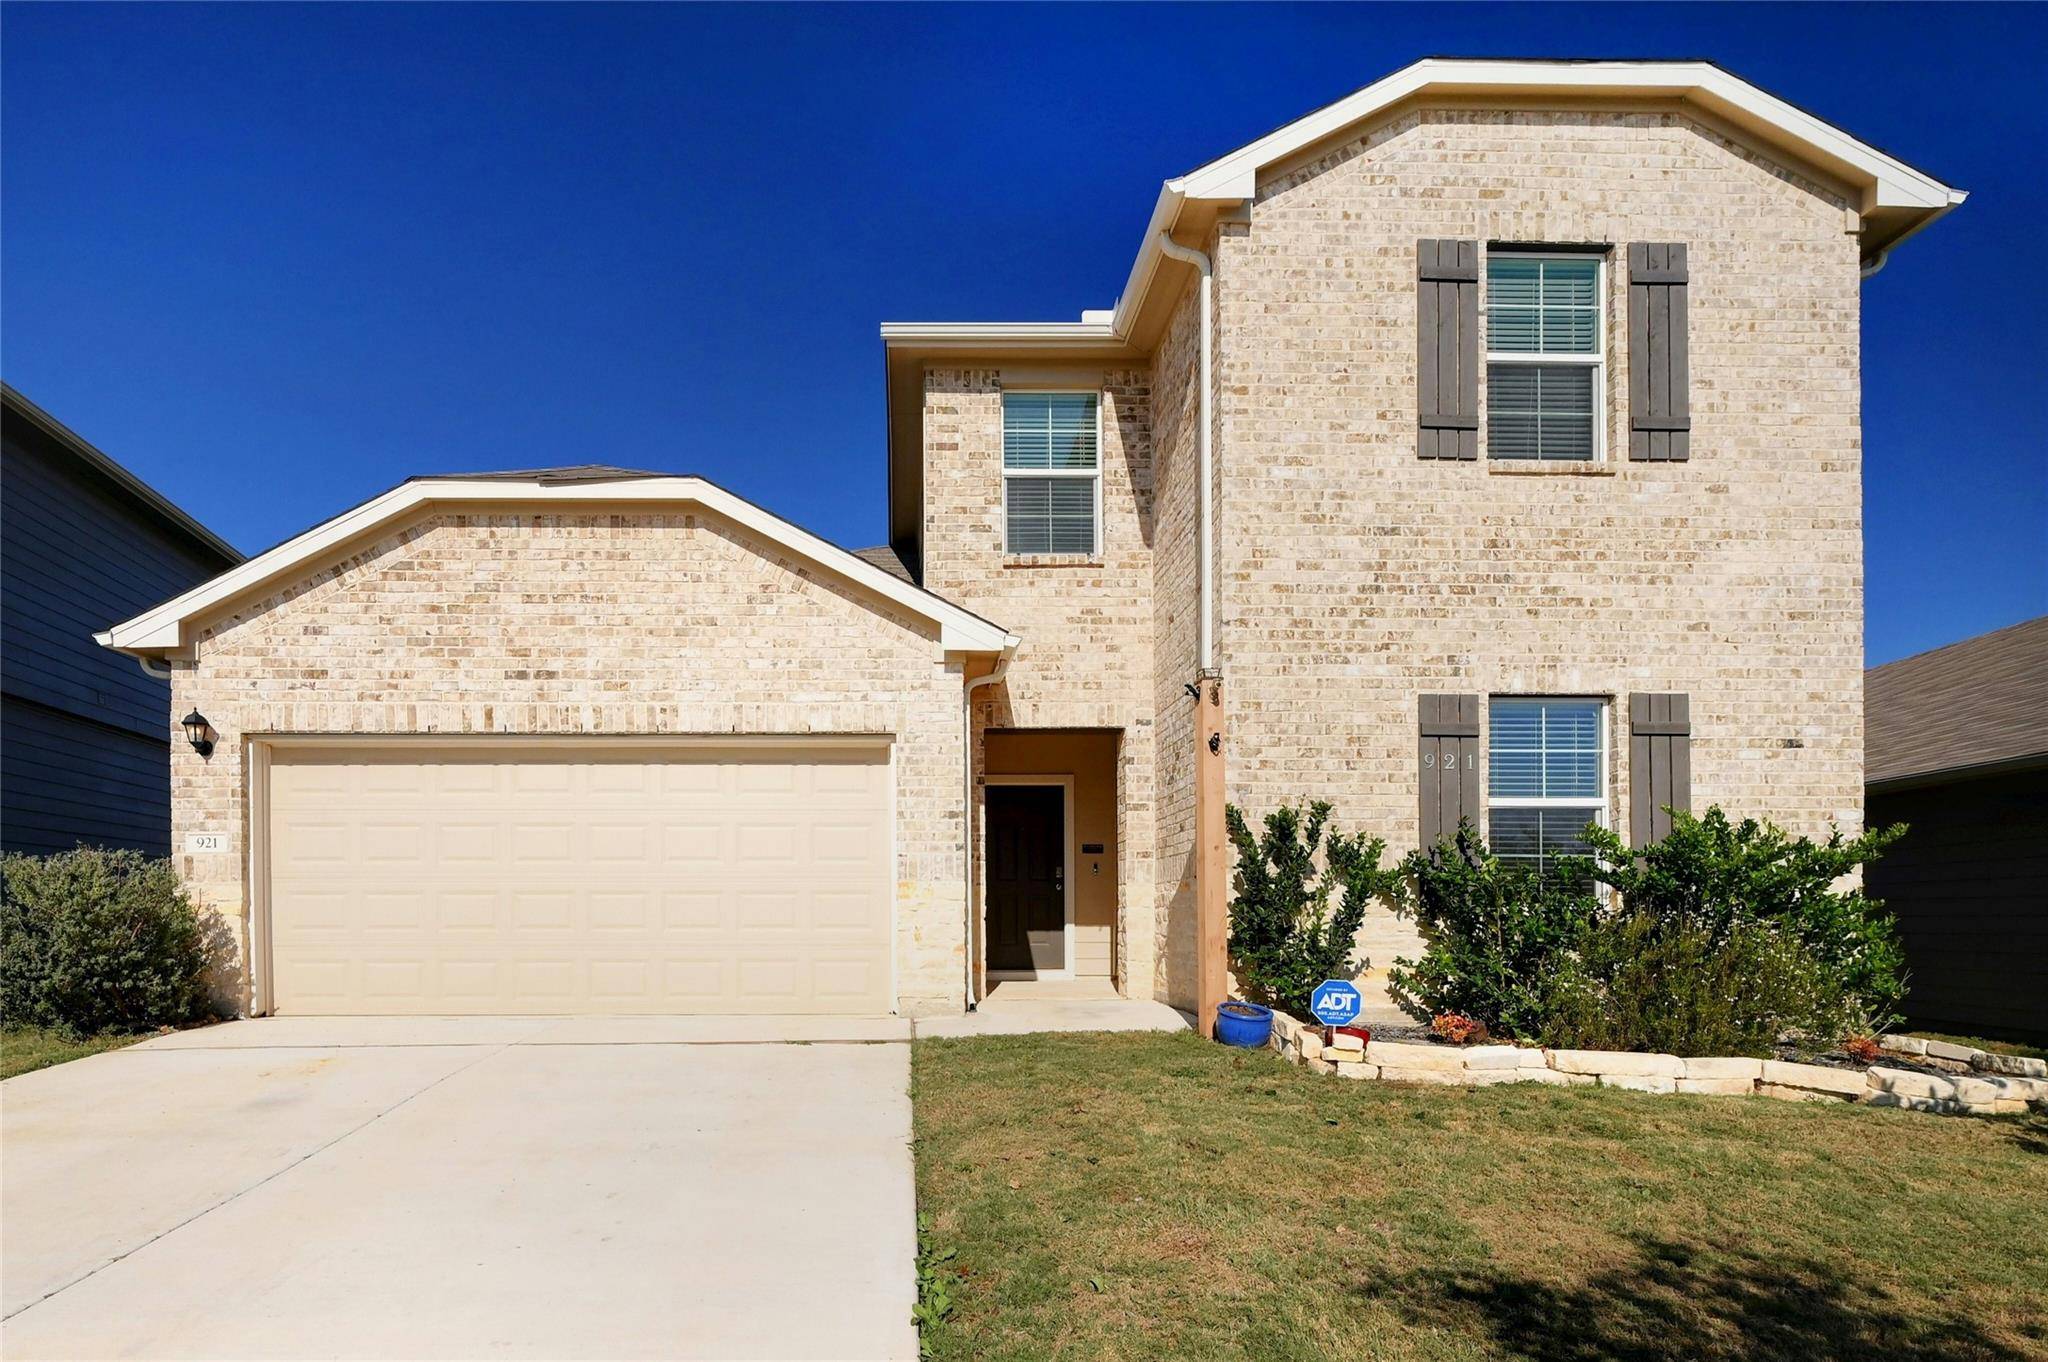
921 Indigo Way WAY Seguin, TX 78155
Want to know what your home might be worth? Contact us for a FREE valuation!

Our team is ready to help you sell your home for the highest possible price ASAP
Key Details
Property Type Single Family Home
Sub Type Single Family Residence
Listing Status Sold
Purchase Type For Sale
Square Footage 2,170 sqft
Subdivision Arroyo Ranch
MLS Listing ID 8701709
Bedrooms 4
Full Baths 3
HOA Fees $34/ann
Year Built 2022
Tax Year 2024
Lot Size 7,405 Sqft
Property Sub-Type Single Family Residence
Property Description
The MIDLAND PLAN - This two-story home includes 4 bedrooms, 3 bathrooms, a loft, and 2 car garage within its 2,170 square feet of living space. Feature brick Stone exterior. Step inside this home and walk through the foyer to the kitchen, dining, and family room. This open-concept space is perfect for hosting, entertaining, and everyday living. The L-shaped kitchen features granite countertops, a large island facing the family room, a corner pantry closet, stainless steel appliances, and 36'' upper cabinets. The first floor includes 2 bedrooms and 2 bathrooms. The primary bedroom is at the back of the home, off the family room, and has an attached bathroom. This relaxing bathroom space features a 5' walk-in shower, vanity, private toilet area with a door, and a walk-in closet. At the front of the home is a secondary bedroom, bathroom, and utility room. The secondary bathrooms include a tub/shower combination. The backyard has an extra 10*10 concrete slab extension. A flagpole secured in concrete greets you in front as you enter the entryway. TV mounts in every room + Refrigerator will convey. Ascend the stairs to the loft, an extra living space that could be used as an office or play area for the kids. Two additional bedrooms and a full bathroom are upstairs, allowing ample space for the whole family. Includes vinyl flooring throughout the home's common areas and carpet in the bedrooms, loft, and stairwell. Feature a covered back patio, full sod, irrigation system in the front and back yard, and a 6' privacy fence around the back yard.
Location
State TX
County Guadalupe
Area Gu
Interior
Heating Electric, Exhaust Fan
Cooling Ceiling Fan(s), Central Air, Exhaust Fan
Flooring Carpet, Vinyl
Exterior
Exterior Feature Gutters Full, Private Yard
Garage Spaces 2.0
Fence Back Yard, Wood
Pool None
Community Features Clubhouse, Cluster Mailbox, Common Grounds, Dog Park, Pool, Sidewalks, Trail(s)
Utilities Available Cable Connected, Electricity Connected, Phone Available, Sewer Connected, Underground Utilities, Water Connected
Waterfront Description None
View Neighborhood
Roof Type Composition,Shingle
Building
Lot Description Back Yard, Front Yard, Sprinkler - Automatic, Sprinklers In Rear, Sprinklers In Front, Sprinkler - Rain Sensor, Trees-Small (Under 20 Ft)
Foundation Slab
Sewer Public Sewer
Water Public
Structure Type Brick,HardiPlank Type,Blown-In Insulation,Masonry – Partial
New Construction No
Schools
Elementary Schools Vogel
Middle Schools Briesemeister
High Schools Seguin
School District Seguin Isd
Others
Acceptable Financing Cash, Conventional, FHA, Texas Vet, VA Loan
Listing Terms Cash, Conventional, FHA, Texas Vet, VA Loan
Special Listing Condition Standard
Read Less
Bought with South Roots Realty
NEARBY SCHOOLS & BUSINESSES
GET MORE INFORMATION