
For more information regarding the value of a property, please contact us for a free consultation.
541 Twisted Oaks LN Buda, TX 78610
Want to know what your home might be worth? Contact us for a FREE valuation!

Our team is ready to help you sell your home for the highest possible price ASAP
Key Details
Property Type Single Family Home
Sub Type Single Family Residence
Listing Status Sold
Purchase Type For Sale
Square Footage 1,688 sqft
Subdivision Shadow Creek Ph 4 Sec 1
MLS Listing ID 7534005
Style 1st Floor Entry
Bedrooms 3
Full Baths 2
Half Baths 1
HOA Fees $33/qua
Year Built 2016
Annual Tax Amount $6,839
Tax Year 2024
Lot Size 4,791 Sqft
Property Sub-Type Single Family Residence
Property Description
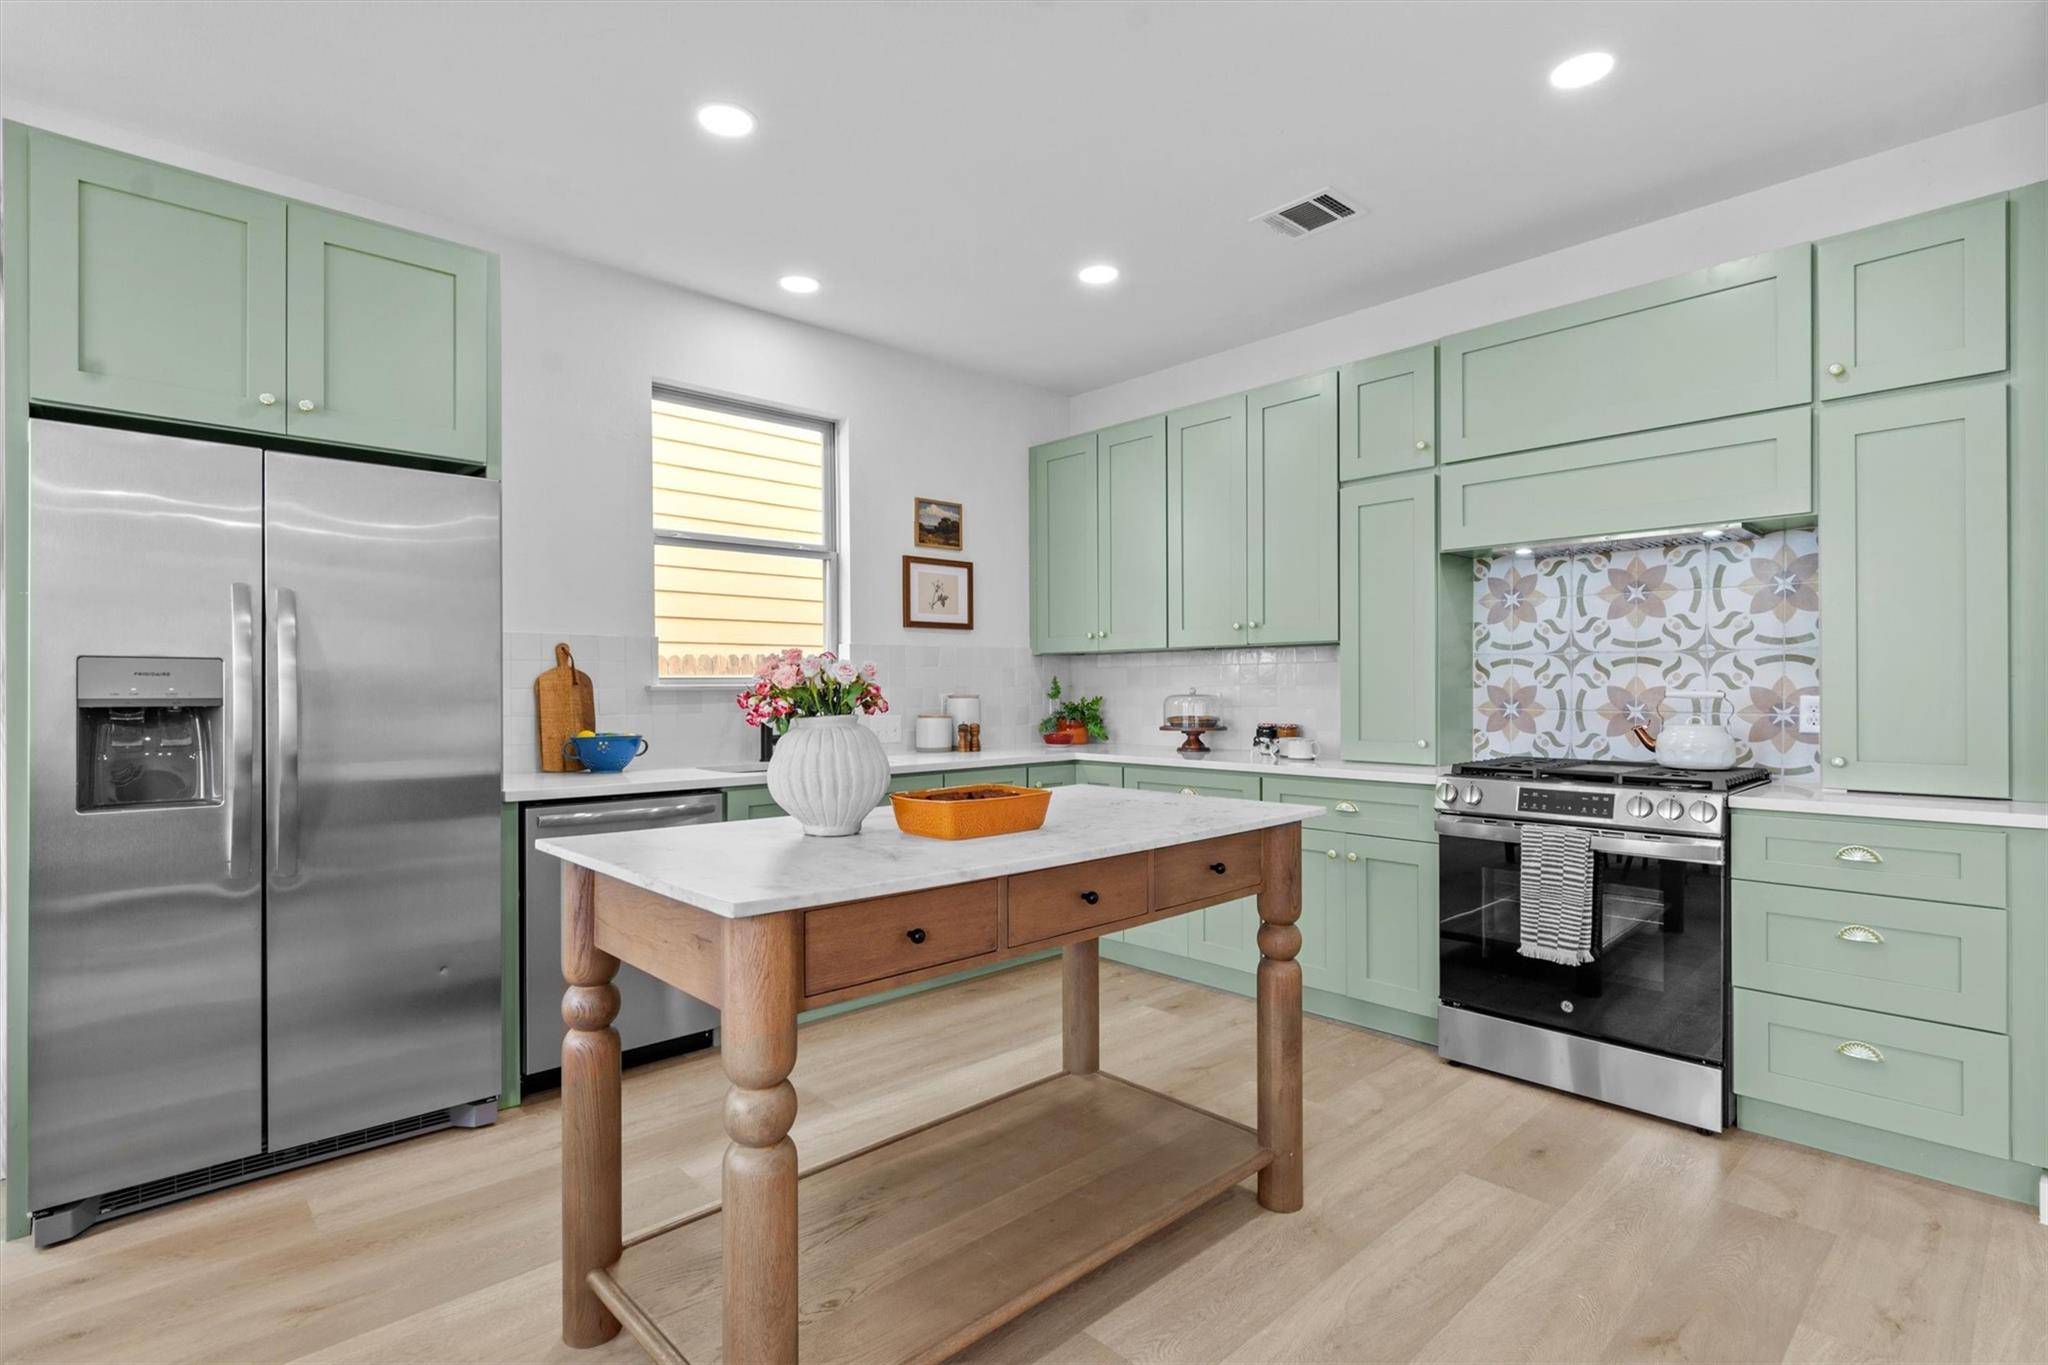
*Seller offering $7k toward a 2/1 rate buydown!* Step out of the cookie cutter and into custom comfort at 541 Twisted Oaks Lane! Built in 2016, this single-owner Milestone home was rehabbed as part of a TV show airing on a major network in 2025. Every inch of this home's interior was refreshed, starting with luxury vinyl plank flooring, fresh paint and new light fixtures. Designer finishes make a statement from the moment you walk through the door, with custom wood paneling flanking the entryway across from soaring windows. Natural light fills the open-concept living area and kitchen, which has been redesigned with bespoke cabinetry, quartz countertops and a mixed tile backsplash. All-new stainless appliances include a 36” Frigidaire refrigerator and a 30" GE five-burner gas range with built-in griddle. At the center of this gorgeous kitchen is a custom-built island with a solid wood base and Carrara marble top, offering an air of elegance along with extra work and storage space. This home was made for entertaining, and guests will love the English garden-inspired powder room with its dramatic wallpaper and vintage mirror and fixtures. The “cottage core” vibes continue up the stairs and into the oversize primary suite, complete with a cozy window seat, luxe paint and huge walk-in closet. The primary bath echoes the earth tones of the rest of the home, and the walk-in shower shines with vertical tile and a built-in bench. Two additional bedrooms separated by a full bath round out the upper level of this home. Located off Windy Hill Road just 3 miles east of I-35, Shadow Creek's residents enjoy the peace of a rural setting and the convenience of being minutes from schools, shopping, dining and more. Low HOA fees support amenities including a pool, playground and sports courts. If you're looking for an exceptional home within a true community, look no further! *This home qualifies for a reduced interest rate through Primis Mortgage! See flyer in photos for details.*
Location
State TX
County Hays
Area Hh
Interior
Heating Central
Cooling Ceiling Fan(s), Central Air
Flooring Tile, Vinyl
Exterior
Exterior Feature Gutters Full, Lighting, Private Yard
Garage Spaces 2.0
Fence Back Yard, Privacy, Wood
Pool None
Community Features Cluster Mailbox, Park, Picnic Area, Playground, Pool, Sidewalks, Sport Court(s)/Facility, Street Lights
Utilities Available Cable Available, Electricity Connected, Natural Gas Connected, Phone Available, Sewer Connected, Water Connected
Waterfront Description None
View Neighborhood
Roof Type Shingle
Building
Lot Description Back Yard, Few Trees, Front Yard, Level
Foundation Slab
Sewer Public Sewer
Water Public
Structure Type Frame,HardiPlank Type
New Construction No
Schools
Elementary Schools Ralph Pfluger
Middle Schools Mccormick
High Schools Johnson High School
School District Hays Cisd
Others
Acceptable Financing Cash, Conventional, FHA, FMHA, VA Loan
Listing Terms Cash, Conventional, FHA, FMHA, VA Loan
Special Listing Condition Standard
Read Less
Bought with Youngblood Real Estate Group
NEARBY SCHOOLS & BUSINESSES
GET MORE INFORMATION