
For more information regarding the value of a property, please contact us for a free consultation.
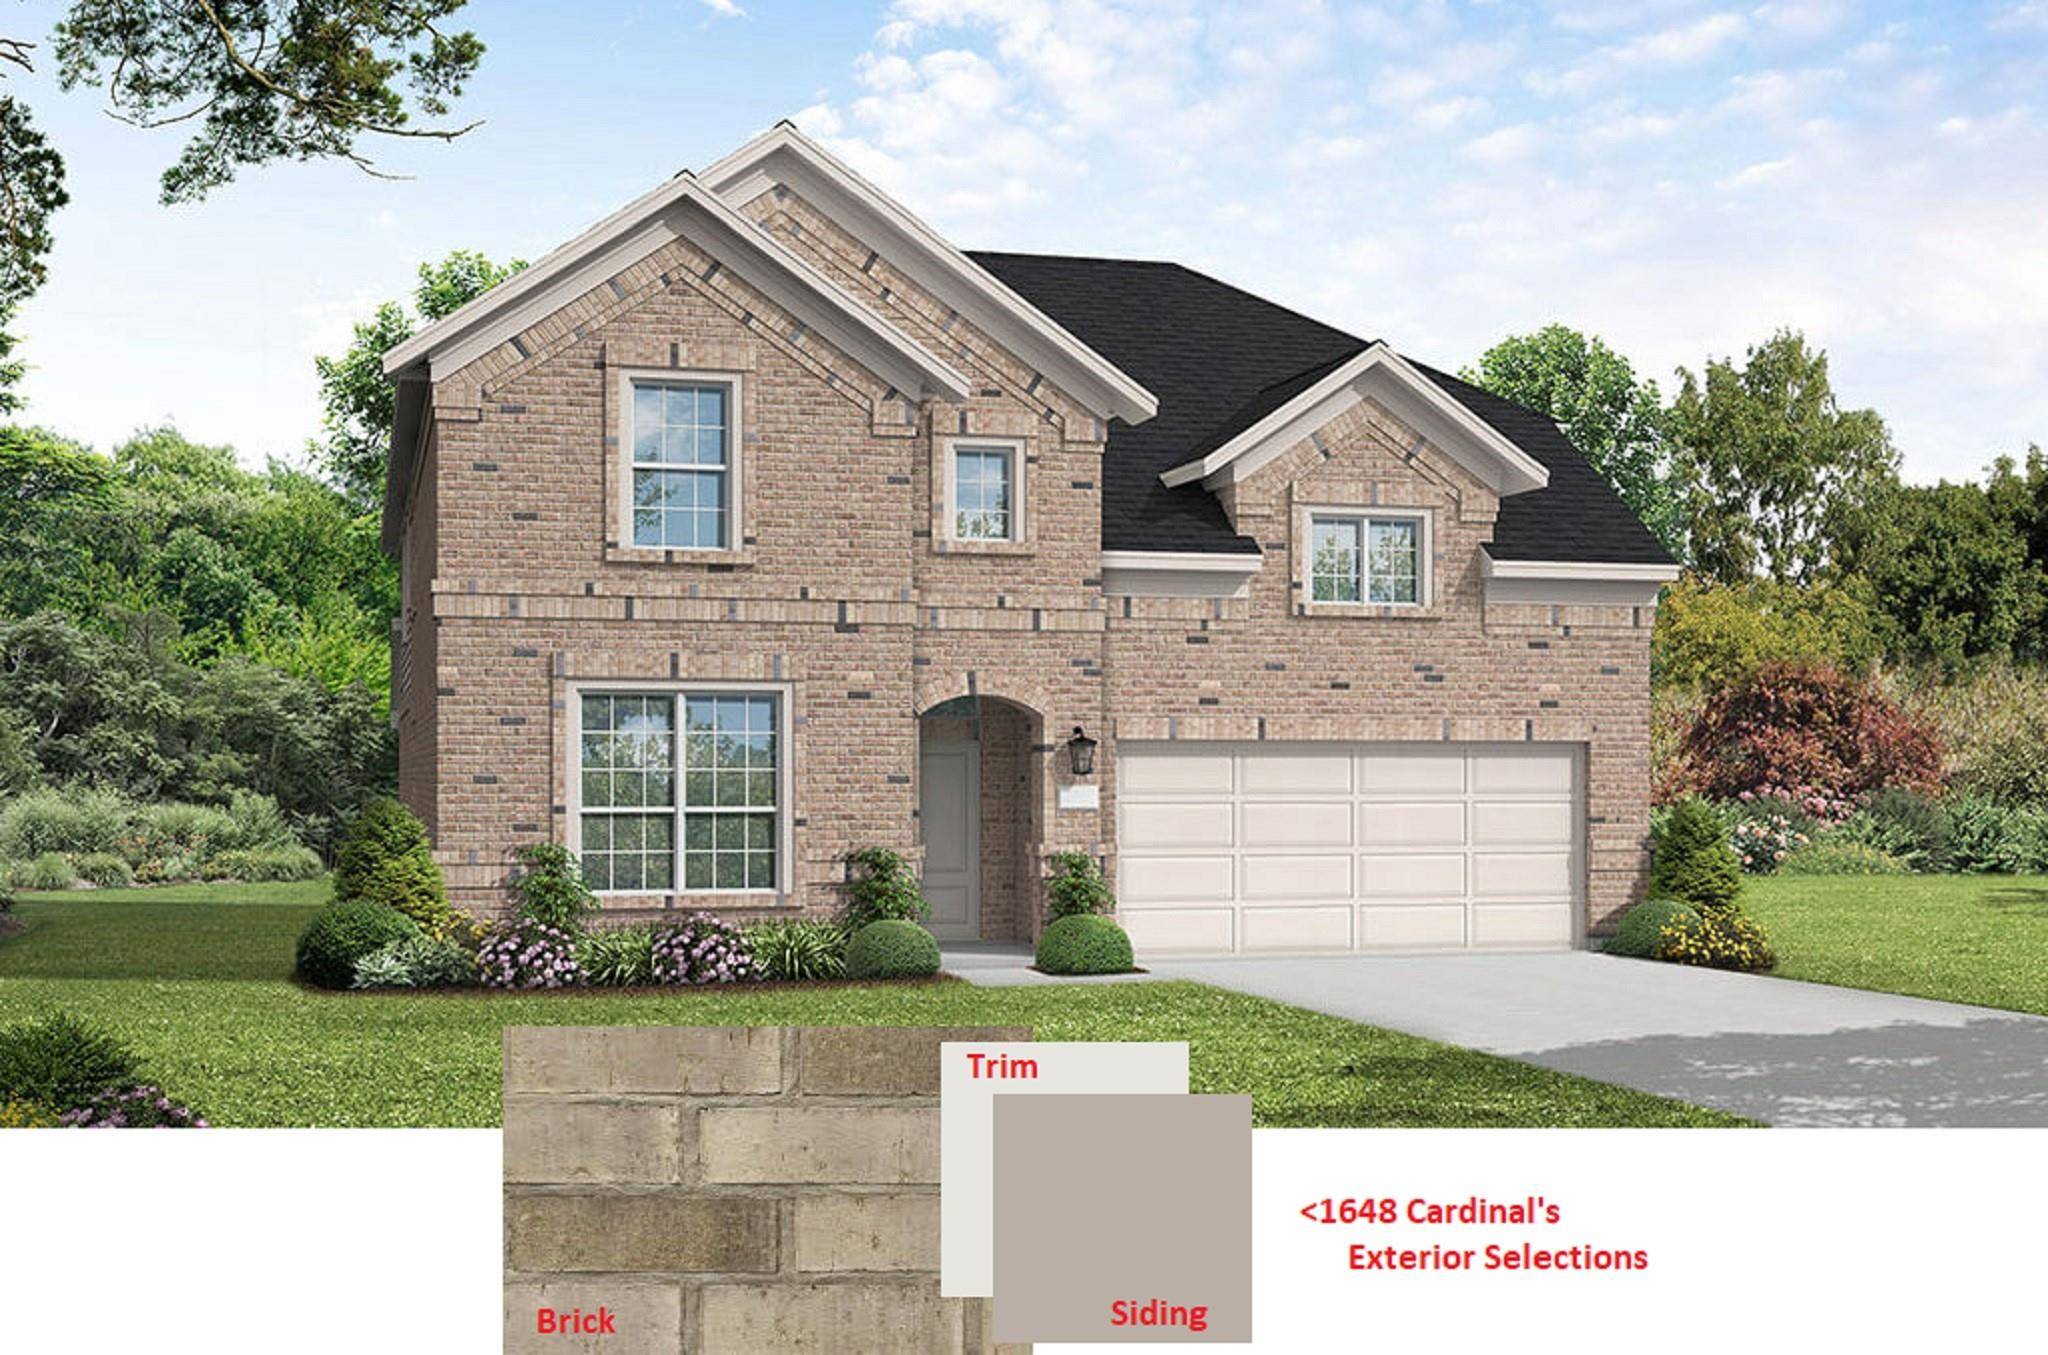
1648 Cardinal LN Round Rock, TX 78681
Want to know what your home might be worth? Contact us for a FREE valuation!

Our team is ready to help you sell your home for the highest possible price ASAP
Key Details
Property Type Single Family Home
Sub Type Single Family Residence
Listing Status Sold
Purchase Type For Sale
Square Footage 3,270 sqft
Subdivision Sauls Ranch East
MLS Listing ID 2462914
Style 1st Floor Entry
Bedrooms 4
Full Baths 4
HOA Fees $114/mo
Year Built 2024
Tax Year 2024
Lot Size 7,492 Sqft
Property Sub-Type Single Family Residence
Property Description
New Coventry Home! Welcome to the Kendall, where you are greeted by soaring 19' ceilings in both the foyer and living room. Revwood Hampton Sound flooring spreads throughout all first-floor common areas including the study. The gourmet kitchen is equipped with stainless steel Whirlpool built-in oven and microwave with separate gas cooktop and vent hood, Kent Moore Groveland Painted Elegance Extra White cabinets, Vogue quartz countertops, and Emser Reward White backsplash, and includes a large island overlooking the living room and fireplace. The primary bedroom is situated in the back of the house for privacy, and features a garden tub, separate mudset shower, and a huge closet. At the front of the house you will find bed 2, a full bath with walk-in shower, and the study. Upstairs, the game room separates beds 3 and 4 and overlooks the foyer and living room, providing stunning views. Each upstairs bedroom has its own bathroom, with an en-suite bath and large walk-in closet in bed 3. The media room off the game room comes pre-wired for 5:1 surround sound and flat screen prep. Sliding glass doors exit onto the extended TX patio, overlooking the backyard with trees behind leading down to Brushy Creek. Extremely highly rated Fern Bluff Elementary is right across the street, and Chisholm Trail Middle and Round Rock High are just minutes away. Sauls Ranch backs to Brushy Creek, and the hike and bike trails will link directly into the Brushy Creek Trail system with miles of trails and parks to explore. At only 3 miles from both I35 and I45, the greater Austin metro is within easy reach! Take a look at the YouTube link for a video tour of the Kendall *DIFFERENT HOUSE SAME FLOORPLAN*
Location
State TX
County Williamson
Area Rrw
Interior
Heating Central, ENERGY STAR Qualified Equipment, Natural Gas
Cooling Central Air, Electric, ENERGY STAR Qualified Equipment
Flooring Carpet, Tile, Wood
Exterior
Exterior Feature Electric Car Plug-in, Rain Gutters, Pest Tubes in Walls
Garage Spaces 2.5
Fence Back Yard, Privacy, Wood, Wrought Iron
Pool None
Community Features Common Grounds, Park, Trail(s)
Utilities Available Electricity Connected, High Speed Internet, Natural Gas Connected, Sewer Connected, Underground Utilities, Water Connected
Waterfront Description None
View Trees/Woods
Roof Type Composition,Shingle
Building
Lot Description Greenbelt, Sprinkler - Automatic, Views
Foundation Slab
Sewer Public Sewer
Water Public
Structure Type Brick Veneer,HardiPlank Type,Masonry – All Sides
New Construction Yes
Schools
Elementary Schools Fern Bluff
Middle Schools Chisholm Trail
High Schools Round Rock
School District Round Rock Isd
Others
Acceptable Financing Cash, Conventional, FHA, Texas Vet, VA Loan
Listing Terms Cash, Conventional, FHA, Texas Vet, VA Loan
Special Listing Condition Standard
Read Less
Bought with Allegiant Realty
NEARBY SCHOOLS & BUSINESSES
GET MORE INFORMATION