
For more information regarding the value of a property, please contact us for a free consultation.
895 Pear Tree LN Austin, TX 78737
Want to know what your home might be worth? Contact us for a FREE valuation!

Our team is ready to help you sell your home for the highest possible price ASAP
Key Details
Property Type Single Family Home
Sub Type Single Family Residence
Listing Status Sold
Purchase Type For Sale
Square Footage 3,442 sqft
Subdivision Parten Ranch
MLS Listing ID 8167400
Bedrooms 5
Full Baths 4
HOA Fees $75/qua
Year Built 2024
Tax Year 2023
Lot Size 10,497 Sqft
Property Sub-Type Single Family Residence
Property Description
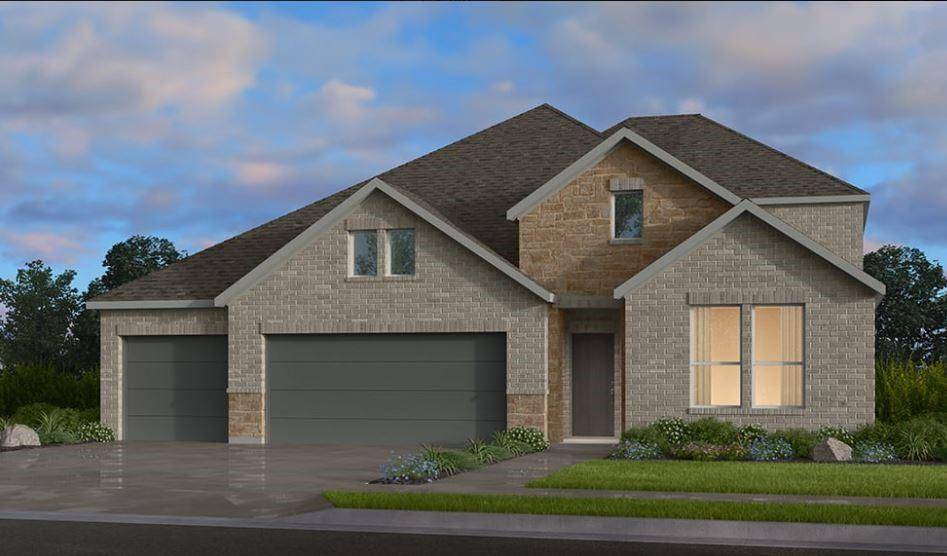
Built by Taylor Morrison, December Completion - Step into the inviting Chrysolite floor plan, where charming curb appeal meets thoughtful interior design. Begin your journey on the welcoming front porch, then step inside to discover a meticulously planned layout. On one side of the foyer, you'll find 1 bedroom, 1 bathroom, and a convenient 3-car garage, while the other side offers a laundry room, entry foyer, and two additional bedrooms with another bathroom. Continue through to experience seamless open-concept living, where a spacious gathering room flows effortlessly into a casual dining area, flex room, well-appointed kitchen, and elegant dining room, creating the perfect space for relaxation and entertainment. Venture upstairs to find another bedroom with a walk-in closet, along with a bathroom, storage area, and expansive game room, offering endless possibilities for family fun and leisure. The Chrysolite floor plan is designed to cater to your every need, combining style, functionality, and comfort for the ultimate living experience. Structural options added include: Bedroom 5 with bath, study, shower with mud set at bathroom 2, drop in tub at primary bath and interior corner fireplace.
Location
State TX
County Hays
Area Hd
Interior
Heating Central
Cooling Central Air
Flooring Carpet, Tile, Wood
Fireplaces Number 1
Fireplaces Type Glass Doors
Exterior
Exterior Feature Rain Gutters
Garage Spaces 3.0
Fence See Remarks
Pool None
Community Features Cluster Mailbox, Common Grounds, Curbs, Fishing, High Speed Internet, Park, Playground, Pool, Sport Court(s)/Facility, Trash Pickup - Door to Door, Underground Utilities, Trail(s)
Utilities Available Cable Available, Electricity Connected, High Speed Internet, Natural Gas Available, Phone Available, Underground Utilities, Water Available
Waterfront Description None
View Trees/Woods
Roof Type Composition
Building
Lot Description Greenbelt, Interior Lot
Foundation Slab
Sewer Public Sewer
Water Public
Structure Type Brick,Stone
New Construction No
Schools
Elementary Schools Cypress Springs
Middle Schools Sycamore Springs
High Schools Dripping Springs
School District Dripping Springs Isd
Others
Acceptable Financing Cash, Conventional, FHA, VA Loan
Listing Terms Cash, Conventional, FHA, VA Loan
Special Listing Condition Standard
Read Less
Bought with Nook Realty
NEARBY SCHOOLS & BUSINESSES
GET MORE INFORMATION