
For more information regarding the value of a property, please contact us for a free consultation.
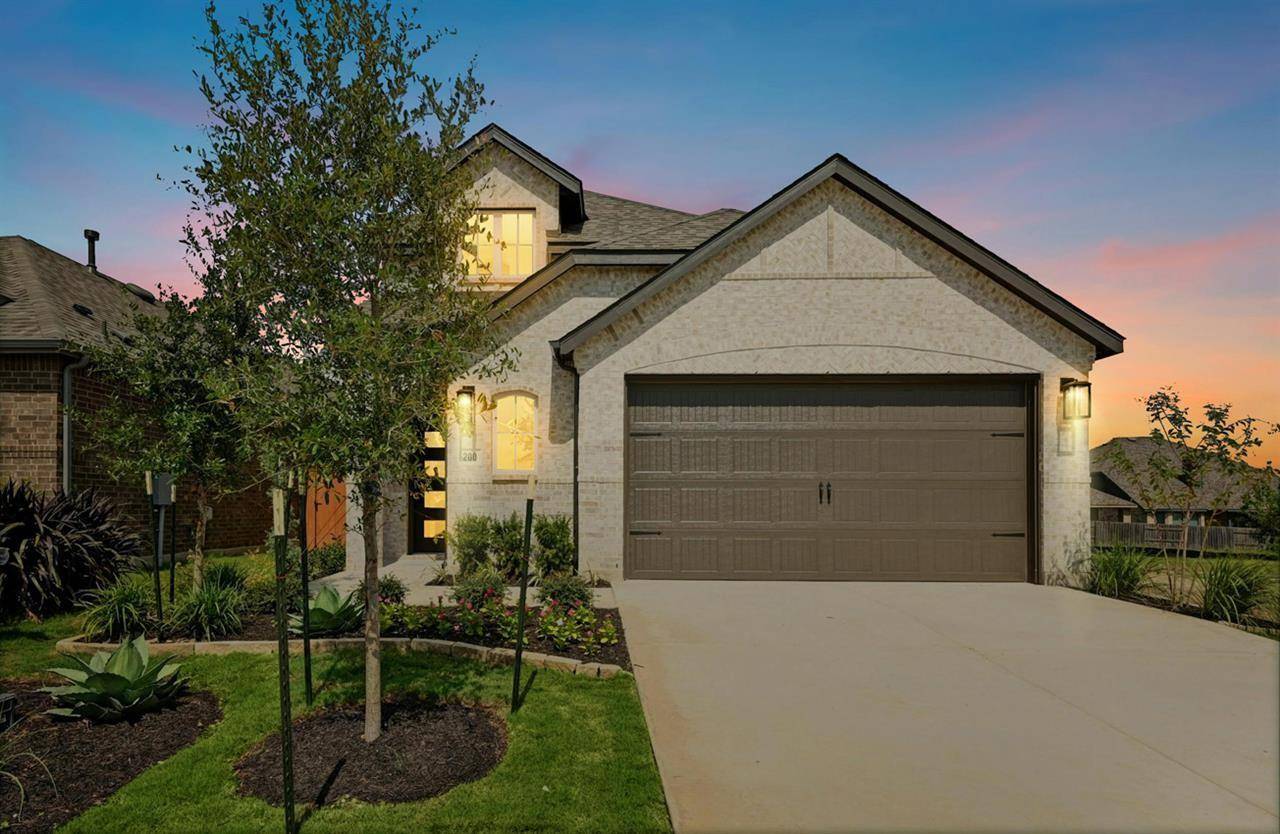
200 Bay Breeze DR Kyle, TX 78640
Want to know what your home might be worth? Contact us for a FREE valuation!

Our team is ready to help you sell your home for the highest possible price ASAP
Key Details
Property Type Single Family Home
Sub Type Single Family Residence
Listing Status Sold
Purchase Type For Sale
Square Footage 2,500 sqft
Subdivision Crosswinds
MLS Listing ID 9509854
Bedrooms 4
Full Baths 3
HOA Fees $47/ann
Year Built 2024
Tax Year 2023
Lot Size 4,922 Sqft
Property Sub-Type Single Family Residence
Property Description
MLS# 9509854 - Built by Highland Homes - Ready Now! ~ Welcome to the Ellington Plan at 200 Bay Breeze Drive, a breathtaking two-story residence that masterfully combines luxurious features with an open, inviting layout. As you step through the impressive two-story entryway, you'll be greeted by a flood of natural light streaming through the double-stacked windows, setting a tone of sophistication and warmth. At the heart of the home, the expansive open concept living area unfolds seamlessly. The formal dining room, elegantly positioned with a view of the loft above, flows effortlessly into the spacious family room and modern kitchen. This culinary haven boasts a generous island with a sleek quartz countertop, ideal for both casual dining and entertaining. The kitchen is a chef's delight, featuring top-of-the-line stainless steel appliances, a large pantry, and a convenient coffee bar. A cozy window seat provides the perfect spot to enjoy morning coffee or relax with a book, bathed in natural light. Adjacent to the main living area, a versatile second bedroom can also serve as a dedicated study, complemented by a well-placed full bathroom. The luxurious master suite, located at the back of the home, offers a tranquil retreat with its bay windows and vaulted ceilings. The en-suite bathroom is a spa-like oasis, featuring a beautiful freestanding tub and a separate glass shower. Upstairs, the home continues to impress with two additional bedrooms, a full bath, and a spacious game roomloft area. Whether hosting game nights or providing a private space for guests, this versatile layout accommodates all your needs!
Location
State TX
County Hays
Area Hh
Interior
Heating Central, Natural Gas
Cooling Central Air
Flooring Carpet, Tile, Vinyl
Exterior
Exterior Feature Private Yard
Garage Spaces 2.0
Fence Back Yard, Privacy
Pool None
Community Features Cluster Mailbox, Common Grounds, Dog Park, Picnic Area, Playground, Pool, Sidewalks, Trail(s)
Utilities Available Natural Gas Available
Waterfront Description None
View Neighborhood
Roof Type Composition
Building
Lot Description Back Yard, Interior Lot, Landscaped, Sprinkler - Rain Sensor, Trees-Small (Under 20 Ft)
Foundation Slab
Sewer MUD
Water Public
Structure Type Brick
New Construction Yes
Schools
Elementary Schools Ralph Pfluger
Middle Schools Armando Chapa
High Schools Lehman
School District Hays Cisd
Others
Acceptable Financing Lease Back
Listing Terms Lease Back
Special Listing Condition Standard
Read Less
Bought with JBGoodwin REALTORS WL
NEARBY SCHOOLS & BUSINESSES
GET MORE INFORMATION