
For more information regarding the value of a property, please contact us for a free consultation.
356 Old Stone RD Austin, TX 78737
Want to know what your home might be worth? Contact us for a FREE valuation!

Our team is ready to help you sell your home for the highest possible price ASAP
Key Details
Property Type Single Family Home
Sub Type Single Family Residence
Listing Status Sold
Purchase Type For Sale
Square Footage 3,970 sqft
Subdivision Parten Ranch
MLS Listing ID 8063772
Bedrooms 5
Full Baths 4
Half Baths 1
HOA Fees $75/qua
Year Built 2025
Tax Year 2023
Lot Size 0.293 Acres
Property Sub-Type Single Family Residence
Property Description
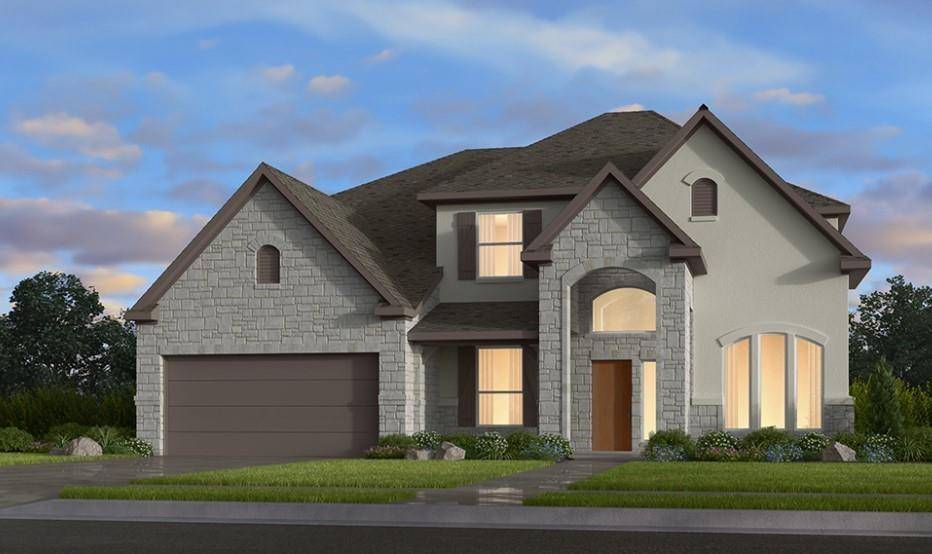
REPRESENTATIVE PHOTOS ADDED. Built by Taylor Morrison. January 2025. Embark on an extraordinary journey through the enchanting Larimar, where the exterior's allure seamlessly intertwines with interior elegance. As you step inside, a majestic staircase graces the foyer, flanked by a stately study and elegant formal dining area. The formal dining effortlessly transitions into the kitchen through a chic butler's pantry, creating a harmonious open-concept space that exudes brightness and airiness. The kitchen overlooks both the gathering room and casual dining area, extending seamlessly to a covered outdoor living space—perfect for hosting unforgettable gatherings. Indulge in the luxurious comfort of the owner's suite, complete with a generously sized bath featuring a lavish tub, separate shower, and an expansive walk-in closet. Conveniently situated on the first floor, a guest bedroom boasts its own bath and walk-in closet. Upstairs, three additional bedrooms await, accompanied by a captivating game room and a sophisticated media room—setting the stage for memorable evenings spent at home. The Larimar stands as a testament to refined living and meticulous design, offering an unparalleled sanctuary of sophistication. Structural options added include: Gourmet kitchen, drop in tub at primary bathroom, interior door to laundry, study, 42'' entry door, bedroom 5 with bath and 3rd car garage bay.
Location
State TX
County Hays
Area Hd
Interior
Heating Electric, Natural Gas
Cooling Ceiling Fan(s), Central Air
Flooring Carpet, Tile, Wood
Fireplaces Number 1
Fireplaces Type Family Room
Exterior
Exterior Feature Rain Gutters
Garage Spaces 3.0
Fence Wrought Iron
Pool None
Community Features Clubhouse, Cluster Mailbox, Common Grounds, Conference/Meeting Room, Curbs, Fitness Center, Game/Rec Rm, High Speed Internet, Hot Tub, Kitchen Facilities, Park, Pet Amenities, Picnic Area, Planned Social Activities, Playground, Pool, Property Manager On-Site, Sidewalks, Street Lights, Suburban, Sundeck, Tennis Court(s), Trash Pickup - Door to Door, U-Verse, Underground Utilities, Trail(s)
Utilities Available Cable Available, Cable Connected, Electricity Available, Electricity Connected, High Speed Internet, Other, Natural Gas Available, Natural Gas Connected, Phone Available, Phone Connected, Sewer Available, Sewer Connected, Underground Utilities, Water Available, Water Connected
Waterfront Description None
View Park/Greenbelt, Trees/Woods
Roof Type Shingle
Building
Lot Description Greenbelt, Interior Lot
Foundation Slab
Sewer MUD, Public Sewer
Water MUD
Structure Type Stone,Stucco
New Construction No
Schools
Elementary Schools Sycamore Springs
Middle Schools Sycamore Springs
High Schools Dripping Springs
School District Dripping Springs Isd
Others
Acceptable Financing Cash, Conventional, FHA, VA Loan
Listing Terms Cash, Conventional, FHA, VA Loan
Special Listing Condition Standard
Read Less
Bought with Central Metro Realty
NEARBY SCHOOLS & BUSINESSES
GET MORE INFORMATION