
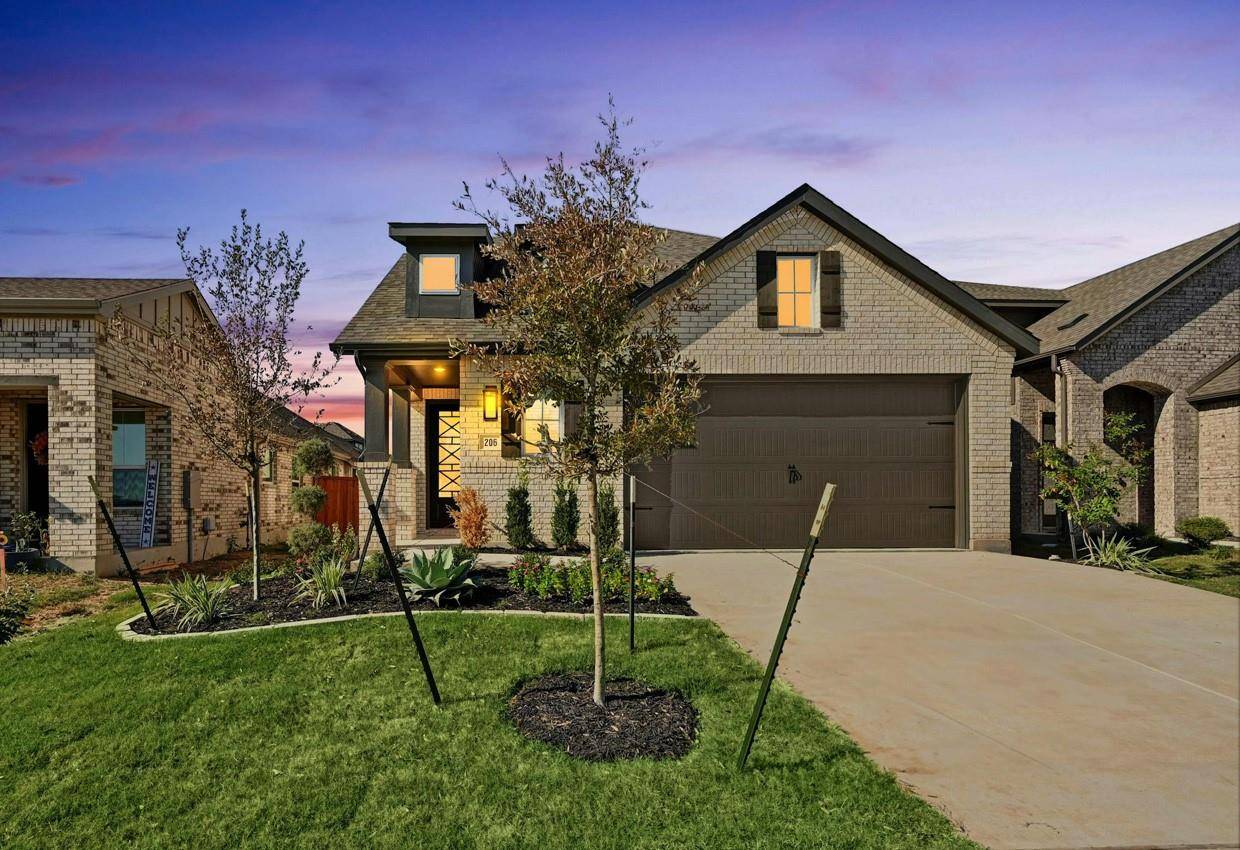
For more information regarding the value of a property, please contact us for a free consultation.
206 Blackwell LN Kyle, TX 78640
Want to know what your home might be worth? Contact us for a FREE valuation!

Our team is ready to help you sell your home for the highest possible price ASAP
Key Details
Property Type Single Family Home
Sub Type Single Family Residence
Listing Status Sold
Purchase Type For Sale
Square Footage 2,262 sqft
Subdivision Crosswinds
MLS Listing ID 7859645
Style Entry Steps,Multi-level Floor Plan
Bedrooms 3
Full Baths 3
HOA Fees $47/ann
Year Built 2024
Tax Year 2023
Lot Size 4,878 Sqft
Property Sub-Type Single Family Residence
Property Description
MLS# 7859645 - Built by Highland Homes - Ready Now! ~ Experience the ultimate blend of elegance and practicality in this exceptional two-story home, where every element is designed for livability. As you step through the striking glass and mahogany door, you are welcomed by a dramatic two-story foyer, setting the stage for the sophisticated charm that defines this home. At its heart lies a kitchen that is truly a culinary haven. Envision crafting gourmet meals on expansive white quartz countertops, surrounded by an abundance of 42-inch cabinets and a spacious walk-in pantry. The five-seat dine-in island, a charming box window nook, and an inviting dining area provide multiple spaces for both intimate family dinners and lively gatherings with friends. When it's time to relax, enjoy one of the two serene porches—front or back—each offering a peaceful escape. Whether you're savoring a tranquil morning coffee or watching the sunset, these porches provide the perfect setting for unwinding from the day's bustle and connecting with nature. Upstairs, the versatile game room awaits, designed for ultimate enjoyment. Whether you're an HGTV enthusiast or a football fan, this cozy space ensures everyone has their dedicated area for entertainment. The primary suite is a true sanctuary, featuring vaulted ceilings that create an airy, spacious atmosphere. Indulge in the luxurious primary bath, where a freestanding tub, separate shower, double vanity, and chic matte black fixtures combine to offer modern elegance and comfort. The generously sized closet provides ample storage, ensuring your wardrobe remains organized and accessible. This home is more than just a place to live—it's a lifestyle!!!
Location
State TX
County Hays
Area Hh
Interior
Heating Central, ENERGY STAR Qualified Equipment, Natural Gas
Cooling Ceiling Fan(s), Central Air, ENERGY STAR Qualified Equipment
Flooring Carpet, Tile, Vinyl
Exterior
Exterior Feature Private Yard
Garage Spaces 2.0
Fence Back Yard, Privacy
Pool None
Community Features Cluster Mailbox, Common Grounds, Curbs, Dog Park, High Speed Internet, Park, Picnic Area, Playground, Pool, Underground Utilities
Utilities Available Natural Gas Available
Waterfront Description None
View Neighborhood
Roof Type Composition
Building
Lot Description Back Yard, Interior Lot, Public Maintained Road, Sprinkler - Automatic, Sprinkler - Rain Sensor, Trees-Small (Under 20 Ft)
Foundation Slab
Sewer MUD
Water Public
Structure Type Brick
New Construction Yes
Schools
Elementary Schools Ralph Pfluger
Middle Schools Armando Chapa
High Schools Lehman
School District Hays Cisd
Others
Acceptable Financing Lease Back
Listing Terms Lease Back
Special Listing Condition Standard
Read Less
Bought with Keller Williams Realty
NEARBY SCHOOLS & BUSINESSES
GET MORE INFORMATION