
For more information regarding the value of a property, please contact us for a free consultation.
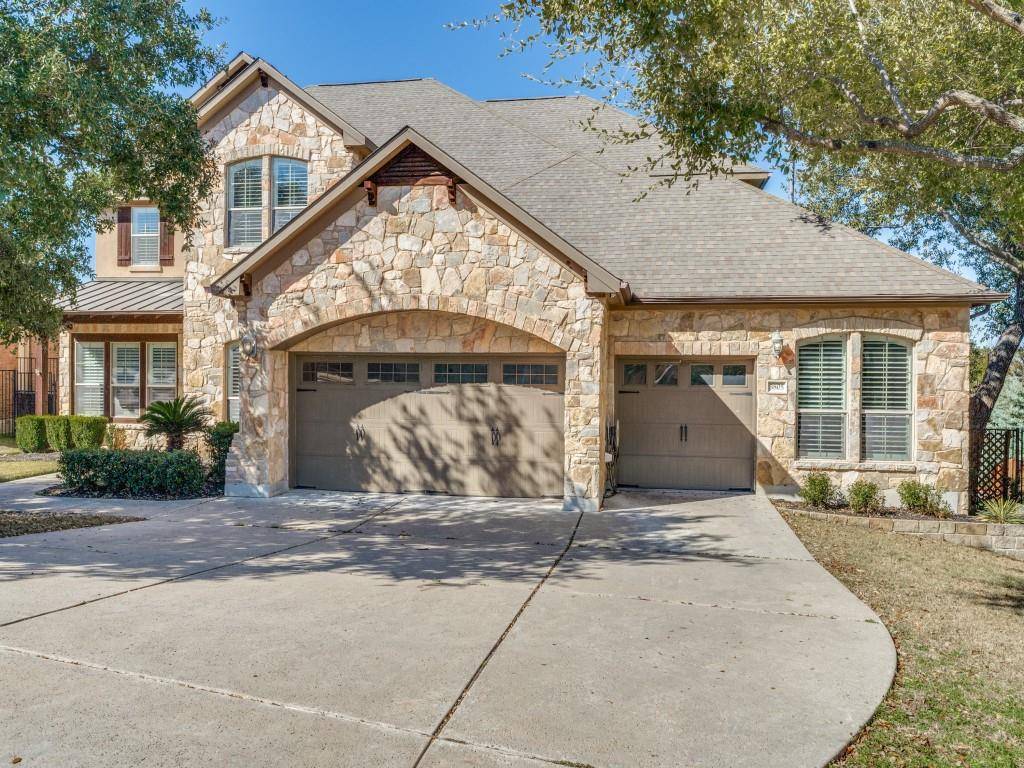
3805 Arrow Wood RD Cedar Park, TX 78613
Want to know what your home might be worth? Contact us for a FREE valuation!

Our team is ready to help you sell your home for the highest possible price ASAP
Key Details
Property Type Single Family Home
Sub Type Single Family Residence
Listing Status Sold
Purchase Type For Sale
Square Footage 3,784 sqft
Subdivision Ranch At Brushy Creek Sec 05
MLS Listing ID 3313281
Bedrooms 4
Full Baths 3
Half Baths 1
HOA Fees $65/mo
Year Built 2010
Tax Year 2015
Lot Size 10,890 Sqft
Property Sub-Type Single Family Residence
Property Description
Gated community living with one of the best lots in entire neighborhood! Fantastic Cedar Park location. This home offers a spacious open-concept design, seamlessly blending the gourmet kitchen, dining area, and living room. The kitchen is equipped with high-end appliances, plenty of custom cabinetry, and a large island, ideal for both cooking and entertaining.
The living room leads directly outside to an awesome outdoor living space, including a built in outdoor kitchen amenities. This space flows below to a heated infinity pool, offering a serene setting next to a greenbelt.
The master suite located on the main floor features large windows that capture great light, along with a luxurious en-suite bathroom and walk-in closet. Additional bedrooms are equally spacious and offer ample natural light.
A private downstairs office provides the perfect space to work or unwind. This exceptional property offers has so much to offer with a versatile floor plan to provide options on your lifestyle. AC Units Replaced 2019. Property has access to 2 Community Pools!
Location
State TX
County Williamson
Area Rrw
Interior
Heating Central, Natural Gas
Cooling Central Air
Flooring Carpet, Tile, Wood
Fireplaces Number 2
Fireplaces Type Family Room, Fire Pit, Gas Log, Outside
Exterior
Exterior Feature Gutters Full, Private Yard
Garage Spaces 3.0
Fence Wood, Wrought Iron
Pool Heated, In Ground, Pool/Spa Combo
Community Features BBQ Pit/Grill, Common Grounds, Gated, Park, Playground, Pool, Sport Court(s)/Facility, Trail(s)
Utilities Available Electricity Available, Natural Gas Available, Underground Utilities
Waterfront Description None
View Park/Greenbelt, Trees/Woods
Roof Type Composition
Building
Lot Description Greenbelt, Sprinkler - Automatic
Foundation Slab
Sewer Public Sewer
Water Public
Structure Type Masonry – All Sides
New Construction No
Schools
Elementary Schools Ronald Reagan
Middle Schools Stiles
High Schools Vista Ridge
School District Leander Isd
Others
Acceptable Financing Cash, Conventional, FHA, Lender Approval, VA Loan
Listing Terms Cash, Conventional, FHA, Lender Approval, VA Loan
Special Listing Condition Standard
Read Less
Bought with Compass RE Texas, LLC
NEARBY SCHOOLS & BUSINESSES
GET MORE INFORMATION