
For more information regarding the value of a property, please contact us for a free consultation.
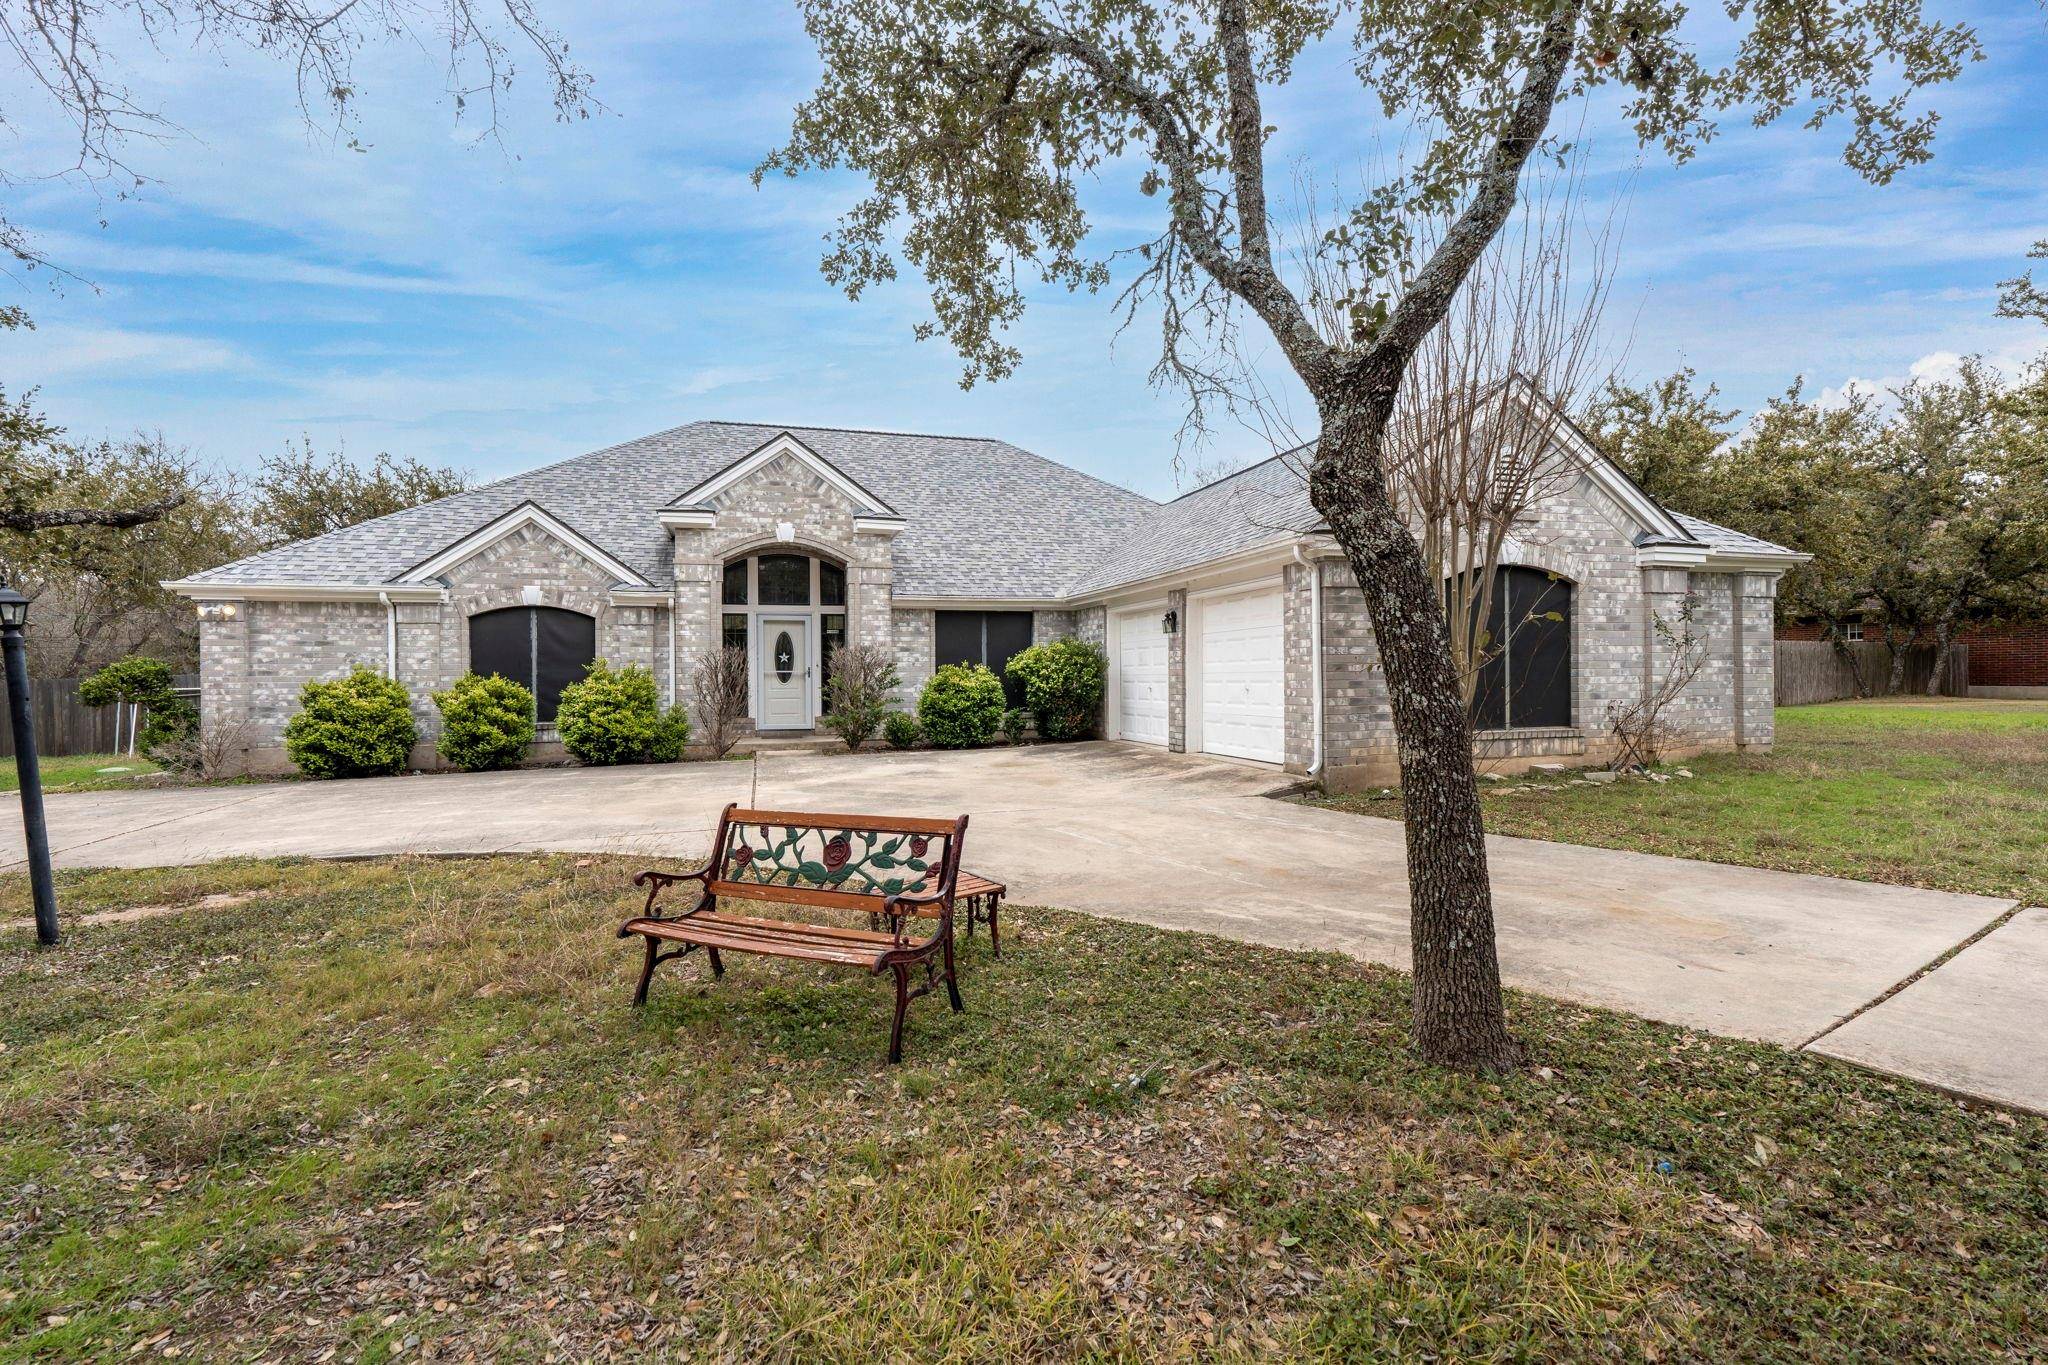
117 Poplar DR Mountain City, TX 78610
Want to know what your home might be worth? Contact us for a FREE valuation!

Our team is ready to help you sell your home for the highest possible price ASAP
Key Details
Property Type Single Family Home
Sub Type Single Family Residence
Listing Status Sold
Purchase Type For Sale
Square Footage 2,510 sqft
Subdivision Mountain City Oaks Sec 7
MLS Listing ID 4763513
Bedrooms 5
Full Baths 3
Year Built 1993
Annual Tax Amount $11,716
Tax Year 2024
Lot Size 1.000 Acres
Property Sub-Type Single Family Residence
Property Description
Welcome to this spacious and inviting 5-bedroom, 3-full-bath home, perfectly situated on a serene 1-acre lot that backs to a private ranch. Nestled in the highly desired neighborhood of Mountain City, this property offers both comfort and potential for your dream home. Step inside to discover an open floor plan with two living rooms, making it ideal for a large family or entertaining. The kitchen features stunning granite countertops and a skylight, providing plenty of workspace for cooking and gathering. A cozy wood-burning fireplace enhances the living space, offering warmth and charm during cooler months. The expansive primary bedroom boasts a beautiful bay window overlooking the backyard, offering a peaceful retreat. While the home does require new carpet in the bedrooms, it is priced to move quickly and is being sold as is, allowing you the opportunity to personalize it to your liking. Outside, the circular driveway provides ample parking, while the backyard features a delightful treehouse for play and adventure. The rest of the yard is a blank canvas, ready for you to design your dream outdoor oasis. Don't miss your chance to own this wonderful home in a fantastic location! Call today to schedule a private tour.
Location
State TX
County Hays
Area Hh
Interior
Heating Central
Cooling Ceiling Fan(s), Central Air
Flooring Carpet, Tile
Fireplaces Number 1
Fireplaces Type Family Room, Wood Burning
Exterior
Exterior Feature Private Yard
Garage Spaces 2.0
Fence Chain Link, Fenced, Perimeter, Wood
Pool None
Community Features None
Utilities Available Cable Available, Electricity Available, Phone Available, Sewer Connected, Water Available
Waterfront Description None
View Neighborhood, Rural
Roof Type Composition,Shingle
Building
Lot Description Back Yard, Few Trees, Interior Lot, Private
Foundation Slab
Sewer Aerobic Septic, Septic Tank
Water Public
Structure Type Brick
New Construction No
Schools
Elementary Schools Laura B Negley
Middle Schools R C Barton
High Schools Jack C Hays
School District Hays Cisd
Others
Acceptable Financing Cash, Conventional, FHA, VA Loan
Listing Terms Cash, Conventional, FHA, VA Loan
Special Listing Condition See Remarks
Read Less
Bought with Greenbelt Realty
NEARBY SCHOOLS & BUSINESSES
GET MORE INFORMATION